6027 Sw 93rd Circle, Ocala, FL 34481
- $323,323
- 2
- BD
- 2
- BA
- 1,404
- SqFt




- List Price
- $323,323
- Status
- Pending
- Days on Market
- 144
- MLS#
- OM719571
- Property Style
- Single Family
- Architectural Style
- Craftsman
- Year Built
- 2021
- Bedrooms
- 2
- Bathrooms
- 2
- Living Area
- 1,404
- Lot Size
- 5,227
- Acres
- 0.12
- Total Acreage
- 0 to less than 1/4
- Legal Subdivision Name
- Stone Crk By Del Webb
- MLS Area Major
- Ocala
Property Description
Welcome to this beautifully maintained, TURNKEY Contour model in the highly desirable 55+ community of Del Webb Stone Creek—just bring your toothbrush and clothes and start enjoying the Florida lifestyle from day one! This thoughtfully designed 2-bedroom, 2-bath home with a versatile flex room offers the perfect blend of comfort, style, upgrades, and privacy. Inviting curb appeal welcomes you inside, where elegant chair rail detailing and luxury vinyl plank flooring flow throughout the main living areas and bedrooms, with tile flooring in the bathrooms. The open-concept layout seamlessly connects the kitchen, dining, and living spaces—ideal for both everyday living and entertaining. The kitchen is truly the heart of the home, featuring beautiful granite countertops, stainless steel KitchenAid appliances, abundant cabinetry, and convenient pull-out shelving in both the kitchen and bathroom cabinets for added functionality and organization. Generous prep space makes hosting effortless, while the flexible bonus room offers endless possibilities as a home office, hobby room, or guest retreat. The spacious primary suite provides a relaxing escape, and the guest bedroom and bath offer comfort and privacy for visitors. Step outside to your epoxy-coated lanai and front porch, where you can enjoy peaceful views of the dry retention area with no direct rear neighbors—offering exceptional privacy. The outdoor kitchen creates the perfect space for entertaining, grilling, and enjoying Florida living year-round. The extended garage with durable epoxy flooring provides extra room for storage, a golf cart, or workshop setup. Residents enjoy resort-style amenities including pools, fitness center, golf course, clubhouse, and a vibrant social calendar—all within this beautifully maintained, gated community. This home delivers thoughtful upgrades, privacy, and the active lifestyle you’ve been waiting for.
/u.realgeeks.media/donnellweaver/Logo_without_Bg_1-min.png)
Additional Information
- Taxes
- $3190
- Minimum Lease
- 1-2 Years
- HOA Fee
- $417
- HOA Payment Schedule
- Monthly
- Maintenance Includes
- Guard - 24 Hour, Common Area Taxes, Pool, Escrow Reserves Fund, Management, Recreational Facilities, Trash
- Community Features
- Association Recreation - Owned, Clubhouse, Dog Park, Fitness Center, Gated Community - Guard, Golf Carts OK, Golf, Pool, Racquetball, Restaurant, Sidewalks, Street Lights, No Deed Restriction, Golf Community
- Property Description
- One Story
- Zoning
- PUD
- Interior Layout
- Ceiling Fans(s), Chair Rail, Eat-in Kitchen, High Ceilings, Living Room/Dining Room Combo, Open Floorplan, Primary Bedroom Main Floor, Stone Counters, Thermostat, Walk-In Closet(s)
- Interior Features
- Ceiling Fans(s), Chair Rail, Eat-in Kitchen, High Ceilings, Living Room/Dining Room Combo, Open Floorplan, Primary Bedroom Main Floor, Stone Counters, Thermostat, Walk-In Closet(s)
- Floor
- Luxury Vinyl, Tile
- Appliances
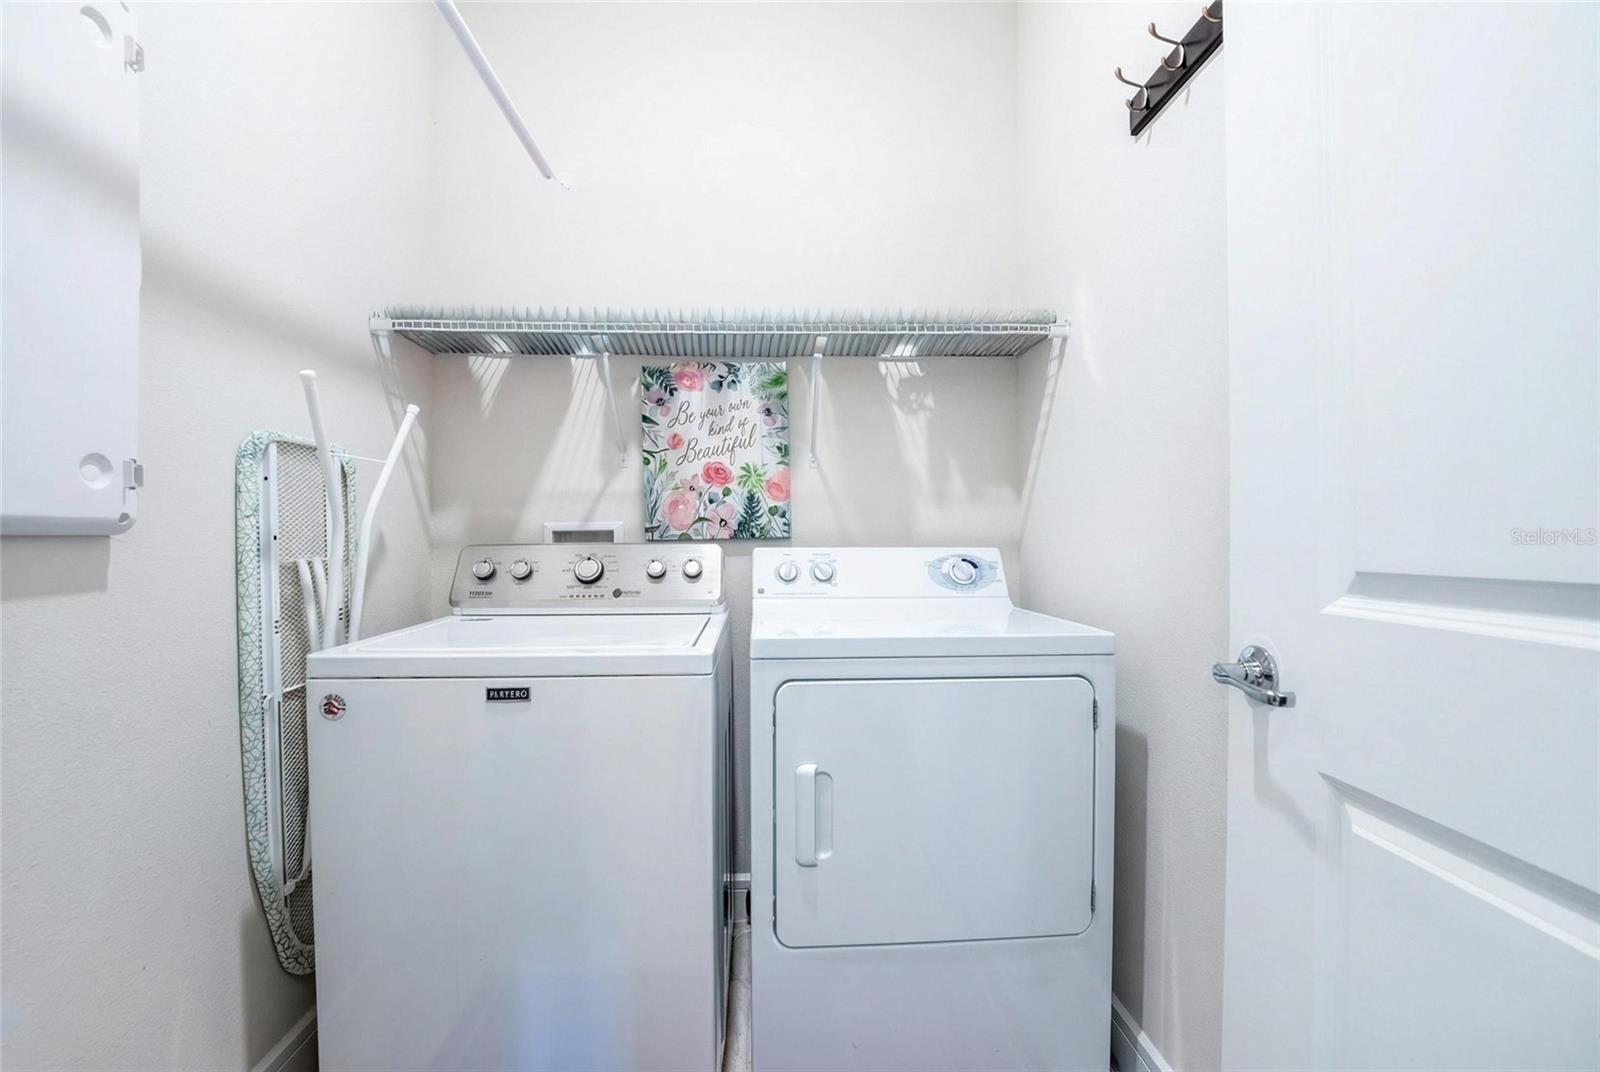
- Dishwasher, Disposal, Dryer, Electric Water Heater, Microwave, Range, Refrigerator, Washer, Water Softener
- Utilities
- Cable Available, Electricity Connected, Private, Sewer Connected, Underground Utilities, Water Connected
- Heating
- Central, Electric, Heat Pump
- Air Conditioning
- Central Air
- Exterior Construction
- Block, Concrete, Stucco
- Exterior Features
- Lighting, Rain Gutters, Sliding Doors
- Roof
- Shingle
- Foundation
- Slab
- Pool
- Community
- Garage Carport
- 2 Car Garage
- Garage Spaces
- 2
- Garage Features
- Driveway, Garage Door Opener
- Housing for Older Persons
- Yes
- Pets
- Allowed
- Flood Zone Code
- X
- Parcel ID
- 3489-1900113
- Legal Description
- SEC 02 TWP 16 RGE 20 PLAT BOOK 013 PAGE 168 STONE CREEK BY DEL WEBB NOTTINGHAM PH 2 LOT 113
Listing courtesy of NEXT GENERATION REALTY OF MARION COUNTY. 352-342-9730
Mortgage Calculator
StellarMLS is the source of this information via Internet Data Exchange Program. All listing information is deemed reliable but not guaranteed and should be independently verified through personal inspection by appropriate professionals. Listings displayed on this website may be subject to prior sale or removal from sale. Availability of any listing should always be independently verified. Listing information is provided for consumer personal, non-commercial use, solely to identify potential properties for potential purchase. All other use is strictly prohibited and may violate relevant federal and state law. Data last updated on