Share this with your friends


(727) 488-3764
Real Estate Company
7885 Midway Drive Terrace Unit E101, Ocala, FL 34472
- $123,000
- 2
- BD
- 2
- BA
- 840
- SqFt






- List Price
- $123,000
- Status
- Active
- Days on Market
- 245
- Price Change
- ▼ $1,900 1789240202
- MLS#
- OM718832
- Property Style
- Condo
- Year Built
- 1987
- Bedrooms
- 2
- Bathrooms
- 2
- Living Area
- 840
- Lot Size
- 424
- Acres
- 0.01
- Building Name
- E-101
- Legal Subdivision Name
- Derby Downs
- MLS Area Major
- Ocala
Property Description
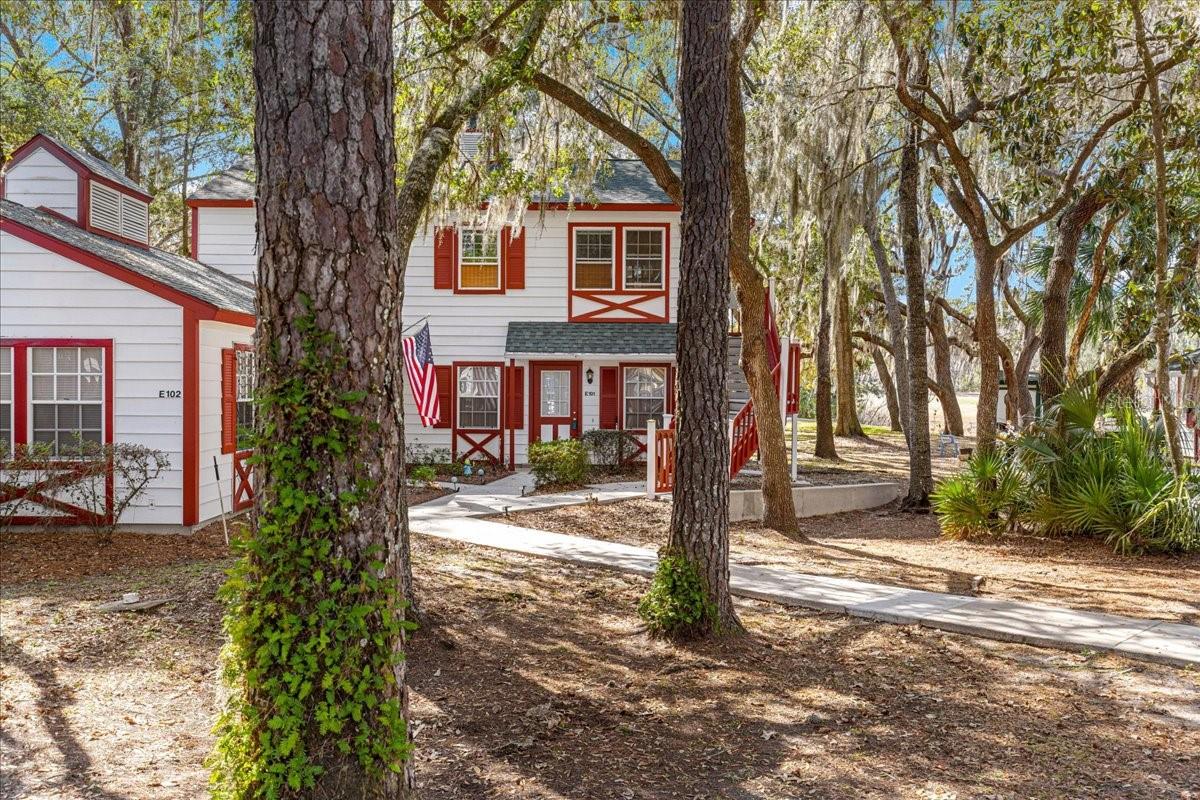
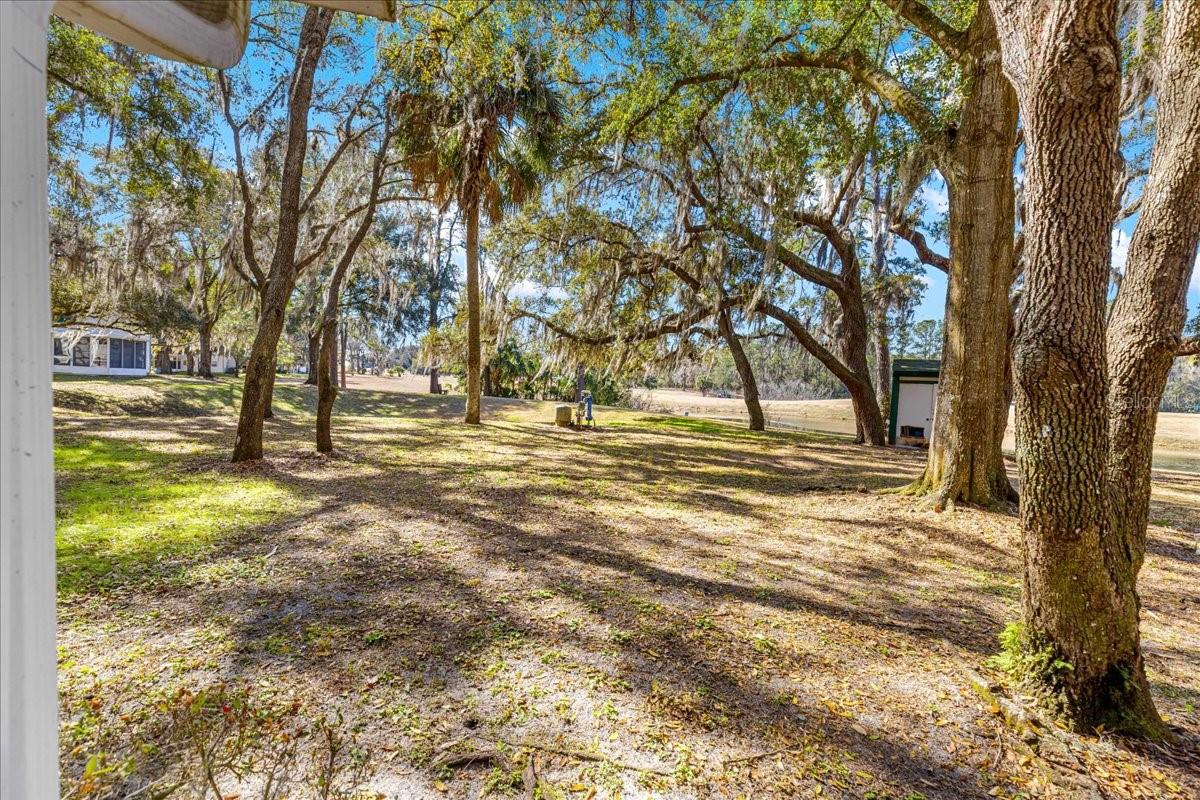
Bright and cheerful furnished 2 bedroom/2 bathroom first-floor condo in Derby Downs, a welcoming 55+ community! Move-in ready and turn-key, including linens, dishes, and more, with maintenance-free living. Enjoy new laminate flooring in the main living areas and a beautiful pond just steps away, perfect for relaxing or taking a stroll. The primary bedroom features an ensuite bathroom, and the indoor laundry includes a washer and dryer. A reserved parking spot is just steps from the front door, with additional guest parking nearby. Residents can enjoy the Silver Springs Shores Community Center just 1/2 mile away, with swimming pools, basketball, pickleball, and tennis courts for fun and socializing. HOA fees cover roof upkeep, exterior building repairs and painting, lawn maintenance and landscaping, irrigation, pest control, and trash service. This peaceful and friendly neighborhood is conveniently located near shopping, dining, parks, and just minutes from Lake Weir. Schedule your tour today!
/u.realgeeks.media/donnellweaver/Logo_without_Bg_1-min.png)
Additional Information
- Taxes
- $2295
- Minimum Lease
- No Minimum
- Hoa Fee
- $337
- HOA Payment Schedule
- Monthly
- Maintenance Includes
- Common Area Taxes, Maintenance Structure, Maintenance Grounds, Trash
- Location
- Landscaped
- Community Features
- Buyer Approval Required, Deed Restrictions, Golf, Sidewalks, Tennis Court(s), Golf Community
- Property Description
- One Story
- Zoning
- R3
- Interior Layout
- Other
- Interior Features
- Other
- Floor
- Carpet, Luxury Vinyl
- Appliances
- Dishwasher, Microwave, Range, Refrigerator
- Utilities
- Electricity Connected
- Heating
- Central
- Air Conditioning
- Central Air
- Exterior Construction
- Metal Siding
- Exterior Features
- Lighting, Other, Rain Gutters
- Roof
- Shingle
- Foundation
- Slab
- Pool
- No Pool
- Garage Features
- Assigned
- Housing for Older Persons
- Yes
- Pets
- Allowed
- Max Pet Weight
- 35
- Pet Size
- Small (16-35 Lbs.)
- Floor Number
- 1
- Flood Zone Code
- X
- Parcel ID
- 90490-05-101
- Legal Description
- SEC 10 TWP 16 RGE 23 PLAT BOOK J PAGE 451 DERBY DOWNS CONDOMINIUM SILVER SPRINGS SHORES UNIT 62 BLDG E UNIT 101
Listing courtesy of RE/MAX ALLSTARS REALTY. 352-484-0155
How much is your home worth?
...get instant property value now!
Mortgage Calculator
StellarMLS is the source of this information via Internet Data Exchange Program. All listing information is deemed reliable but not guaranteed and should be independently verified through personal inspection by appropriate professionals. Listings displayed on this website may be subject to prior sale or removal from sale. Availability of any listing should always be independently verified. Listing information is provided for consumer personal, non-commercial use, solely to identify potential properties for potential purchase. All other use is strictly prohibited and may violate relevant federal and state law. Data last updated on