5600 Nw 27th Place, Ocala, FL 34482
- $318,000
- 3
- BD
- 2
- BA
- 2,367
- SqFt




- List Price
- $318,000
- Status
- Pending
- Days on Market
- 154
- Price Change
- ▼ $15,000 1782156225
- MLS#
- OM718451
- Property Style
- Single Family
- Year Built
- 2002
- Bedrooms
- 3
- Bathrooms
- 2
- Living Area
- 2,367
- Lot Size
- 8,712
- Acres
- 0.20
- Total Acreage
- 0 to less than 1/4
- Legal Subdivision Name
- Ocala Palms
- MLS Area Major
- Ocala
Property Description
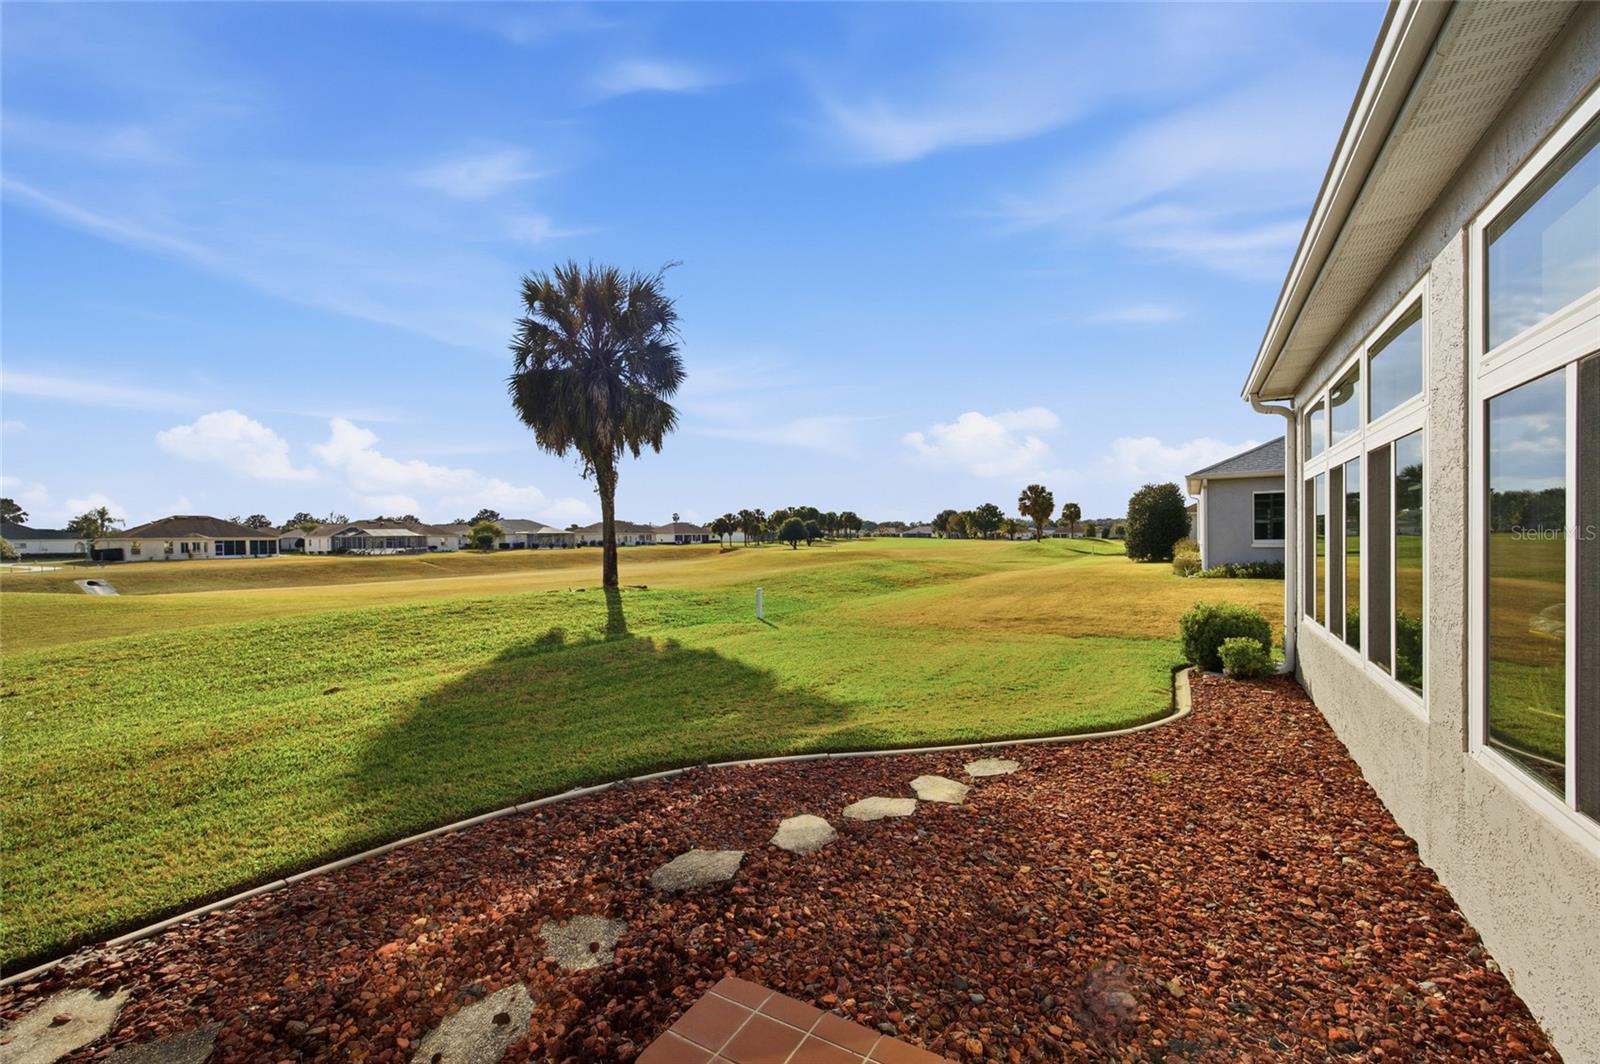
Under contract-accepting backup offers. Located in the desirable Ocala Palms 55+ golf course community, this beautifully maintained 3-bedroom plus den home with a 3-car garage offers spacious living and exceptional golf course views. The open floor plan creates an effortless flow throughout the main living areas, enhanced by fresh interior paint and crown molding for a polished finish. The kitchen is designed with the home chef in mind, featuring Corian countertops, abundant prep space, and generous counter areas with an island and a large pantry, ideal for both entertaining and everyday living. The primary suite serves as a private retreat with a dedicated sitting area and two walk-in closets. The en-suite bath includes dual sinks, a relaxing garden tub, a walk-in shower, and a linen closet for added storage. Guest accommodations are thoughtfully arranged, with a guest bath offering a tub/shower combination and its own linen closet. The den provides flexible space for a home office, hobby room, or additional sitting area. The expansive 29x13 enclosed lanai truly extends the living space, featuring glass windows, blinds, tile flooring, and ceiling fans, all while overlooking the golf course. Whether enjoying quiet mornings or hosting friends, this light-filled space offers year-round comfort and beautiful views. making it easy to settle in and immediately enjoy the Florida lifestyle. Additional highlights include an inside laundry room with dryer included along with a full 3-car garage offering ample storage and room for golf carts or recreational equipment. Conveniently located for easy access to shopping, restaurants and the interstate. Schedule your tour today!
/u.realgeeks.media/donnellweaver/Logo_without_Bg_1-min.png)
Additional Information
- Taxes
- $2596
- Minimum Lease
- 6 Months
- HOA Fee
- $295
- HOA Payment Schedule
- Monthly
- Maintenance Includes
- Guard - 24 Hour, Pool, Recreational Facilities
- Community Features
- Clubhouse, Deed Restrictions, Fitness Center, Gated Community - Guard, Golf Carts OK, Golf, Pool, Restaurant, Golf Community
- Property Description
- One Story
- Zoning
- PUD
- Interior Layout
- Ceiling Fans(s), Crown Molding, High Ceilings
- Interior Features
- Ceiling Fans(s), Crown Molding, High Ceilings
- Floor
- Carpet, Ceramic Tile, Laminate
- Appliances
- Dishwasher, Dryer, Microwave, Range, Refrigerator, Washer
- Utilities
- Electricity Connected
- Heating
- Central
- Air Conditioning
- Central Air
- Exterior Construction
- Block, Concrete
- Exterior Features
- Other
- Roof
- Shingle
- Foundation
- Slab
- Pool
- Community
- Garage Carport
- 3 Car Garage
- Garage Spaces
- 3
- Housing for Older Persons
- Yes
- Pets
- Allowed
- Flood Zone Code
- X
- Parcel ID
- 2151-802-001
- Legal Description
- SEC 04 TWP 15 RGE 21 PLAT BOOK 5 PAGE 194 OCALA PALMS UNIT VIII BLK B LOT 1
Listing courtesy of RE/MAX ALLSTARS REALTY. 352-484-0155
Mortgage Calculator
StellarMLS is the source of this information via Internet Data Exchange Program. All listing information is deemed reliable but not guaranteed and should be independently verified through personal inspection by appropriate professionals. Listings displayed on this website may be subject to prior sale or removal from sale. Availability of any listing should always be independently verified. Listing information is provided for consumer personal, non-commercial use, solely to identify potential properties for potential purchase. All other use is strictly prohibited and may violate relevant federal and state law. Data last updated on