6575 S Magnolia Avenue, Ocala, FL 34471
- $1,149,000
- 4
- BD
- 3
- BA
- 3,360
- SqFt






- List Price
- $1,149,000
- Status
- Pending
- Days on Market
- 245
- Price Change
- ▼ $26,000 1771276128
- MLS#
- OM710048
- Property Style
- Single Family
- Year Built
- 2005
- Bedrooms
- 4
- Bathrooms
- 3
- Living Area
- 3,360
- Lot Size
- 58,370
- Acres
- 1.34
- Total Acreage
- 1 to less than 2
- Legal Subdivision Name
- Magnolia Crest
- MLS Area Major
- Ocala
Property Description
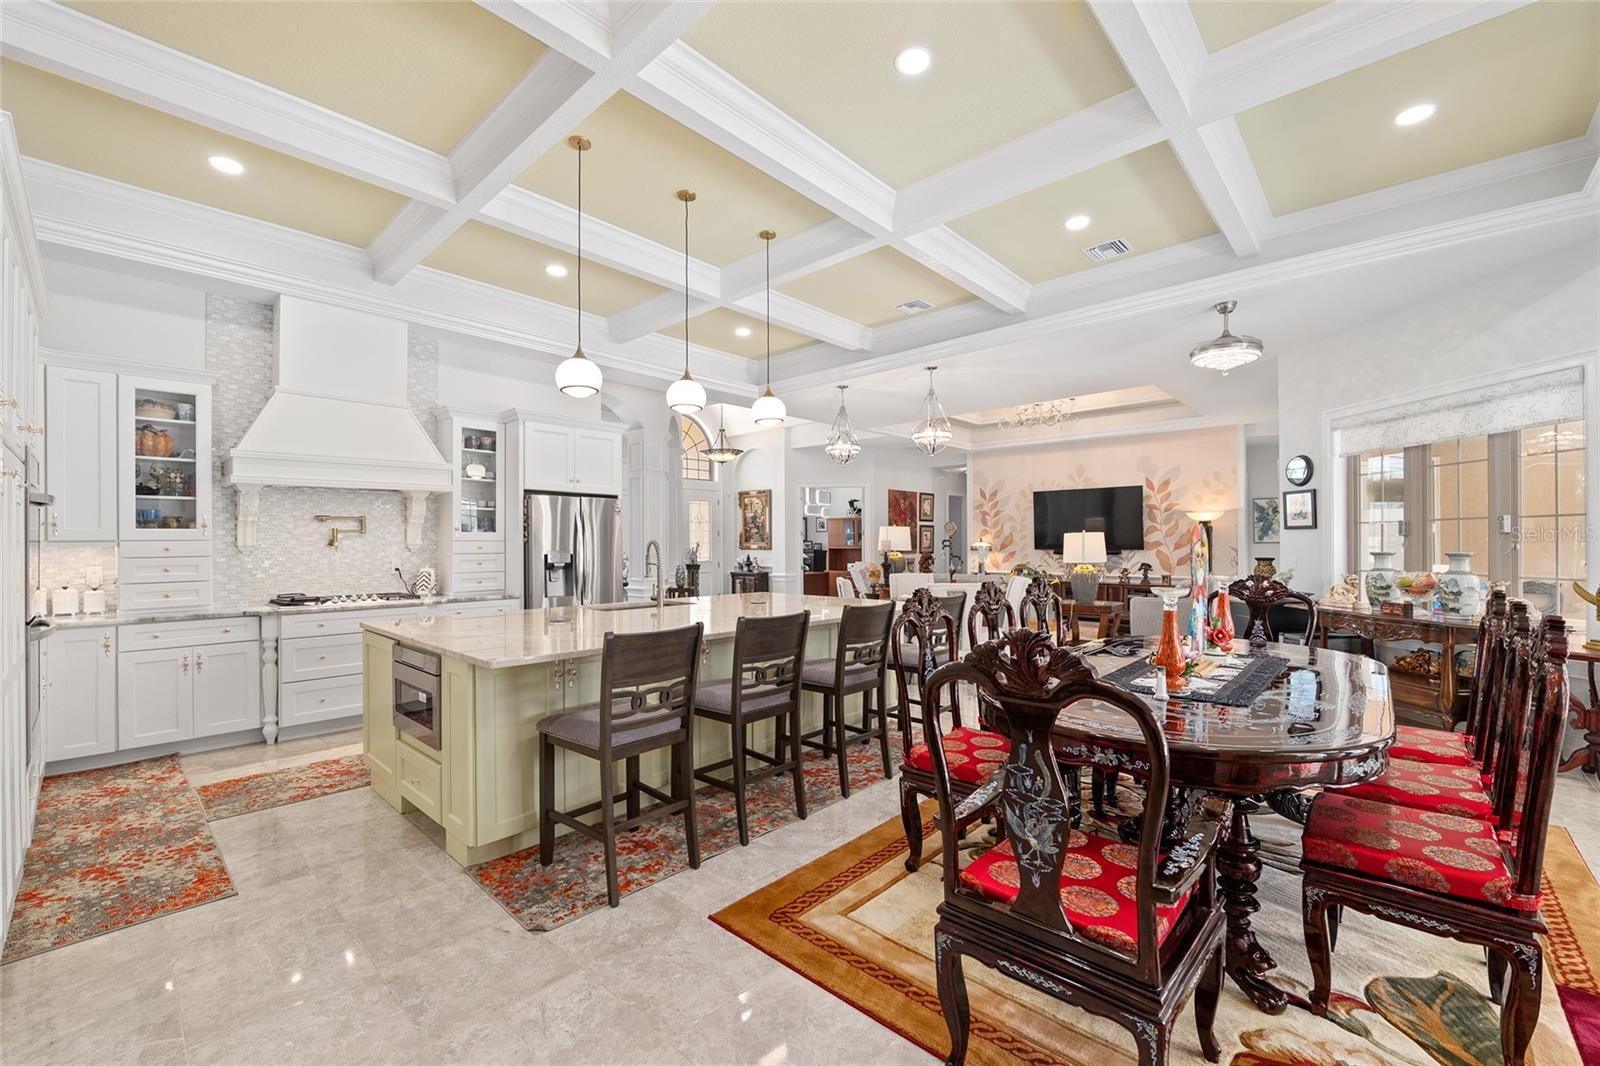
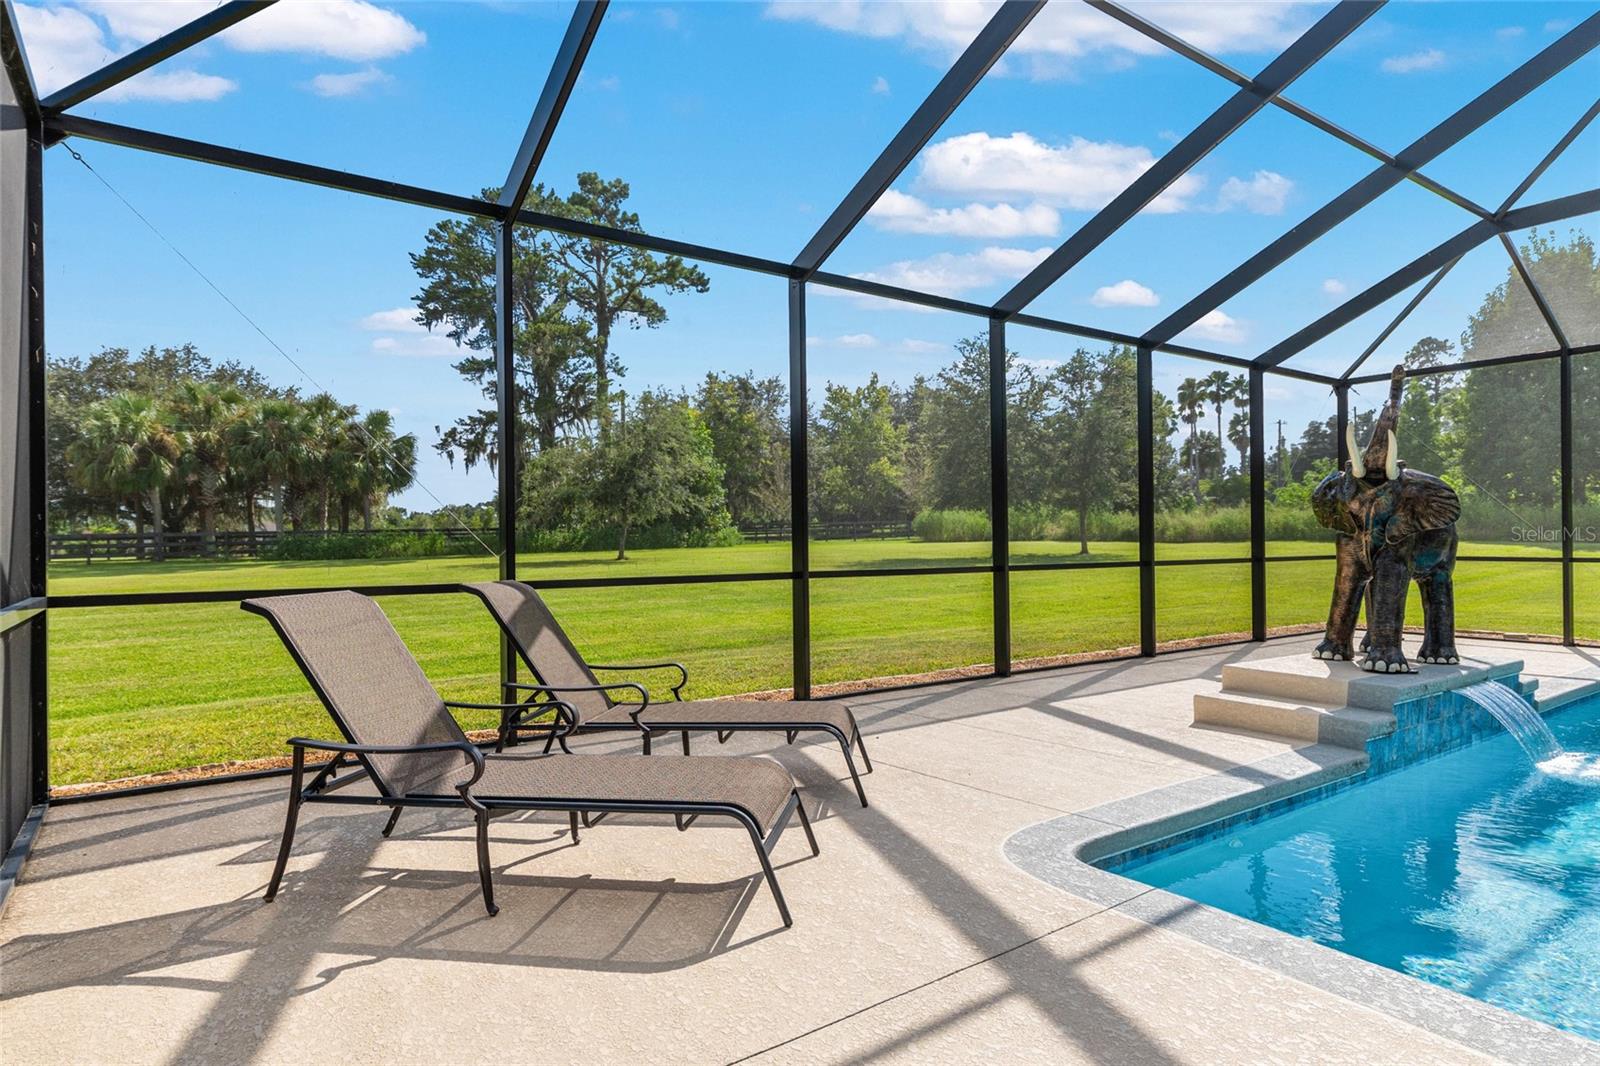
Under contract-accepting backup offers. Luxury Pool home on 1.34 acres in SE Ocala — zoned A1 with NO HOA! This beautifully reimagined 4-bedroom, 3-bath estate showcases more than $600,000 in high-end upgrades and timeless design, all set in the heart of horse country just minutes from downtown. From the moment you arrive, the curb appeal impresses with stacked-stone accents, stately columns, and a grand double-door entry that sets the stage for the elegance inside. Soaring coffered ceilings, layered trim, and premium tile flooring. An elegant formal sitting room with arched windows and custom millwork offers a welcoming space for guests, while a private office provides the perfect work-from-home option. The chef’s kitchen is the heart of the home with quartz countertops, custom cabinetry, premium appliances, and a spacious island designed for entertaining. The primary suite is a serene retreat with private pool and lanai access, complemented by a spa-like bath boasting dual vanities, a freestanding soaking tub beside a double-sided fireplace, and a designer walk-in shower. Additional conveniences include a well-appointed laundry room with custom cabinetry, quartz-style counters, utility sink, and folding station. Peace of mind comes with a fully paid solar panel system, Generac whole-home generator, Kinetico water filtration system, custom Closets by Design, NEWER ROOF (2022), NEWER HVAC (2024), and custom blinds throughout. Fresh interior and exterior paint add to the home’s modern appeal. Outdoors, relax in the saltwater pool with new paver decking, cook in the fully equipped summer kitchen, and enjoy the lush landscaping and upgraded irrigation system. With its A1 zoning and no HOA restrictions, this estate combines modern luxury with the freedom and lifestyle that makes Ocala living truly exceptional. *NEW POOL!*
/u.realgeeks.media/donnellweaver/Logo_without_Bg_1-min.png)
Additional Information
- Taxes
- $9001
- Minimum Lease
- No Minimum
- Location
- Cleared, Landscaped, Near Golf Course, Private, Paved
- Community Features
- No Deed Restriction
- Property Description
- One Story
- Zoning
- A1
- Interior Layout
- Built-in Features, Ceiling Fans(s), Chair Rail, Crown Molding, Eat-in Kitchen, High Ceilings, Open Floorplan, Primary Bedroom Main Floor, Split Bedroom, Stone Counters, Thermostat, Walk-In Closet(s)
- Interior Features
- Built-in Features, Ceiling Fans(s), Chair Rail, Crown Molding, Eat-in Kitchen, High Ceilings, Open Floorplan, Primary Bedroom Main Floor, Split Bedroom, Stone Counters, Thermostat, Walk-In Closet(s)
- Floor
- Ceramic Tile, Luxury Vinyl
- Appliances
- Cooktop, Dishwasher, Disposal, Dryer, Freezer, Microwave, Refrigerator, Tankless Water Heater, Washer, Water Softener
- Utilities
- Cable Connected, Electricity Connected, Underground Utilities, Water Connected
- Heating
- Central
- Air Conditioning
- Central Air
- Fireplace Description
- Electric, Primary Bedroom
- Exterior Construction
- Block, Stucco
- Exterior Features
- Outdoor Kitchen, Private Mailbox, Rain Gutters
- Roof
- Shingle
- Foundation
- Slab
- Pool
- Private
- Pool Type
- In Ground, Lighting, Outside Bath Access, Salt Water, Screen Enclosure, Self Cleaning
- Garage Carport
- 3 Car Garage
- Garage Spaces
- 3
- Elementary School
- Shady Hill Elementary School
- Middle School
- Belleview Middle School
- High School
- Belleview High School
- Flood Zone Code
- X
- Parcel ID
- 36026-005-02
- Legal Description
- SEC 05 TWP 16 RGE 22 PLAT BOOK UNR MAGNOLIA CREST COM SE COR OF SW 1/4 TH S 88-27-48 W 2667.03 FT TH N 00-54-02 W 40 FT TH N 00-54-02 W 273.15 FT TH N 88-27-26 E 199.99 FT TO POB TH N 88-27-26 E 199.99 FT TH S 00-54-02 E 273.20 FT TH S 88-27-48 W 199 .99 FT TH N 00-54-02 W 273.18 FT TO POB AKA #1-B & COM AT SE COR OF SW 1/4 TH S 88-27-48 W 2667.03 FT TH N 00-54-02 W 40 FT TH N 88-27-48 E 199.99 FT TO POB TH N 88-27-48 E 199.99 FT, TH S 00-54-02 E 20 FT, TH S 88-27-48 W 199.99 FT TH N 00-54-02 W 2 0 FT TO POB
Listing courtesy of ALL FLORIDA HOMES REALTY LLC. 352-789-5083
Mortgage Calculator
StellarMLS is the source of this information via Internet Data Exchange Program. All listing information is deemed reliable but not guaranteed and should be independently verified through personal inspection by appropriate professionals. Listings displayed on this website may be subject to prior sale or removal from sale. Availability of any listing should always be independently verified. Listing information is provided for consumer personal, non-commercial use, solely to identify potential properties for potential purchase. All other use is strictly prohibited and may violate relevant federal and state law. Data last updated on