Share this with your friends


(727) 488-3764
Real Estate Company
9093 Sw 91st Circle, Ocala, FL 34481
- $164,900
- 2
- BD
- 2
- BA
- 1,629
- SqFt




- List Price
- $164,900
- Status
- Pending
- Days on Market
- 363
- Price Change
- ▼ $10,000 1780620920
- MLS#
- OM709795
- Property Style
- Single Family
- Year Built
- 1997
- Bedrooms
- 2
- Bathrooms
- 2
- Living Area
- 1,629
- Lot Size
- 7,841
- Acres
- 0.18
- Total Acreage
- 0 to less than 1/4
- Legal Subdivision Name
- On Top Of The World
- MLS Area Major
- Ocala
Property Description
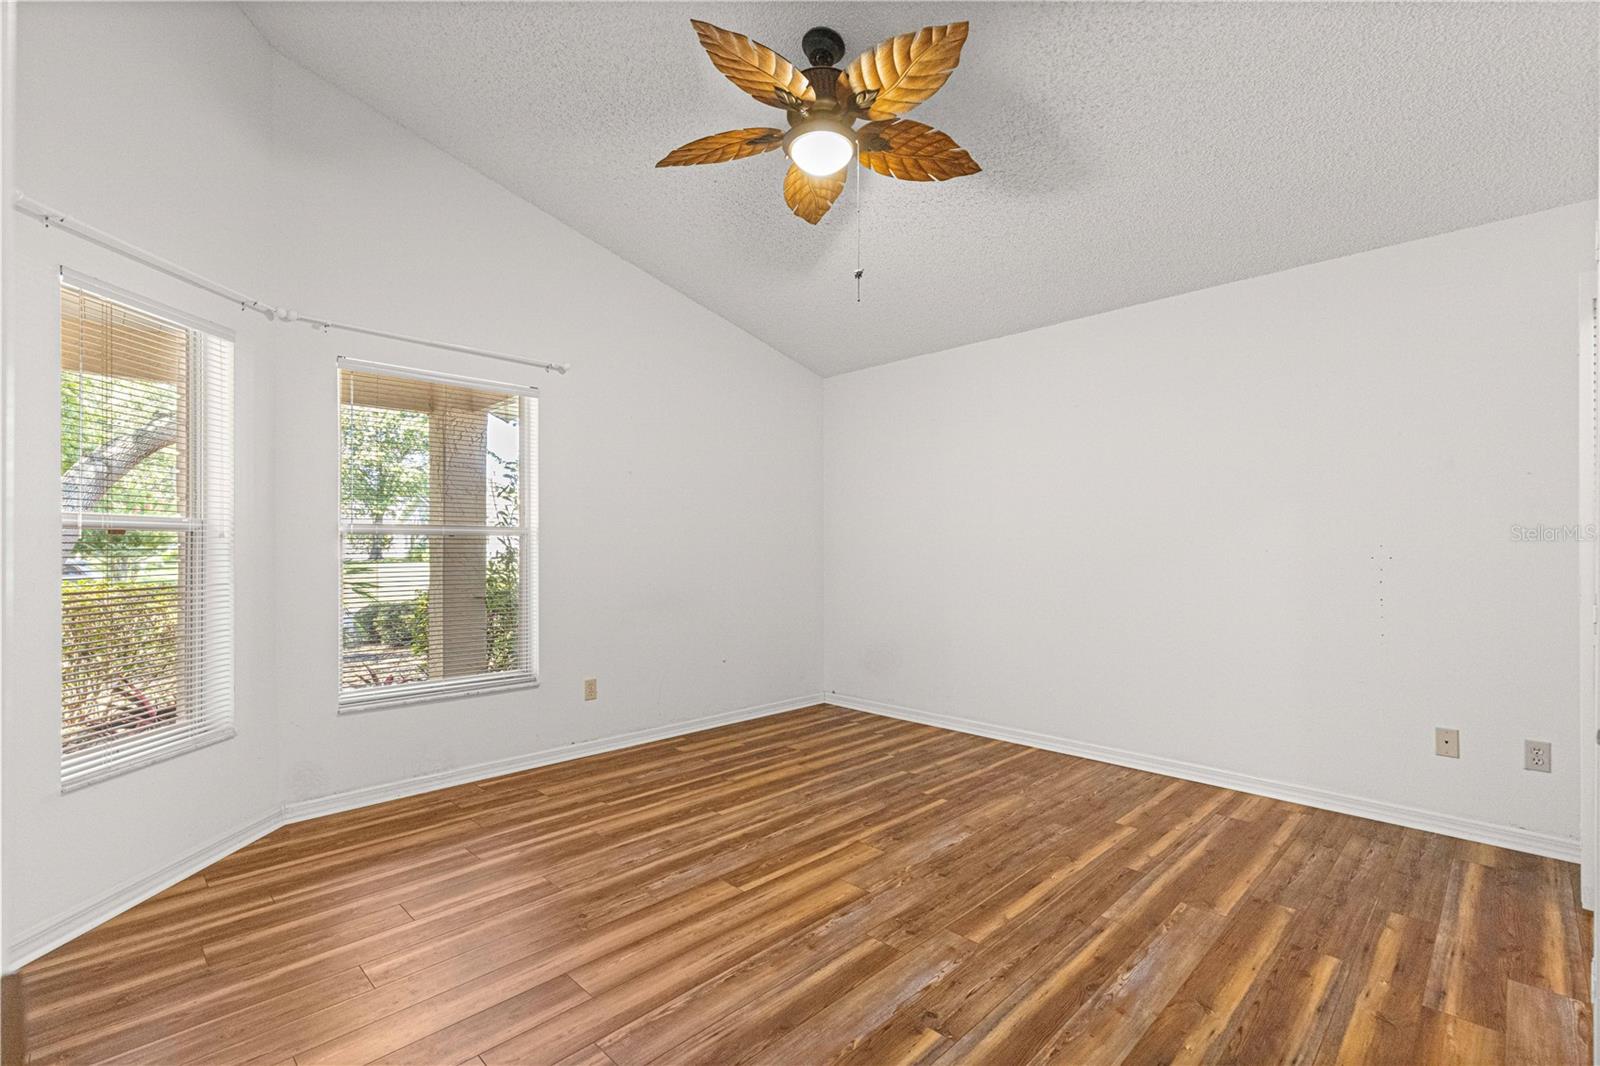
GOLF COURSE VIEW: This popular Madison Model Single-Family Courtyard Home located in the Williamsburg Neighborhood of On Top of the World, an Active Premiere Gated Golf Community and near the amenities. This home has 2 bedrooms, 2 bathrooms, and a 1.5-car garage, tankless water heater (2022), newer roof (2017), A/C (2024), private courtyard and is a move-in ready home. When you pull up to the brick paved driveway, walkway and covered front porch is a great spot to enjoy morning coffee. Step into the entry foyer. The Guest Bedroom and bath are to the left of the entry foyer. The guest Bedroom has a walk-in closet and the guest hall with a large linen closet, then enter the guest bathroom a long vanity with a single sink and plenty of cabinet storage, and a door leads to the combo tub/shower. Moving down the foyer is a huge great room and dining area. The Primary Bedroom is on the back left of the home for privacy with newer carpet, linen closet, walk-in closet and area for makeup/dressing area. The primary bath has a large vanity with two sinks, step-in shower with a seat, solid glass door, private area with an elongated toilet and tile flooring. Back to the Great Room is the Kitchen area with eat -in area, newer appliances, pantry, door leading to the courtyard, door leading to inside laundry room and a door to the garage. Moving back to the Great Room is French doors leading to an enclosed three season lanai which has the perfect view of the Tortoise and Hare’s second fairway. Lanai has a door leading to a “Very Private” Courtyard with gate in front. (Your neighbor does not have any windows on your courtyard) The Kitchen door leads to the courtyard for your private grilling out. Enjoy your private backyard and courtyard! On Top of the World is Ocala’s premier adult, golf course community and has a wealth of amenities while being just a golf course ride away from dining, healthcare and entertainment.
/u.realgeeks.media/donnellweaver/Logo_without_Bg_1-min.png)
Additional Information
- Taxes
- $3727
- Minimum Lease
- 6 Months
- HOA Fee
- $478
- HOA Payment Schedule
- Monthly
- Maintenance Includes
- Common Area Taxes, Pool, Maintenance Structure, Maintenance Grounds, Recreational Facilities, Trash
- Location
- On Golf Course, Paved, Private
- Community Features
- Association Recreation - Owned, Buyer Approval Required, Clubhouse, Community Mailbox, Deed Restrictions, Dog Park, Fitness Center, Gated Community - No Guard, Golf Carts OK, Golf, Park, Playground, Pool, Racquetball, Restaurant, Special Community Restrictions, Tennis Court(s), Golf Community
- Property Description
- One Story
- Zoning
- PUD
- Interior Layout
- Ceiling Fans(s), Eat-in Kitchen, Living Room/Dining Room Combo, Open Floorplan, Primary Bedroom Main Floor, Walk-In Closet(s), Window Treatments
- Interior Features
- Ceiling Fans(s), Eat-in Kitchen, Living Room/Dining Room Combo, Open Floorplan, Primary Bedroom Main Floor, Walk-In Closet(s), Window Treatments
- Floor
- Carpet, Laminate, Tile
- Appliances
- Dishwasher, Microwave, Range, Refrigerator, Tankless Water Heater
- Utilities
- Cable Available, Electricity Connected, Sewer Connected
- Heating
- Electric, Heat Pump
- Air Conditioning
- Central Air
- Exterior Construction
- Block, Concrete, Stucco
- Exterior Features
- Courtyard
- Roof
- Shingle
- Foundation
- Slab
- Pool
- Community
- Garage Carport
- 1 Car Garage
- Garage Spaces
- 1
- Garage Features
- Driveway, Garage Door Opener, Ground Level, On Street
- Garage Dimensions
- 16x24
- Housing for Older Persons
- Yes
- Pets
- Allowed
- Flood Zone Code
- x
- Parcel ID
- 3530-0008-24
- Legal Description
- SEC 23 TWP 16 RGE 20 PLAT BOOK 003 PAGE 070 ON TOP OF THE WORLD PHASE 1-A SECTION 1 BLK H LOT 24 SUBJECT TO THE FOLLOWING EASEMENT: A PORTION OF LOT 24 BLK H DESCRIBED AS FOLLOWS: COM AT THE SE COR OF LOT 24 BLK H TH N 55-04-32 W ALONG THE SLY LINE O F SAID LOT 24 28.81 FT TO AN INTERSECTION WITH THE WALL OF AN EXISTING MASONRY STRUCTURE AND THE POB TH N 31-58-15 E ALONG SAID WALL 5.32 FT TH N 58-01-45 W 54.12 FT TH S 31-58-15 W 2.53 FT TO AN INTERSECTION WITH THE SLY LINE OF AFORESAID LOT 24 TH S 55-04-32 E ALONG THE SLY LINE OF SAID LOT 24 54.19 FT TO THE POB
Listing courtesy of RE/MAX FOXFIRE - HWY200/103 S. 352-479-0123
How much is your home worth?
...get instant property value now!
Mortgage Calculator
StellarMLS is the source of this information via Internet Data Exchange Program. All listing information is deemed reliable but not guaranteed and should be independently verified through personal inspection by appropriate professionals. Listings displayed on this website may be subject to prior sale or removal from sale. Availability of any listing should always be independently verified. Listing information is provided for consumer personal, non-commercial use, solely to identify potential properties for potential purchase. All other use is strictly prohibited and may violate relevant federal and state law. Data last updated on