4532 Nw 37th Street Rd, Ocala, FL 34482
- $299,900
- 3
- BD
- 2
- BA
- 1,723
- SqFt




- List Price
- $299,900
- Status
- Pending
- Days on Market
- 339
- Price Change
- ▼ $25,100 1778181981
- MLS#
- OM707794
- Property Style
- Single Family
- New Construction
- Yes
- Year Built
- 2025
- Bedrooms
- 3
- Bathrooms
- 2
- Living Area
- 1,723
- Lot Size
- 4,800
- Acres
- 0.11
- Total Acreage
- 0 to less than 1/4
- Legal Subdivision Name
- Sabana Reserve
- MLS Area Major
- Ocala
Property Description
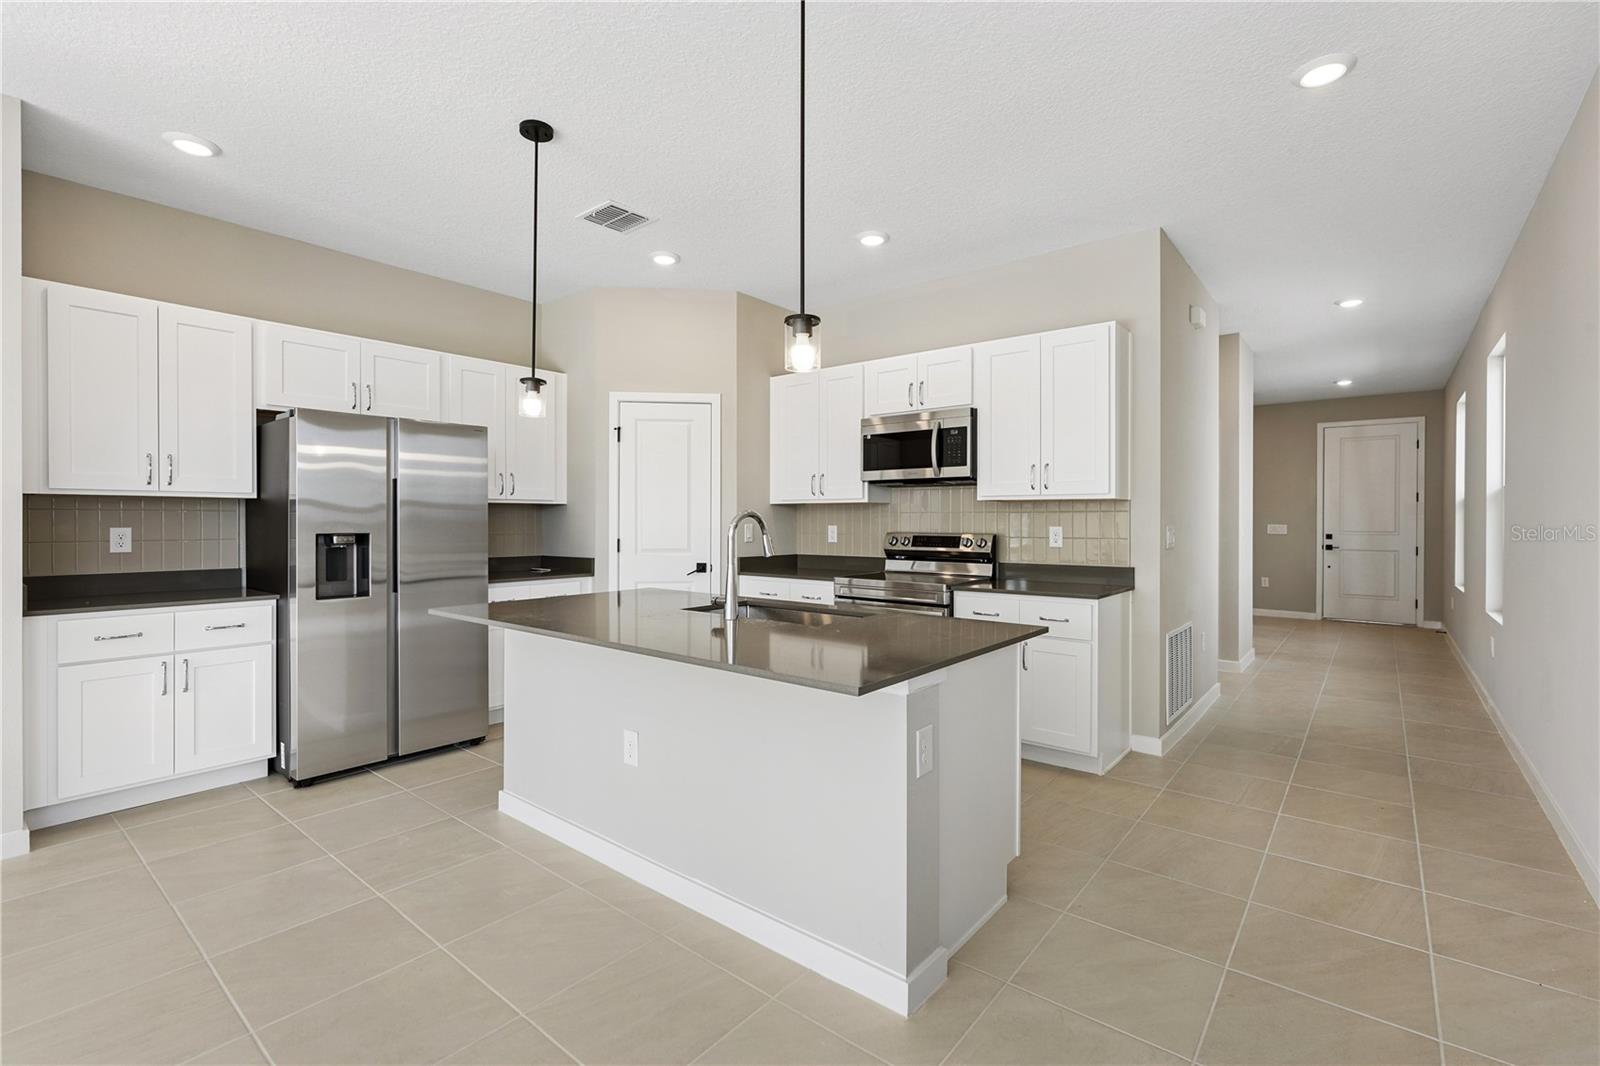
Retention rear and one side for added privacy! Single-story home that seamlessly blends modern comfort with timeless charm. Featuring three well-appointed bedrooms and two spacious baths, this open-concept plan is perfect for those who value both beauty and functionality. Features a flex office space in an inviting and open entry way, leading to an expansive great room, highlighted by an open-concept kitchen with premium finishes, while the primary suite is privately situated and includes spa-like upgrades and a walk-in closet. 2 Bedrooms and a Bath lead down a private hallway for separation and privacy, topped off with a windowed laundry room just off the 2-car garage. This luxurious residence is located in the highly sought-after Sabana Reserve in Ocala, blending everyday comfort with architectural sophistication. Ideally positioned near the World Equestrian Center, located just behind Ocala Preserve, the community offers quick access to I-75, SR-200, US-27, and the Florida Turnpike, and is within a mile of major upcoming and established developments including five-star hotels, a shopping mall, horse stables, UF Health Hospital, and the future Buc-ee’s. It provides the perfect balance of convenience and lifestyle in one of Ocala’s fastest-growing areas. Community amenities will include a pool, open-air pavilion, smaller covered pavilions, pickleball court, playground, dog park, and firepits
/u.realgeeks.media/donnellweaver/Logo_without_Bg_1-min.png)
Additional Information
- Minimum Lease
- 3 Months
- HOA Fee
- $120
- HOA Payment Schedule
- Monthly
- Maintenance Includes
- Pool
- Community Features
- Dog Park, Gated Community - No Guard, Playground, Pool, No Deed Restriction
- Property Description
- One Story
- Zoning
- PUD
- Interior Layout
- Open Floorplan, Other, Primary Bedroom Main Floor, Stone Counters, Walk-In Closet(s)
- Interior Features
- Open Floorplan, Other, Primary Bedroom Main Floor, Stone Counters, Walk-In Closet(s)
- Floor
- Tile
- Appliances
- Convection Oven, Dishwasher, Disposal, Electric Water Heater, Exhaust Fan, Microwave, Range, Refrigerator
- Utilities
- Cable Available, Electricity Available, Other
- Heating
- Central, Electric
- Air Conditioning
- Central Air
- Exterior Construction
- Block, Concrete
- Exterior Features
- Other, Sliding Doors
- Roof
- Shingle
- Foundation
- Slab
- Pool
- Community
- Garage Carport
- 2 Car Garage
- Garage Spaces
- 2
- Pets
- Allowed
- Flood Zone Code
- X
- Parcel ID
- 13709-001-115
- Legal Description
- SEC 34 TWP 14 RGE 21 SR 115
Listing courtesy of ESTELA REALTY LLC. 305-522-9856
Mortgage Calculator
StellarMLS is the source of this information via Internet Data Exchange Program. All listing information is deemed reliable but not guaranteed and should be independently verified through personal inspection by appropriate professionals. Listings displayed on this website may be subject to prior sale or removal from sale. Availability of any listing should always be independently verified. Listing information is provided for consumer personal, non-commercial use, solely to identify potential properties for potential purchase. All other use is strictly prohibited and may violate relevant federal and state law. Data last updated on