Share this with your friends


(727) 488-3764
Real Estate Company
2151 Se 59th Street, Ocala, FL 34480
- $599,900
- 5
- BD
- 3
- BA
- 2,963
- SqFt






- List Price
- $599,900
- Status
- Active
- Days on Market
- 497
- Price Change
- ▼ $15,000 1789751451
- MLS#
- OM703624
- Property Style
- Single Family
- Year Built
- 2006
- Bedrooms
- 5
- Bathrooms
- 3
- Living Area
- 2,963
- Lot Size
- 49,223
- Acres
- 1.13
- Total Acreage
- 1 to less than 2
- Legal Subdivision Name
- Shady Lane Estate
- MLS Area Major
- Ocala
Property Description
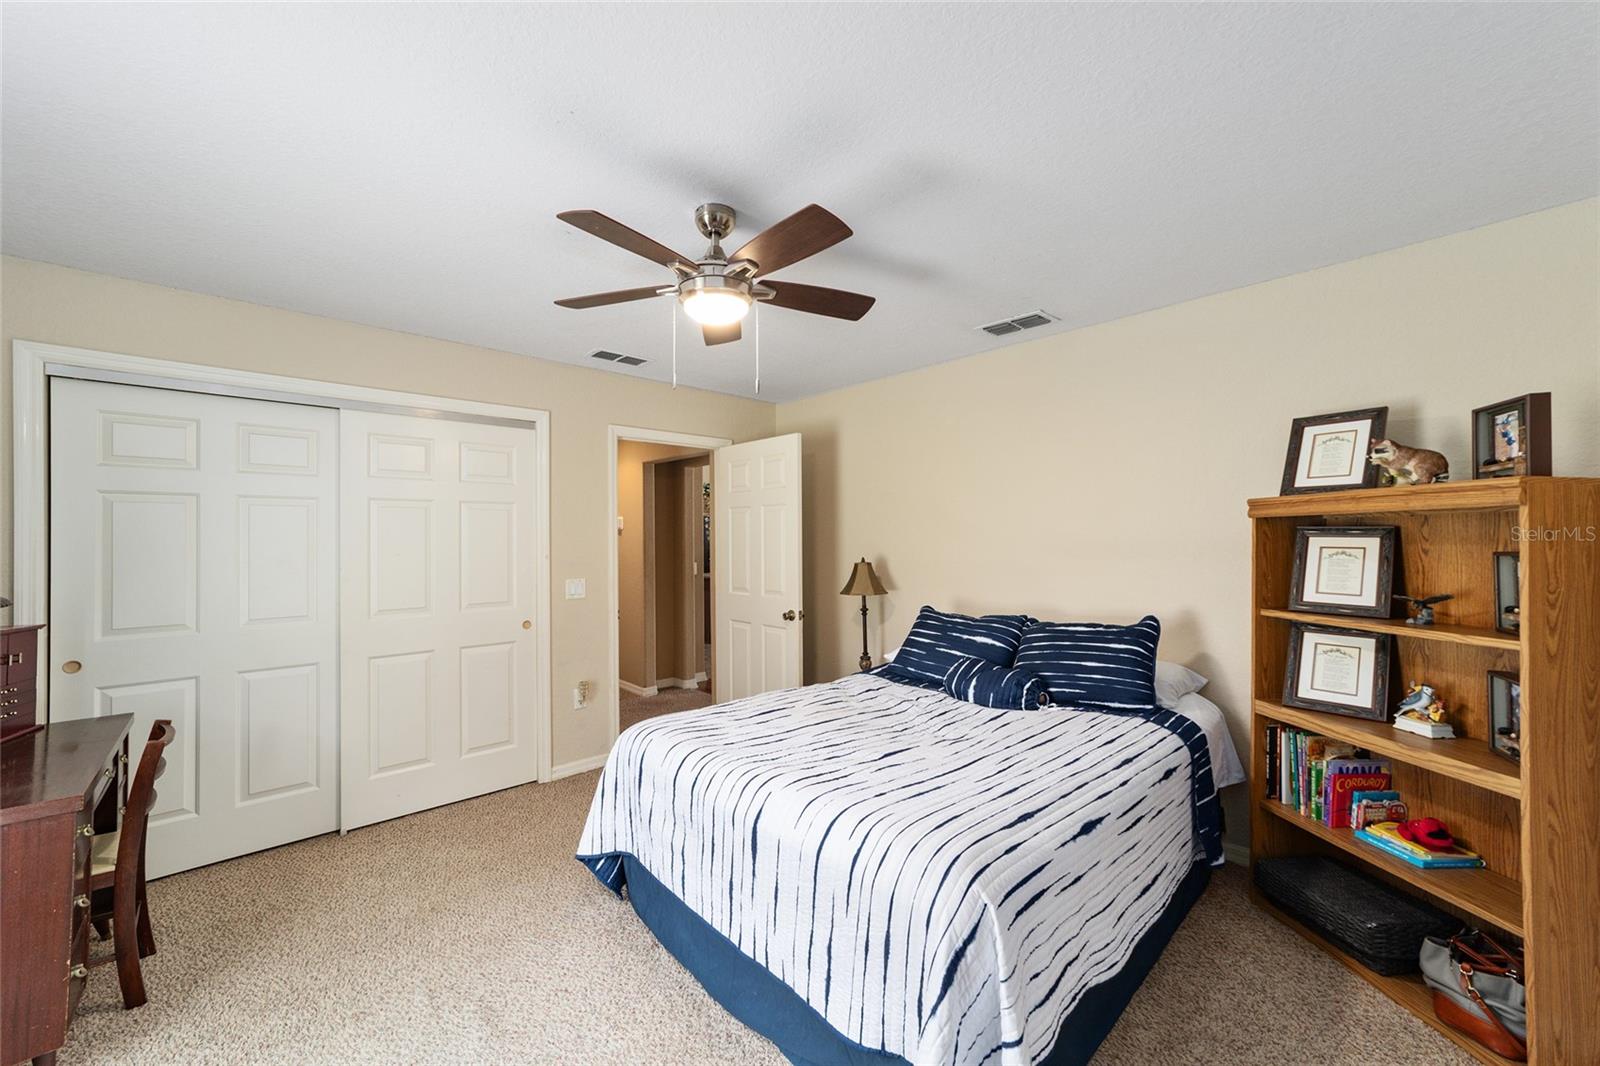
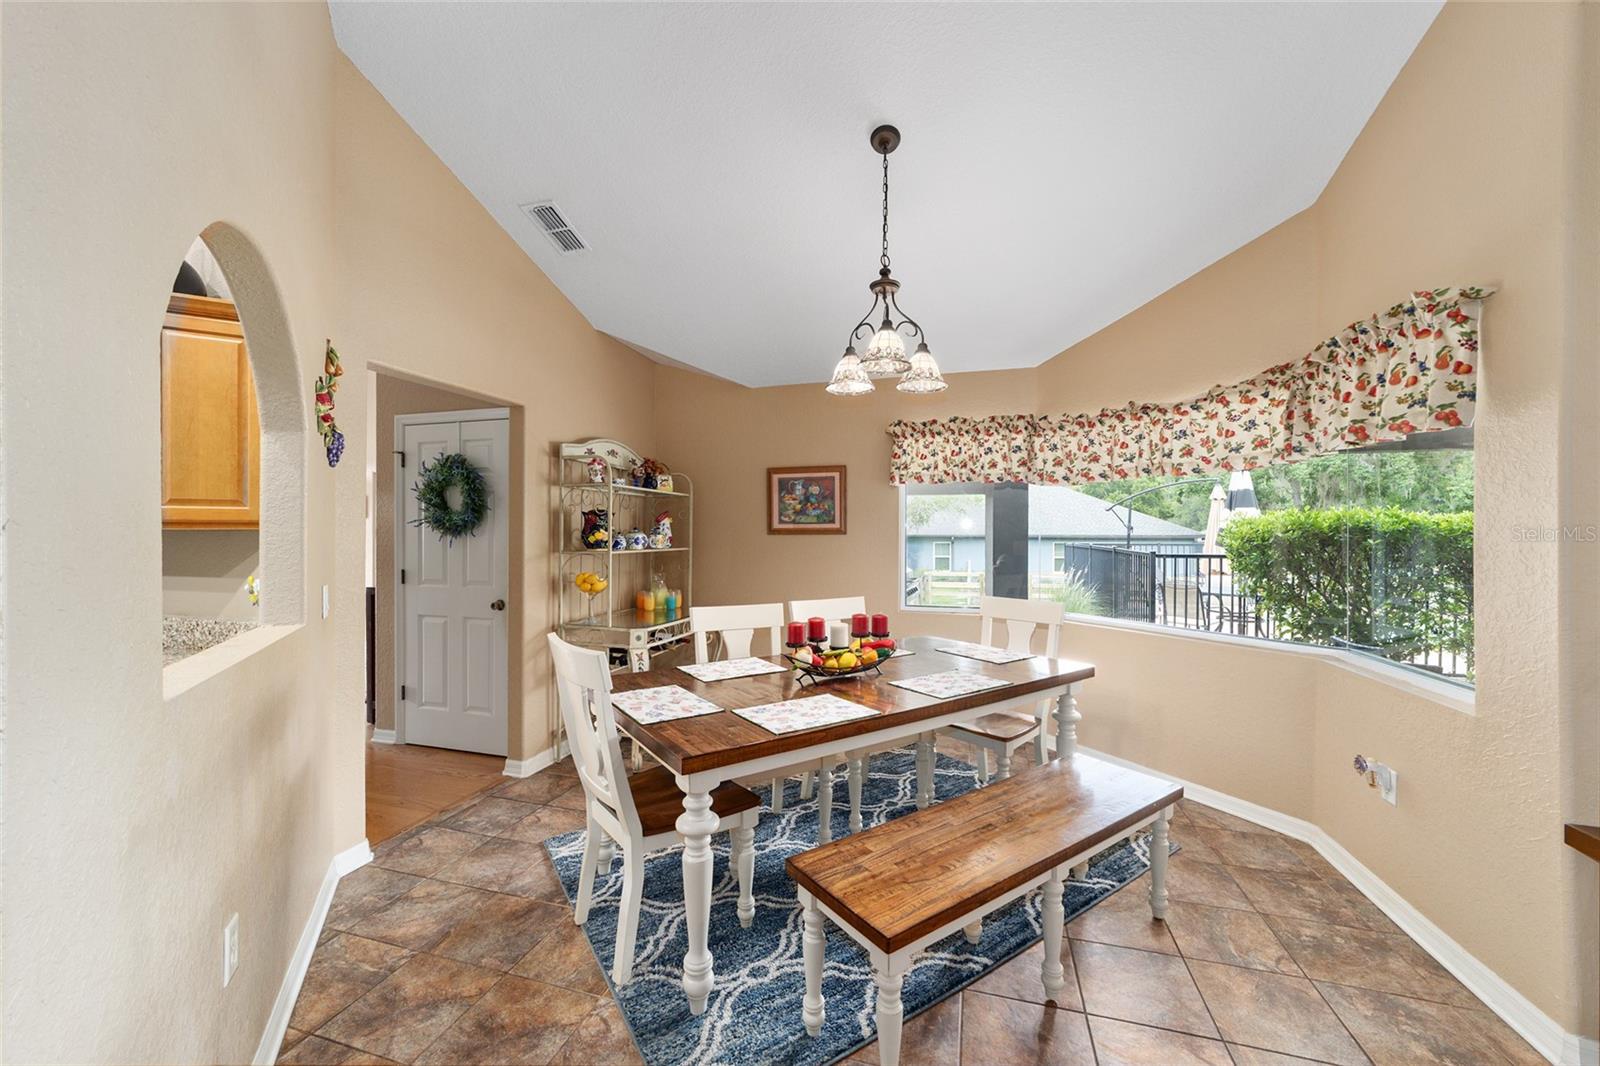
This Southeast Ocala gem has it space, style, new roof and upgrades galore! Nestled on over an acre, this beautifully updated 4-bedroom, 3-bath pool home with a 2-car garage and bonus movie room offers the perfect mix of comfort, function, and fun. Enjoy a peaceful, fenced backyard oasis, wood-burning fireplace, and soundproof wall between the family and game rooms for added privacy. The home also features a dedicated office, abundant closet and storage space, and a luxurious jacuzzi tub in the master bath. The spacious kitchen is a showstopper with granite countertops, glass-front and rare pear wood cabinets, plus a new dishwasher and fridge (2023). Elegant Tiffany lighting adds charm to the entryway, dining room, and great room. Major updates include: New A/C (2023) Two new water heaters (May 2025) Fresh interior paint (2024) Renovated bathrooms (2024) New back bathroom cabinet & toilet (2024) All located on a quiet street in a highly desirable part of Southeast Ocala, just 2 minutes from Shady Hill Elementary, and zoned for Belleview Middle and High Schools.
/u.realgeeks.media/donnellweaver/Logo_without_Bg_1-min.png)
Additional Information
- Taxes
- $3496
- Minimum Lease
- No Minimum
- Location
- Cleared
- Community Features
- No Deed Restriction
- Property Description
- One Story
- Zoning
- RE
- Interior Layout
- Ceiling Fans(s), Open Floorplan
- Interior Features
- Ceiling Fans(s), Open Floorplan
- Floor
- Ceramic Tile, Hardwood, Laminate
- Appliances
- Dishwasher, Microwave, Range, Refrigerator
- Utilities
- BB/HS Internet Available, Cable Available
- Heating
- Central
- Air Conditioning
- Central Air
- Fireplace Description
- Living Room, Wood Burning
- Exterior Construction
- Block, Stucco
- Exterior Features
- Lighting, Other
- Roof
- Shingle
- Foundation
- Slab
- Pool
- Private
- Pool Type
- Gunite
- Garage Carport
- 2 Car Garage
- Garage Spaces
- 2
- Elementary School
- Shady Hill Elementary School
- Middle School
- Belleview Middle School
- High School
- Belleview High School
- Flood Zone Code
- X
- Parcel ID
- 35947-005-00
- Legal Description
- SEC 04 TWP 16 RGE 22 PLAT BOOK 005 PAGE 081 SHADY LANE ESTATES LOT 5
Listing courtesy of EVM TOTAL REAL ESTATE SOLUTION. 352-421-3314
How much is your home worth?
...get instant property value now!
Mortgage Calculator
StellarMLS is the source of this information via Internet Data Exchange Program. All listing information is deemed reliable but not guaranteed and should be independently verified through personal inspection by appropriate professionals. Listings displayed on this website may be subject to prior sale or removal from sale. Availability of any listing should always be independently verified. Listing information is provided for consumer personal, non-commercial use, solely to identify potential properties for potential purchase. All other use is strictly prohibited and may violate relevant federal and state law. Data last updated on