10269 Sw 63rd Avenue, Ocala, FL 34476
- $179,900
- 2
- BD
- 2
- BA
- 1,489
- SqFt







- List Price
- $179,900
- Status
- Pending
- Days on Market
- 338
- Price Change
- ▼ $10,000 1777916689
- MLS#
- OM702669
- Property Style
- Single Family
- Architectural Style
- Traditional
- Year Built
- 1997
- Bedrooms
- 2
- Bathrooms
- 2
- Living Area
- 1,489
- Lot Size
- 10,005
- Acres
- 0.23
- Total Acreage
- 0 to less than 1/4
- Legal Subdivision Name
- Cherrywood Estates
- MLS Area Major
- Ocala
Property Description
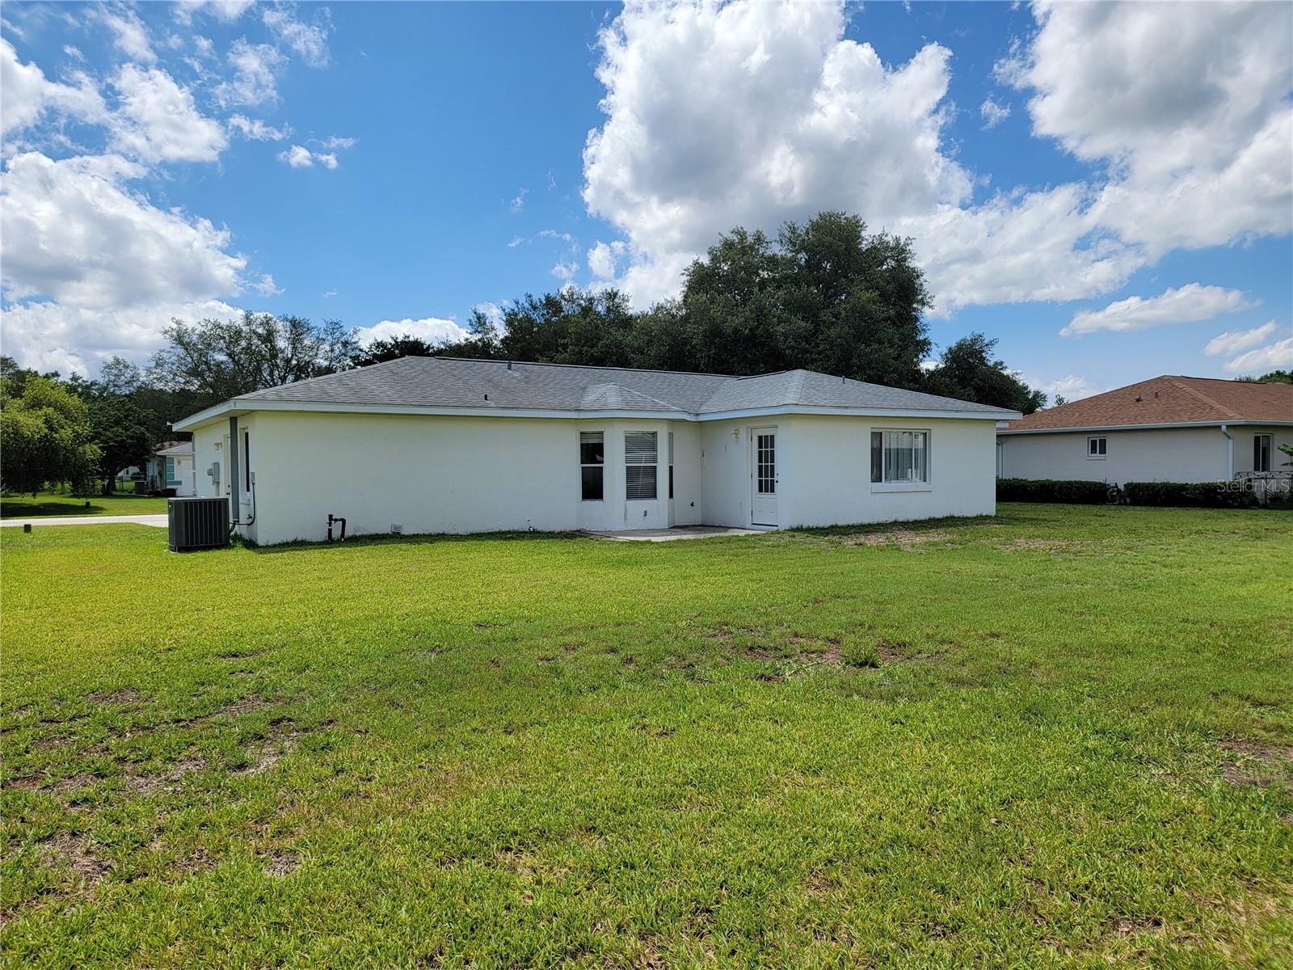
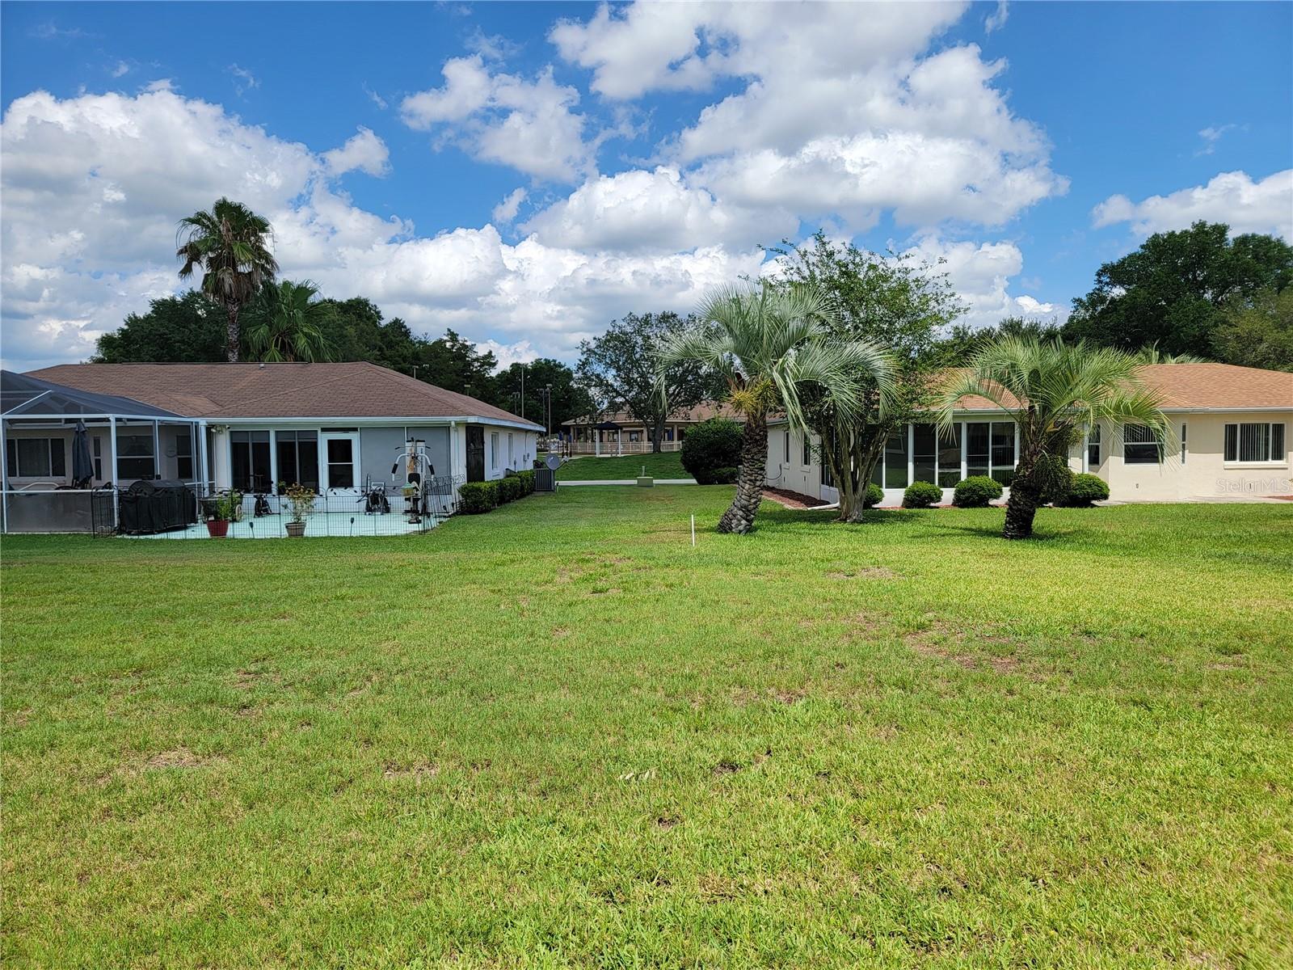
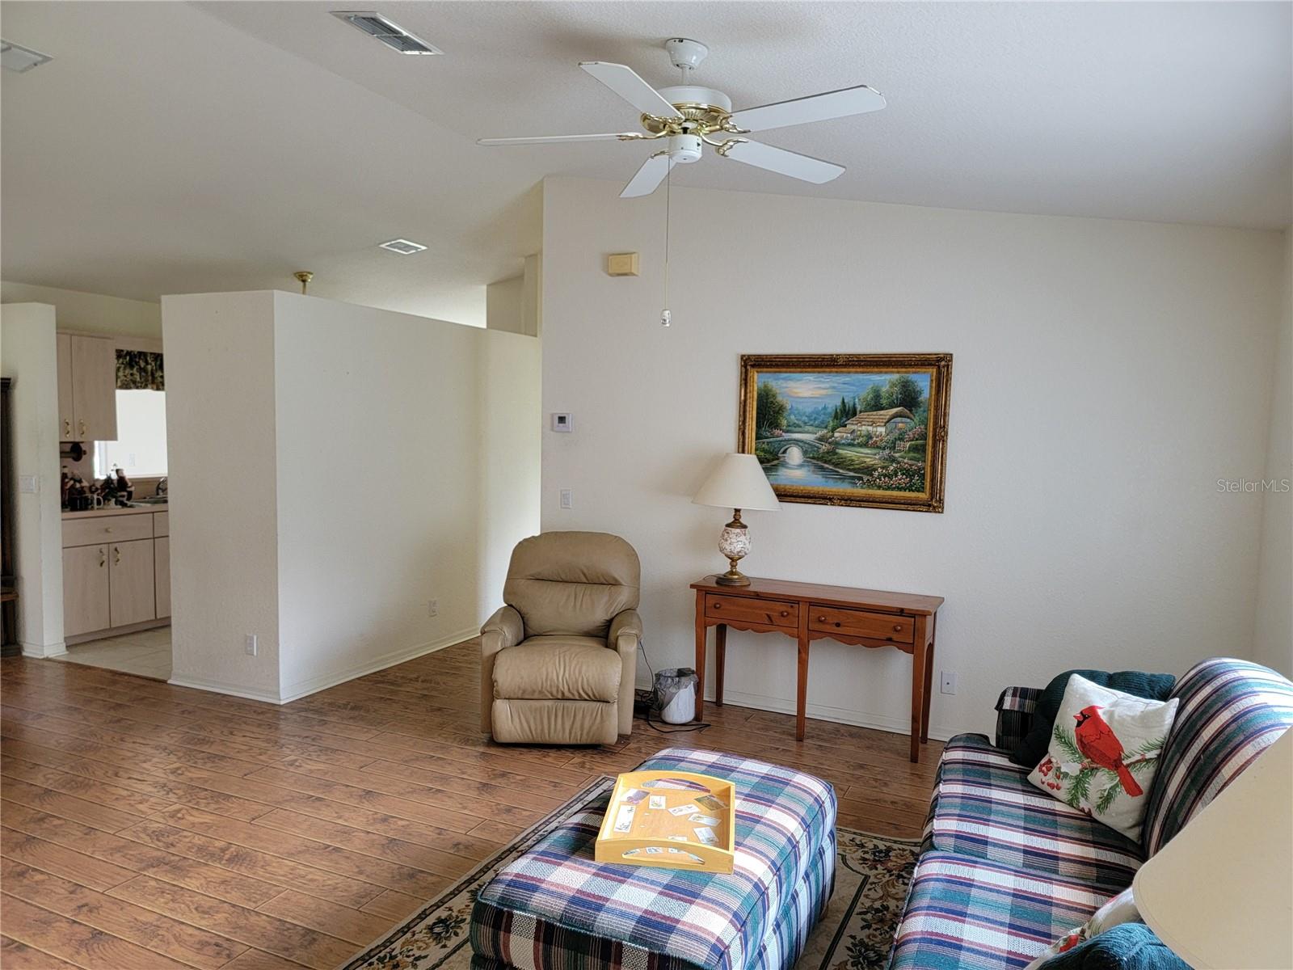
A Must-See Home in Cherrywood! This beautifully maintained CBS 2-bedroom, 2-bath split-bedroom home has been lovingly cared for by its owner, a retired Air Force officer. Who lived here for almost 30 years. The home features newer flooring throughout and a welcoming layout. Upon entry, you’re greeted by a spacious living room with vaulted ceilings, creating a bright and open feel. Straight ahead is the dining room, which flows seamlessly into a large Florida room, perfect for relaxing or entertaining. The kitchen, located just off the living room, offers newer appliances and connects to a charming eat-in area with a bay window. Beyond the kitchen is a generously sized utility room, leading to a full two-car garage. The master suite is privately situated on the left, while the second bedroom is to the right, ideal for guests. The guest bathroom includes a Jacuzzi tub, perfect for soothing tired muscles. Cherrywood is known for its spacious lots and ample distance between homes, a rare find in newer developments. Enjoy no guards, no gates, and no hassles, just easy Florida living. The community also offers a clubhouse with a pool, tennis courts, and a variety of active 55+ amenities.
/u.realgeeks.media/donnellweaver/Logo_without_Bg_1-min.png)
Additional Information
- Taxes
- $806
- HOA Fee
- $321
- HOA Payment Schedule
- Monthly
- Maintenance Includes
- Pool, Recreational Facilities
- Location
- Cleared, In County, Landscaped, Level, Paved
- Community Features
- Clubhouse, Fitness Center, Golf Carts OK, Pool, Tennis Court(s), No Deed Restriction
- Property Description
- One Story
- Zoning
- PUD
- Interior Layout
- Cathedral Ceiling(s), Ceiling Fans(s), Eat-in Kitchen, Living Room/Dining Room Combo, Solid Surface Counters, Split Bedroom, Vaulted Ceiling(s), Walk-In Closet(s), Window Treatments
- Interior Features
- Cathedral Ceiling(s), Ceiling Fans(s), Eat-in Kitchen, Living Room/Dining Room Combo, Solid Surface Counters, Split Bedroom, Vaulted Ceiling(s), Walk-In Closet(s), Window Treatments
- Floor
- Carpet, Ceramic Tile, Laminate, Wood
- Appliances
- Dishwasher, Dryer, Electric Water Heater, Exhaust Fan, Microwave, Range, Range Hood, Refrigerator, Washer
- Utilities
- Cable Available, Cable Connected, Electricity Available, Electricity Connected, Phone Available, Underground Utilities, Water Connected
- Heating
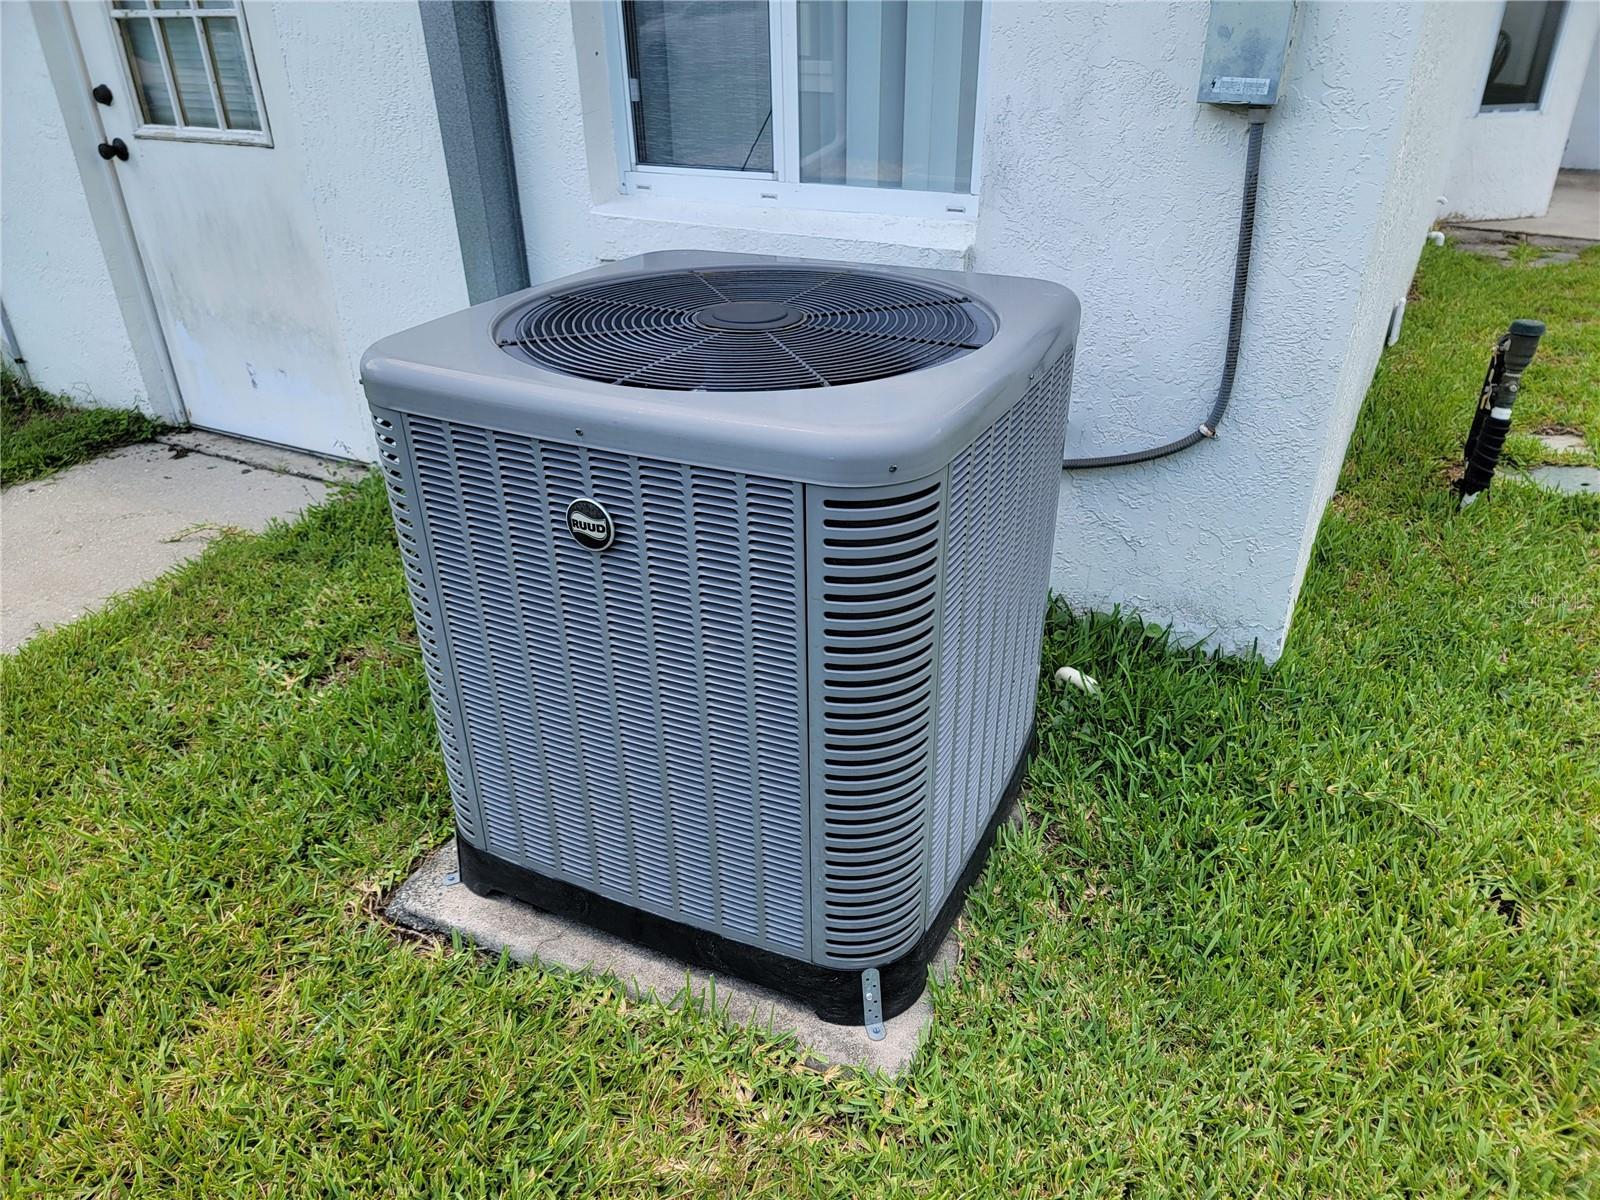
- Electric, Heat Pump
- Air Conditioning
- Central Air
- Exterior Construction
- Block, Stucco
- Exterior Features
- Private Mailbox
- Roof
- Shingle
- Foundation
- Slab
- Pool
- Community
- Garage Carport
- 2 Car Garage
- Garage Spaces
- 2
- Garage Features
- Driveway, Off Street
- Garage Dimensions
- 20X21
- Housing for Older Persons
- Yes
- Pets
- Allowed
- Flood Zone Code
- X
- Parcel ID
- 35680-014-03
- Legal Description
- SEC 29 TWP 16 RGE 21 PLAT BOOK 003 PAGE 154 CHERRYWOOD ESTATES PHASE 3 BLK N LOT 3
Listing courtesy of CB/ELLISON RLTY WEST. 352-854-9717
Mortgage Calculator
StellarMLS is the source of this information via Internet Data Exchange Program. All listing information is deemed reliable but not guaranteed and should be independently verified through personal inspection by appropriate professionals. Listings displayed on this website may be subject to prior sale or removal from sale. Availability of any listing should always be independently verified. Listing information is provided for consumer personal, non-commercial use, solely to identify potential properties for potential purchase. All other use is strictly prohibited and may violate relevant federal and state law. Data last updated on