707 S Crystal Lake Drive, Orlando, FL 32803
- $414,900
- 3
- BD
- 2
- BA
- 1,578
- SqFt







- List Price
- $414,900
- Status
- Active
- Days on Market
- 0
- MLS#
- O6434267
- Property Style
- Single Family
- Year Built
- 1956
- Bedrooms
- 3
- Bathrooms
- 2
- Living Area
- 1,578
- Lot Size
- 7,557
- Acres
- 0.17
- Total Acreage
- 0 to less than 1/4
- Legal Subdivision Name
- Renlee Terrace
- MLS Area Major
- Orlando/Colonial Town
Property Description
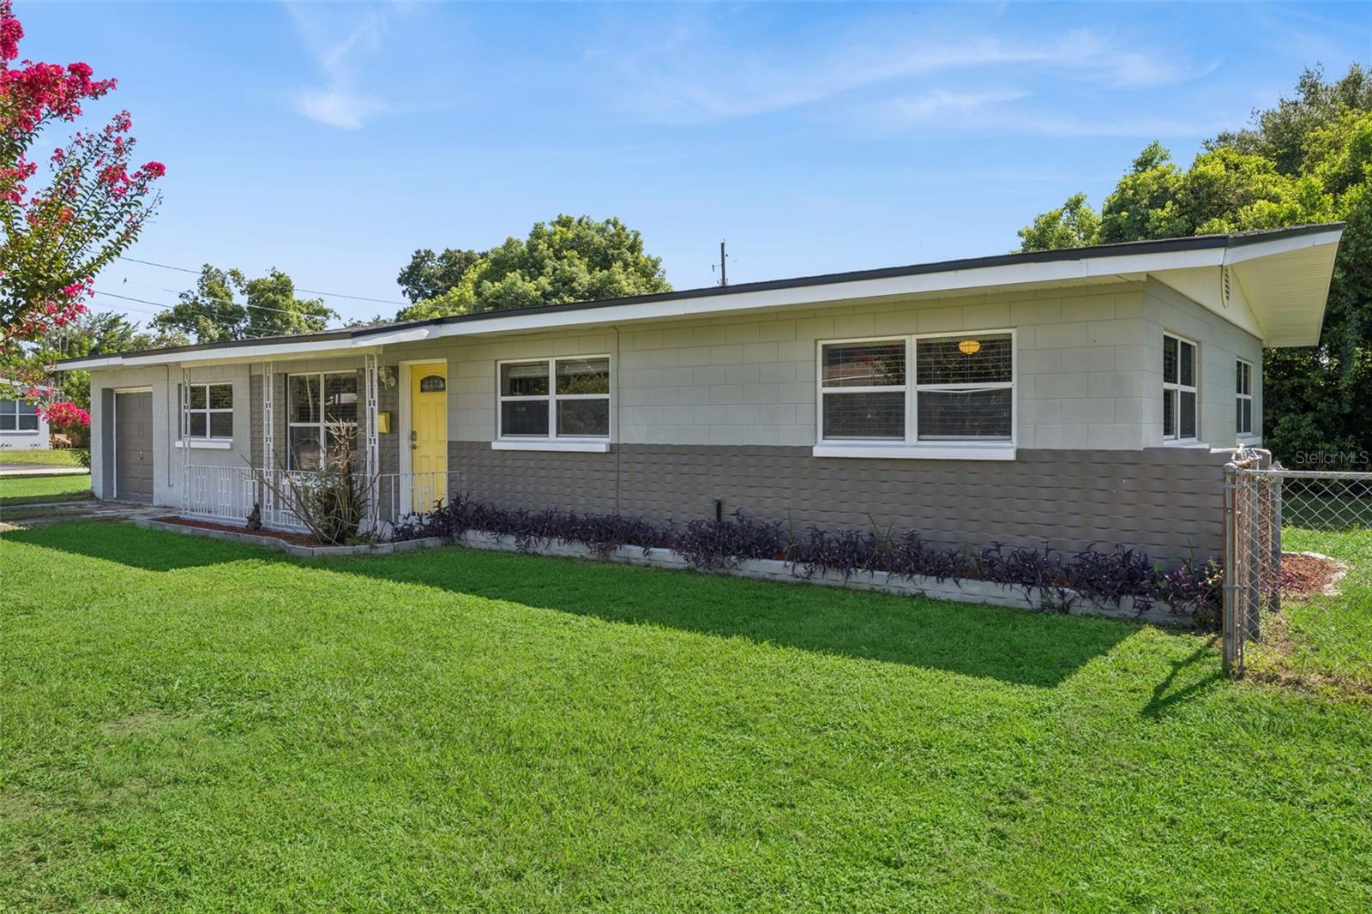
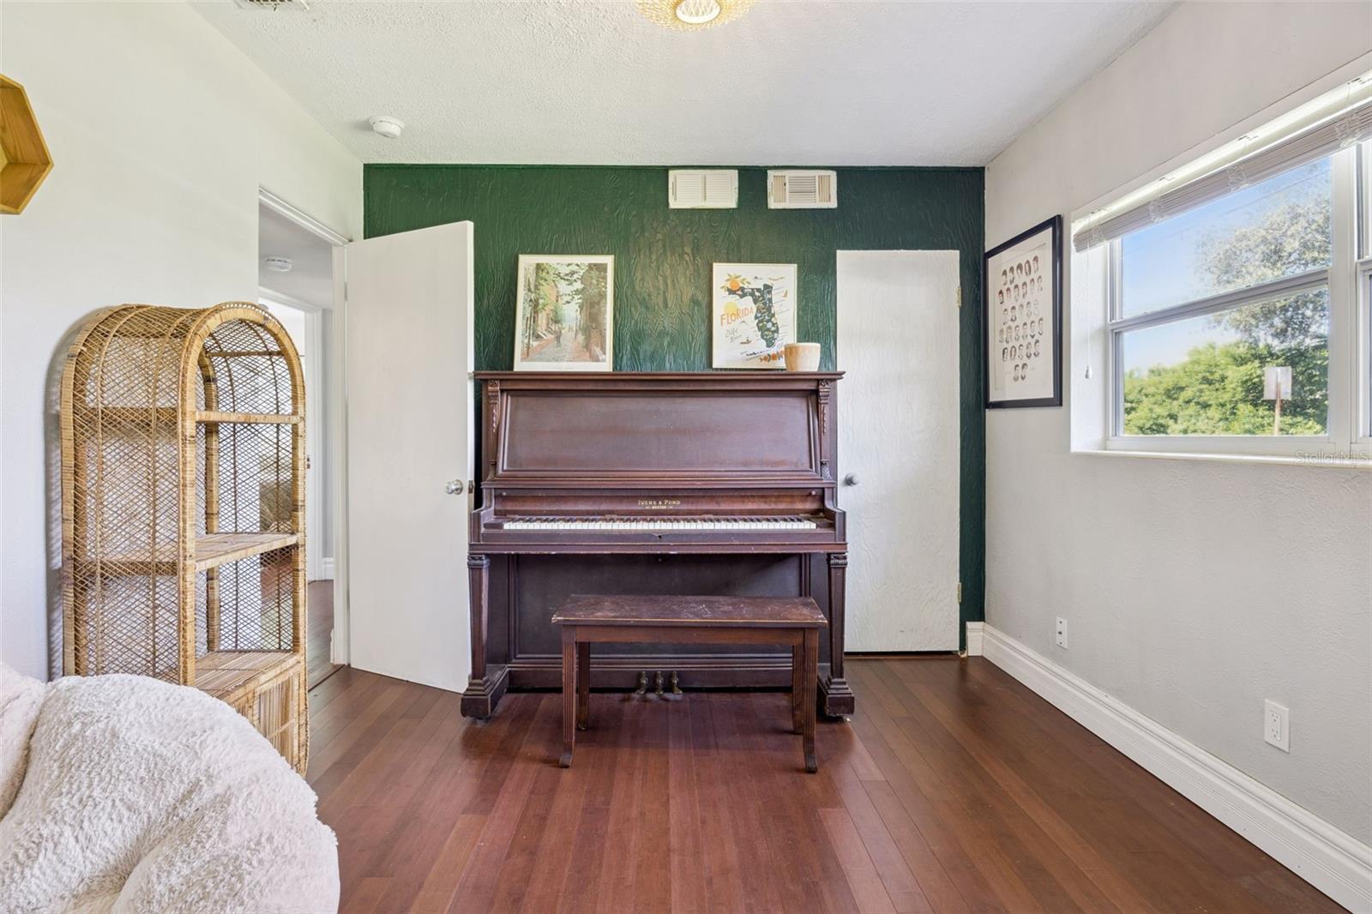
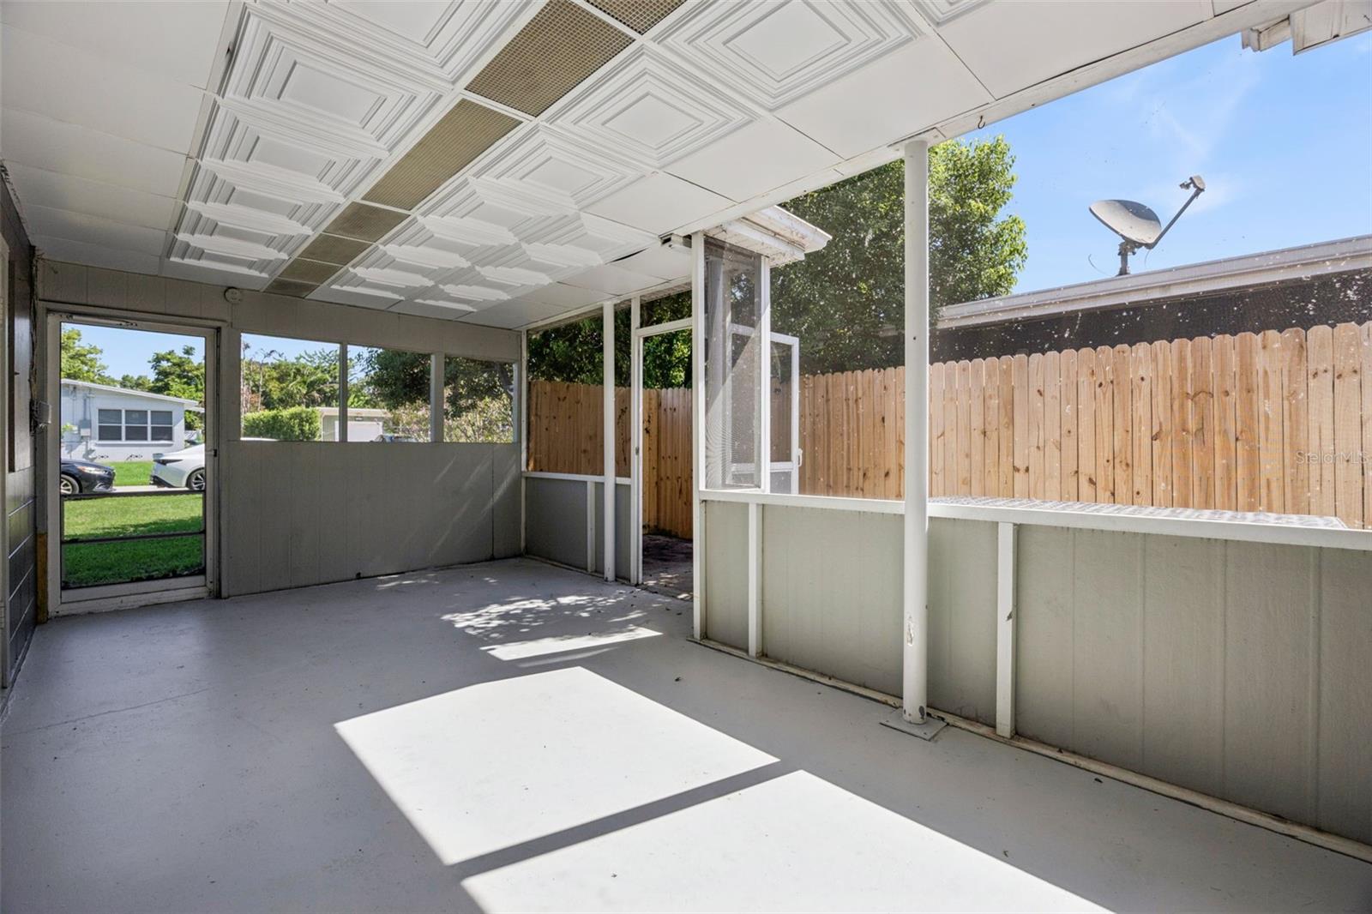
Welcome home to 707 Crystal Lake Dr., a beautifully updated home where comfort, functionality, and inviting living spaces come together. This no HOA, charming residence features 3 bedrooms, 2 bathrooms, an additional bonus room, private office space, and a dedicated dining room conveniently located just off the open kitchen, creating a flexible floor plan designed for both everyday living and entertaining. Thoughtful updates throughout provide added peace of mind and showcase the care that has gone into the home, including a new roof in 2020, AC system in 2019, water heater in 2024, fully updated electrical system completed in August 2026, and a beautifully remodeled primary bathroom completed in May 2026. Situated on a corner lot, the property offers additional outdoor living space with plenty of possibilities. Whether hosting friends and family, enjoying Florida’s beautiful weather, or creating your own private backyard retreat, there is room to make the outdoor space your own. Conveniently located near major highways, Downtown Orlando, highly rated schools, shopping, dining, and everyday conveniences, this home offers a wonderful combination of location, versatility, and valuable updates. Schedule your private showing today and discover everything this home has to offer!
/u.realgeeks.media/donnellweaver/Logo_without_Bg_1-min.png)
Additional Information
- Taxes
- $3150
- Minimum Lease
- No Minimum
- Location
- Corner Lot, City Limits
- Community Features
- No Deed Restriction
- Property Description
- One Story
- Zoning
- R-1A/AN
- Interior Layout
- Eat-in Kitchen
- Interior Features
- Eat-in Kitchen
- Floor
- Bamboo, Tile
- Appliances
- Dishwasher, Dryer, Microwave, Range, Refrigerator, Washer
- Utilities
- Public
- Heating
- Central
- Air Conditioning
- Central Air
- Exterior Construction
- Block
- Exterior Features
- Rain Gutters, Sidewalk, Sliding Doors
- Roof
- Shingle
- Foundation
- Slab
- Pool
- No Pool
- Garage Carport
- 1 Car Garage
- Garage Spaces
- 1
- Elementary School
- Lake Como Elem
- High School
- Boone High
- Fences
- Chain Link, Fenced, Wood
- Flood Zone Code
- X
- Parcel ID
- 32-22-30-7364-03-010
- Legal Description
- RENLEE TERRACE S/74 LOT 1 BLK C
Listing courtesy of HOGAN REALTY GROUP INC. 321-202-5235
Mortgage Calculator
StellarMLS is the source of this information via Internet Data Exchange Program. All listing information is deemed reliable but not guaranteed and should be independently verified through personal inspection by appropriate professionals. Listings displayed on this website may be subject to prior sale or removal from sale. Availability of any listing should always be independently verified. Listing information is provided for consumer personal, non-commercial use, solely to identify potential properties for potential purchase. All other use is strictly prohibited and may violate relevant federal and state law. Data last updated on