Share this with your friends


(727) 488-3764
Real Estate Company
8320 Southern Forest Drive, Orlando, FL 32829
- $409,999
- 3
- BD
- 2
- BA
- 1,324
- SqFt



- List Price
- $409,999
- Status
- Active
- Days on Market
- 63
- Price Change
- ▼ $5,000 1789016743
- MLS#
- O6431611
- Property Style
- Single Family
- Year Built
- 1993
- Bedrooms
- 3
- Bathrooms
- 2
- Living Area
- 1,324
- Lot Size
- 7,150
- Acres
- 0.16
- Total Acreage
- 0 to less than 1/4
- Legal Subdivision Name
- Spring Village
- Complex/Comm Name
- Spring Village
- MLS Area Major
- Orlando/Chickasaw
Property Description
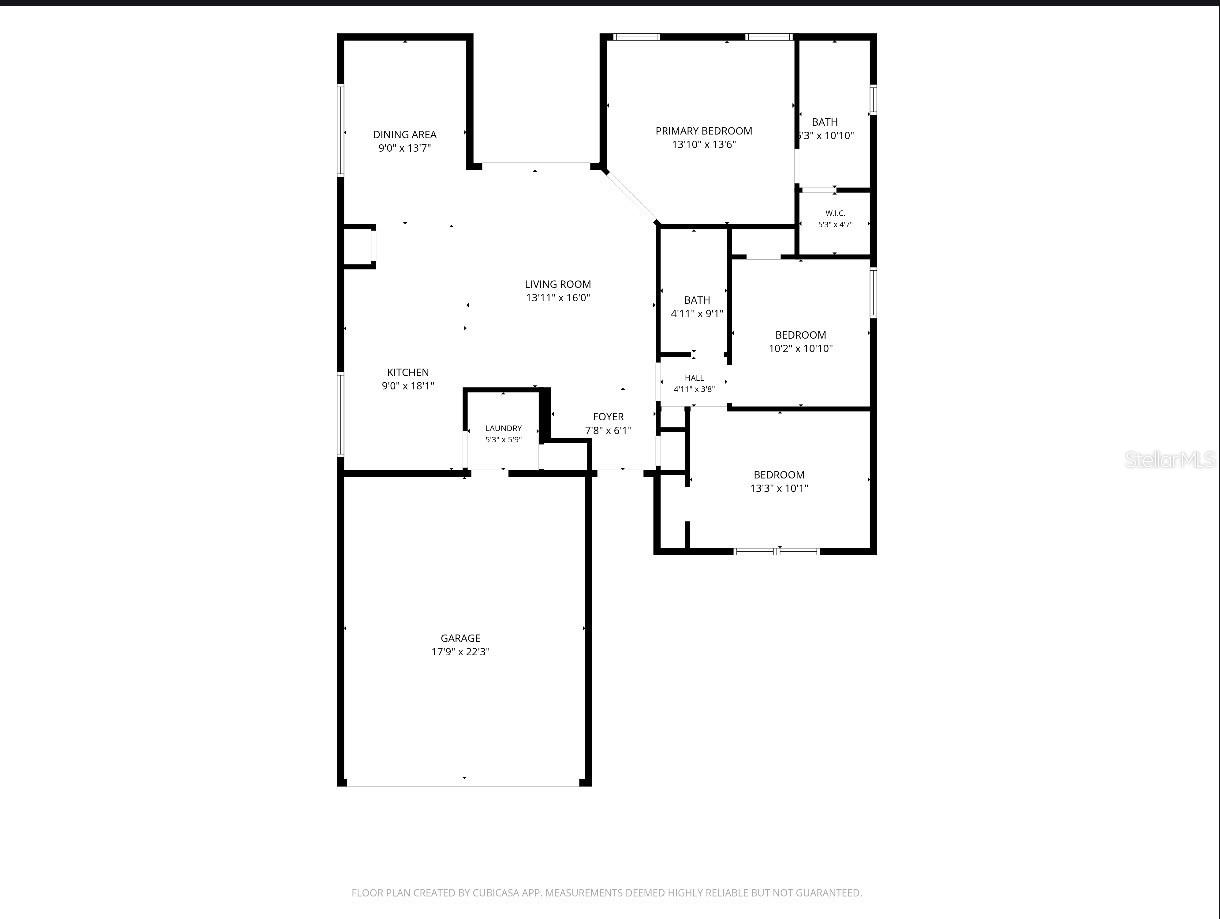
Welcome home to 8320 Southern Forest Dr, where modern updates meet everyday comfort. This fully renovated 3-bedroom, 2-bathroom home offers 1,324 square feet of thoughtfully designed living space in the heart of a quiet, charming Orlando neighborhood with no HOA. Step inside to an open floor plan anchored by a designated dining area, perfect for everything from quiet weeknight dinners to hosting friends and family. The kitchen is a true showstopper, featuring crisp shaker cabinets, stunning Calacatta quartz countertops, and a brand new stainless steel LG appliance suite. Both bathrooms have been fully renovated with the same attention to detail, and luxury vinyl flooring flows throughout the home for a clean, cohesive feel. Additional highlights include a brand new 2026 roof, a separate laundry room with washer and dryer included, a fully fenced backyard ready for pets and play, and a two car garage for extra storage and convenience. Tucked away in a peaceful setting yet just 15 minutes from MCO airport, this home offers easy access to shopping, major roadways, and everyday essentials. Families will love the walking distance to Liberty Middle School, all while enjoying the quiet, established feel of the surrounding neighborhood. Whether you're searching for a place to call home or a turn key investment ready to perform from day one, this property checks every box. Schedule your showing today! Up to $4000 in buyer closing cost credit available with preferred lender! inquire for details.
/u.realgeeks.media/donnellweaver/Logo_without_Bg_1-min.png)
Additional Information
- Taxes
- $1344
- Minimum Lease
- No Minimum
- Location
- Sidewalk, Paved
- Community Features
- No Deed Restriction
- Property Description
- One Story
- Zoning
- RESI
- Interior Layout
- Eat-in Kitchen, Primary Bedroom Main Floor, Solid Surface Counters, Solid Wood Cabinets, Thermostat, Vaulted Ceiling(s), Walk-In Closet(s)
- Interior Features
- Eat-in Kitchen, Primary Bedroom Main Floor, Solid Surface Counters, Solid Wood Cabinets, Thermostat, Vaulted Ceiling(s), Walk-In Closet(s)
- Floor
- Luxury Vinyl
- Appliances
- Dishwasher, Disposal, Dryer, Microwave, Range, Refrigerator, Washer
- Utilities
- Electricity Available, Public, Water Connected
- Heating
- Central
- Air Conditioning
- Central Air
- Exterior Construction
- Block, Stucco
- Exterior Features
- Private Yard, Sidewalk
- Roof
- Shingle
- Foundation
- Slab
- Pool
- No Pool
- Garage Carport
- 2 Car Garage
- Garage Spaces
- 2
- Garage Features
- Garage Door Opener
- Elementary School
- Pinar Elem
- Middle School
- Liberty Middle
- High School
- Colonial High
- Fences
- Chain Link, Wood
- Water View
- Pond
- Water Frontage
- Pond
- Flood Zone Code
- X
- Parcel ID
- 12-23-30-8259-00-240
- Legal Description
- SPRING VILLAGE 28/95 LOT 24
Listing courtesy of AVENIR REAL ESTATE BROKERS LLC. 833-412-8364
How much is your home worth?
...get instant property value now!
Mortgage Calculator
StellarMLS is the source of this information via Internet Data Exchange Program. All listing information is deemed reliable but not guaranteed and should be independently verified through personal inspection by appropriate professionals. Listings displayed on this website may be subject to prior sale or removal from sale. Availability of any listing should always be independently verified. Listing information is provided for consumer personal, non-commercial use, solely to identify potential properties for potential purchase. All other use is strictly prohibited and may violate relevant federal and state law. Data last updated on