1722 Evergreen Street, Kissimmee, FL 34746
- $375,000
- 5
- BD
- 3
- BA
- 2,108
- SqFt




- List Price
- $375,000
- Status
- Active
- Days on Market
- 33
- MLS#
- O6426368
- Property Style
- Single Family
- Year Built
- 2016
- Bedrooms
- 5
- Bathrooms
- 3
- Living Area
- 2,108
- Lot Size
- 9,583
- Acres
- 0.22
- Total Acreage
- 0 to less than 1/4
- Legal Subdivision Name
- Acreage & Unrec
- MLS Area Major
- Kissimmee (West of Town)
Property Description
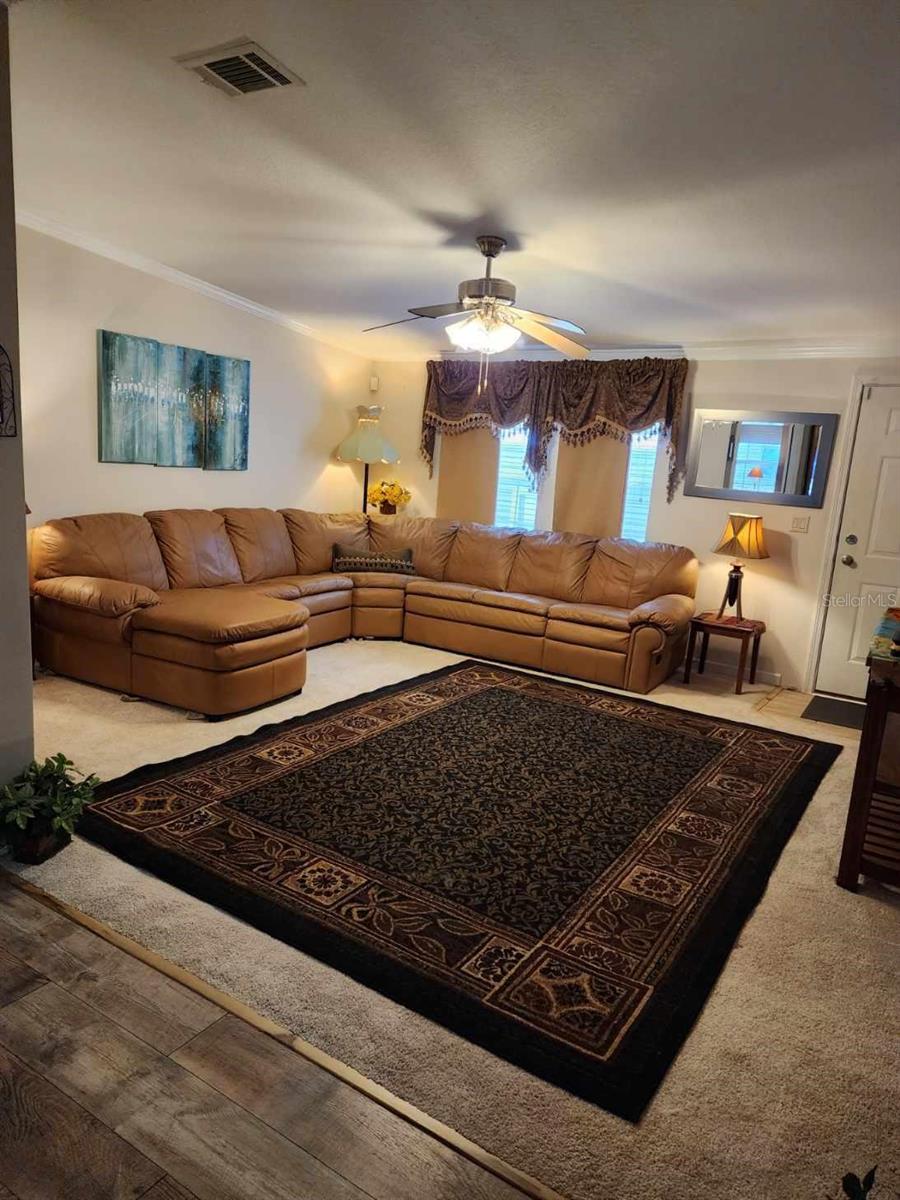
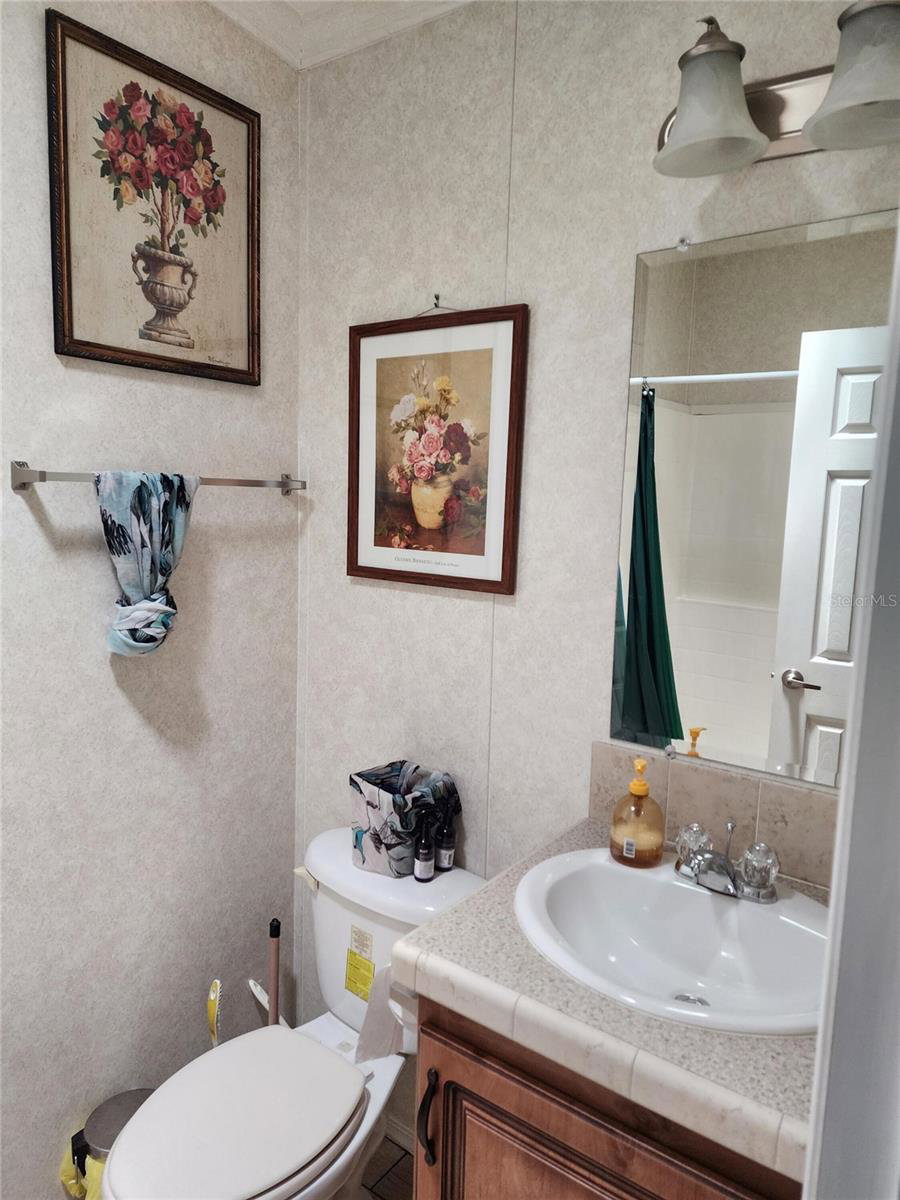
1722 Evergreen Street, Kissimmee, FL 34746 $375,000 | 5 Bedrooms | 3 Bathrooms | 2,108 Sq. Ft. | 0.22 Acres | NO HOA Agents are welcome. More Space. More Freedom. More Possibilities. If you've been looking for a Florida home that gives you room to live, work, park, store and enjoy your property without the restrictions of a typical subdivision, this may be the opportunity you've been waiting for. Built in 2016 and situated on an owned 0.22-acre lot, this spacious 5-bedroom, 3-bathroom home that is increasingly difficult to find: a large home with exceptional flexibility and NO HOA. A Home Designed Around Your Lifestyle The 2,108-square-foot floor plan provides plenty of room for an expanding family, guests, multi-generational living, or multiple home offices. The five bedrooms allow you to create the space you actually need—whether that's bedrooms for family members, a guest suite, an office, a hobby room, or a combination of all of them. With three full bathrooms, two featuring double sinks, and a primary suite with two large walk-in closets, everyday living is comfortable and practical. Your Property. Your Choices. One of the biggest advantages of this property is NO HOA. That means no monthly HOA fee and the freedom to enjoy your property without typical HOA rules and restrictions. Three secure rear access gates provide convenient access for RVs, boats, trailers, recreational vehicles and work vehicles. The fully fenced yard is finished primarily with durable pavers, creating an easy-care outdoor area with plenty of usable space and no large lawn to constantly maintain. Extra Space for Work, Hobbies & Storage Need more than just a house? The property includes a large detached workshop of more than 400 square feet, plus a separate detached garage. Use the additional space for a workshop, home office, hobby area, equipment storage, small business needs, or simply the extra storage that most homes don't have. For someone who works from home or runs a business that requires workspace or storage, having that space right outside your back door can eliminate daily trips to a separate workplace or storage facility. A Florida Home With Lower Monthly Utility Costs The property has a private well, so there is no monthly municipal water bill. A whole-house water purification system provides treated water throughout the home. Excellent for Many Different Buyers This property could be an excellent fit for: Families needing five bedrooms Multi-generational households Buyers wanting dedicated home-office space RV and boat owners Hobbyists and DIY enthusiasts Buyers needing workshop or storage space Home-based business owners Buyers relocating from areas with HOA restrictions Anyone wanting more property flexibility than a typical subdivision Why Buy a Smaller, More Restricted Home? Instead of paying for a smaller home in a neighborhood with HOA rules and limited parking, consider the possibilities of owning a property where you have more living space, more usable outdoor space, additional buildings and significantly more flexibility. This isn't simply a place to live. It's a property you can make work for your lifestyle. Come See for Yourself! The best way to appreciate the space, layout, workshop, detached garage, rear access and overall flexibility of this property is to see it in person.
/u.realgeeks.media/donnellweaver/Logo_without_Bg_1-min.png)
Additional Information
- Taxes
- $1268
- Minimum Lease
- 1-2 Years
- Condo Fees Term
- Annual
- Community Features
- No Deed Restriction
- Property Description
- One Story
- Zoning
- RS-2
- Interior Layout
- Ceiling Fans(s), Eat-in Kitchen, Kitchen/Family Room Combo
- Interior Features
- Ceiling Fans(s), Eat-in Kitchen, Kitchen/Family Room Combo
- Floor
- Carpet, Ceramic Tile, Laminate
- Appliances
- Dishwasher, Microwave, Range, Refrigerator, Washer, Water Softener
- Utilities
- Cable Available, Electricity Available, Phone Available
- Heating
- Central
- Air Conditioning
- Central Air
- Fireplace Description
- Family Room
- Exterior Construction
- Vinyl Siding
- Exterior Features
- Other, Storage
- Roof
- Shingle
- Foundation
- Crawlspace
- Pool
- No Pool
- Garage Carport
- 1 Car Garage
- Garage Spaces
- 1
- Elementary School
- Sunrise Elementary
- Middle School
- Horizon Middle
- High School
- Poinciana High School
- Pets
- Allowed
- Flood Zone Code
- AE
- Parcel ID
- 06-26-29-0000-0195-0000
- Legal Description
- BEG 353.7 FT E & 508.7 FT S OF NW COR OF SW 1/4 OF NW 1/4, S 75 FT, W 130 FT N 75 FT, E 130 FT TO POB
Listing courtesy of BEYCOME OF FLORIDA LLC. 844-239-2663
Mortgage Calculator
StellarMLS is the source of this information via Internet Data Exchange Program. All listing information is deemed reliable but not guaranteed and should be independently verified through personal inspection by appropriate professionals. Listings displayed on this website may be subject to prior sale or removal from sale. Availability of any listing should always be independently verified. Listing information is provided for consumer personal, non-commercial use, solely to identify potential properties for potential purchase. All other use is strictly prohibited and may violate relevant federal and state law. Data last updated on