4125 Se 53rd Court, Ocala, FL 34480
- $745,000
- 5
- BD
- 3
- BA
- 3,430
- SqFt










- List Price
- $745,000
- Status
- Pending
- Days on Market
- 24
- Price Change
- ▼ $5,000 1783455495
- MLS#
- O6418317
- Property Style
- Single Family
- Year Built
- 2004
- Bedrooms
- 5
- Bathrooms
- 3
- Living Area
- 3,430
- Lot Size
- 29,621
- Acres
- 0.68
- Total Acreage
- 1/2 to less than 1
- Legal Subdivision Name
- Summerton South
- MLS Area Major
- Ocala
Property Description
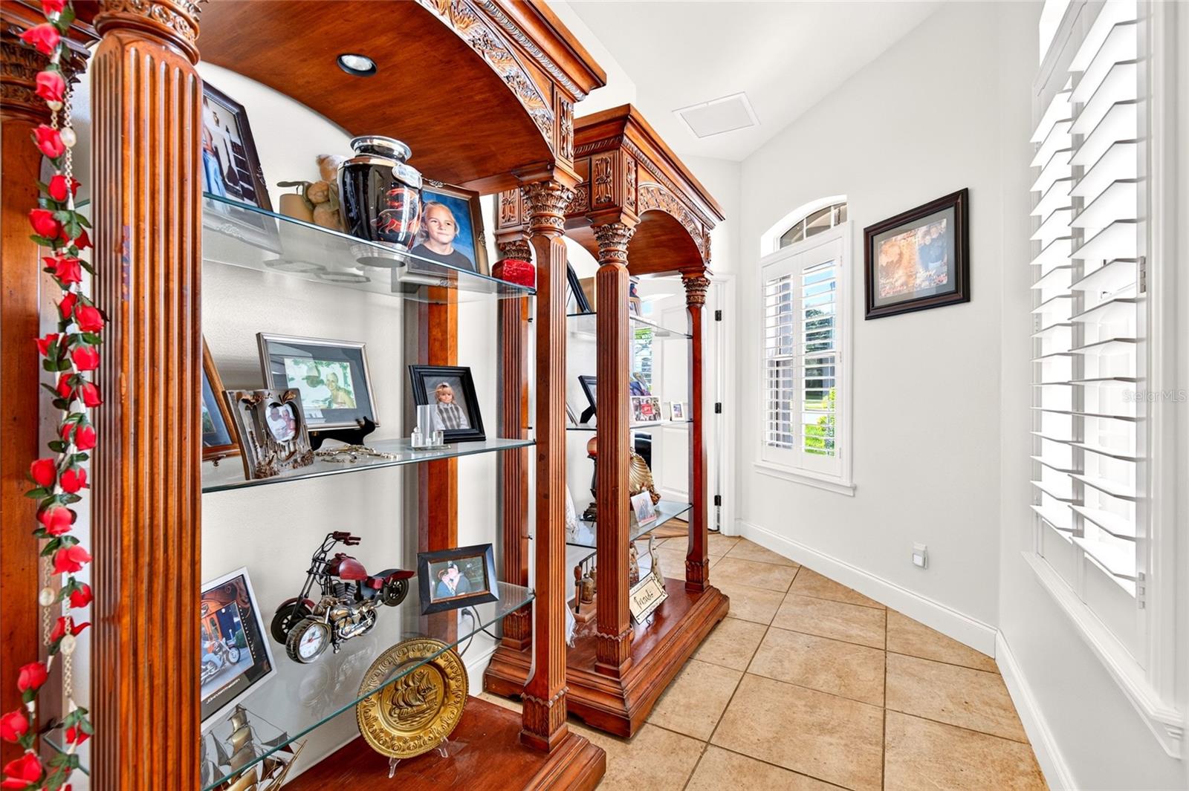
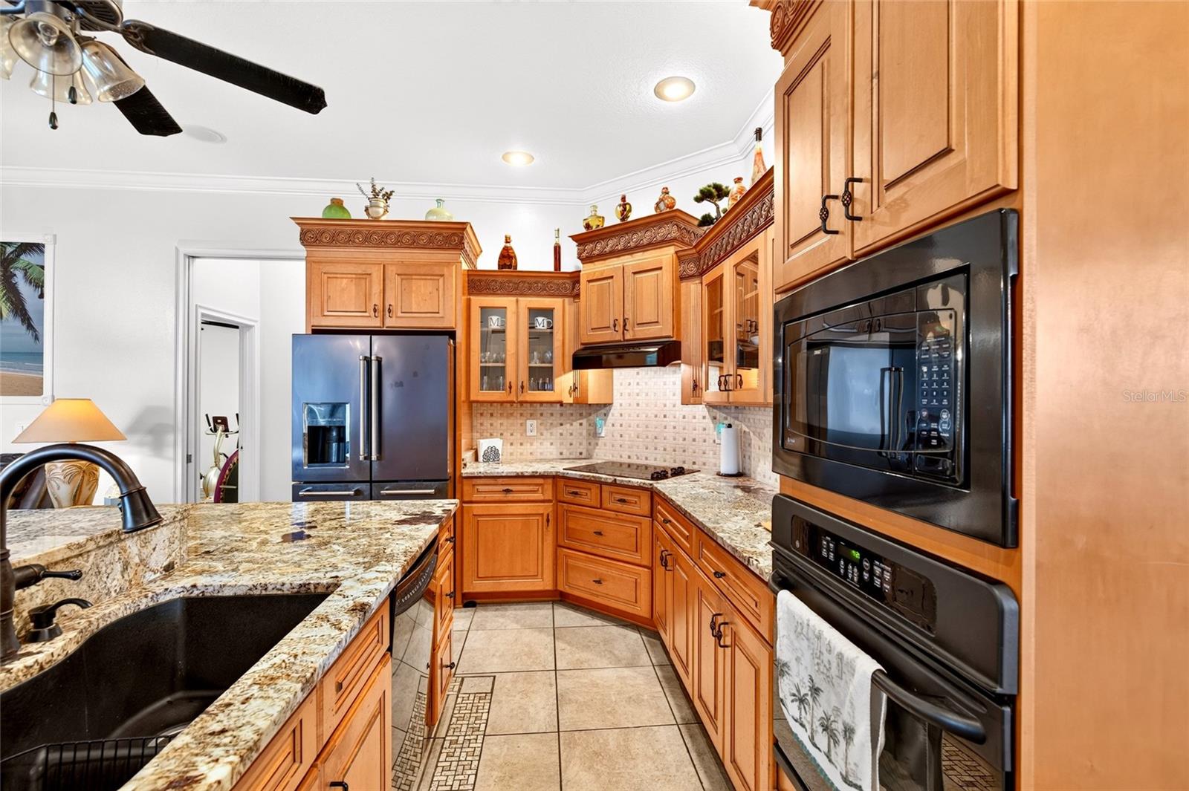
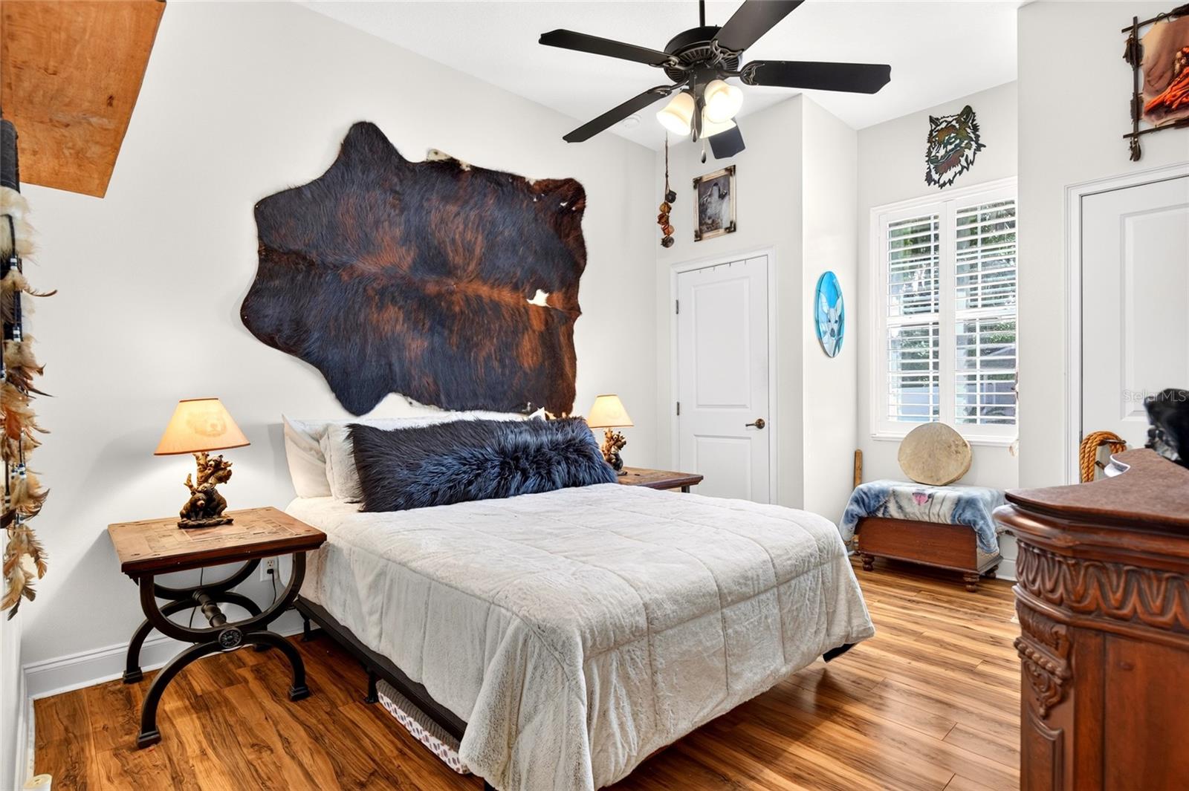
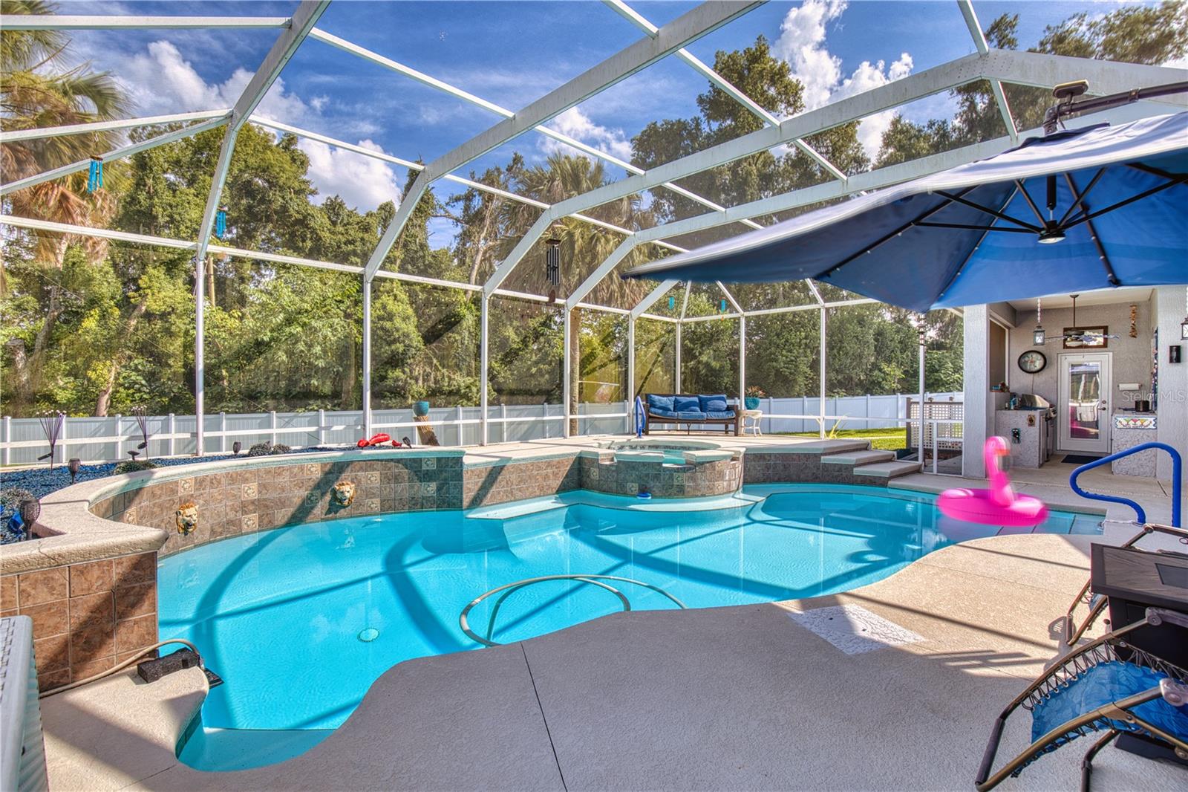
Under contract-accepting backup offers. Virtually Staged. Gated Summerton South a desirable Se Ocala community features cul de sac pool home on .68 of an acre with 2 car side entry garage and an additional oversized 1 car for a total of 3, perfect for the toys or a workshop! 2023 total exterior landscaping renovation including stone landscaping curbs, removal of hedges and trees allowing for a seamless view of the prettiest home in the subdivision! This masterpiece is concrete block stucco with stacked stone accent and 2 front porches with custom paver walkways to the front door. Upgrades include 10 plus foot ceilings, customs features such as coffered ceilings, 6 inch crown molding, tray ceiling, 2 sided gas fireplace. built in features, and seamless picture glass overlooking pool oasis. 2024 30 year architectural roof, 2 hot water heaters 2021, 2 hvac 2023 and duct cleaned in 2025. Central vacuum, 2018 luxury vinyl plank. 2022 pool acid washed, 2 solar tubes for natural light and 2025 whole home plantation shutters. 2024 summer kitchen upgrade at pool. All new fans 2020, well pump replaced 2025. The front covered entry leads to an incredible custom built home with all of the extras that speak quality built. Upon entry to home the office with desk is the left, straight ahead is the formal living with coffered custom ceilings and double sided gas fireplace with engineered hardwood floors and double doors leading to pool oasis. The primary retreat is located in far left corner of home and is very spacious with double sided gas fireplace and views of pool as well. In the primary bath there is a electric fireplace added in 2023, custom cabinetry with double raised bowl vanities, jetted tub and large seamless, walk in glass and tile surround shower, with walk in closet. Stepping out of primary bedroom you are greeted with oversized formal dining room with 12 plus foot ceilings, perfectly positioned and very common for this type of home there is a butler pantry area with granite bar serving area with custom cabinets perfect for your needs, this area sits between the dining room and breakfast leading to kitchen. The kitchen features high top granite bar/island, pull out drawers for easy access, undermount sink, backsplash, electric cooktop, built in microwave with oven and new gun metal refrigerator 2023. The kitchen overlooks the 2nd living room with builts ins and has french doors leading to pool. Just off the kitchen are the 2nd and 3rd bedrooms sharing the J/J bathroom with tile surround combo tub/shower. Near the dining is the massive laundry area including built in desk with corian countertops, built in storage area, washer and dryer with utility sink leading to 4th bedroom with lvp flooring and barn door cedar closet. In the far right corner of home is the is the 5th bedroom utilizing the pool accessible fill bath with tile walk in glass door shower. This bathroom leads to the summer kitchen with stainless steel grill, refrigerator and sink overlooking the saltwater pool oasis with outdoor shower, seats in pool, blue mulch, water features, fountains and raised built in ground hot tub! The covered lanai has extended patio areas across complete back of home. Plenty of decking around pool for parties, sunbathing and relaxing! Private Fenced in backyard with stone walkways, raised flower beds and double gates for parking trailers ect. Double gates between 2 and 1 car garage with walkway leading to pool and pool equipment. What a marvelous home and opportunity, this home has it all!!
/u.realgeeks.media/donnellweaver/Logo_without_Bg_1-min.png)
Additional Information
- Taxes
- $5982
- Minimum Lease
- No Minimum
- HOA Fee
- $600
- HOA Payment Schedule
- Annually
- Location
- Cleared, Cul-De-Sac, Paved
- Community Features
- No Deed Restriction
- Property Description
- One Story
- Zoning
- R-1 SINGLE FAMILY DWELLIN
- Interior Layout
- Cathedral Ceiling(s), Ceiling Fans(s), Central Vaccum, Eat-in Kitchen, Split Bedroom, Walk-In Closet(s)
- Interior Features
- Cathedral Ceiling(s), Ceiling Fans(s), Central Vaccum, Eat-in Kitchen, Split Bedroom, Walk-In Closet(s)
- Floor
- Hardwood, Luxury Vinyl, Tile
- Appliances
- Dishwasher, Disposal, Microwave, Range, Refrigerator
- Utilities
- Cable Connected, Electricity Connected
- Heating
- Electric, Other
- Air Conditioning
- Central Air
- Fireplace Description
- Electric, Family Room, Gas, Insert, Living Room, Other, Primary Bedroom
- Exterior Construction
- Block, Concrete, Other, Stucco
- Exterior Features
- French Doors, Outdoor Grill, Outdoor Kitchen, Outdoor Shower, Private Entrance, Private Mailbox, Private Yard, Rain Gutters, Storage
- Roof
- Other, Shingle
- Foundation
- Slab
- Pool
- Private
- Pool Type
- Deck, Gunite, In Ground, Outside Bath Access, Pool Sweep, Salt Water, Screen Enclosure
- Garage Carport
- 4 Car Garage
- Garage Spaces
- 4
- Garage Features
- Garage Door Opener
- High School
- Forest High School
- Fences
- Other
- Pets
- Allowed
- Flood Zone Code
- X
- Parcel ID
- 3139-001-038
- Legal Description
- SEC 36 TWP 15 RGE 22PLAT BOOK 006 PAGE 048SUMMERTON SOUTHBLK A LOT 38
Listing courtesy of GAILEY ENTERPRISES REAL ESTATE. 770-733-2596
Mortgage Calculator
StellarMLS is the source of this information via Internet Data Exchange Program. All listing information is deemed reliable but not guaranteed and should be independently verified through personal inspection by appropriate professionals. Listings displayed on this website may be subject to prior sale or removal from sale. Availability of any listing should always be independently verified. Listing information is provided for consumer personal, non-commercial use, solely to identify potential properties for potential purchase. All other use is strictly prohibited and may violate relevant federal and state law. Data last updated on