4250 Lake Avenue, Kissimmee, FL 34746
- $364,500
- 4
- BD
- 3
- BA
- 1,850
- SqFt




- List Price
- $364,500
- Status
- Pending
- Days on Market
- 35
- Price Change
- ▼ $4,400 1782584984
- MLS#
- O6416362
- Property Style
- Single Family
- Year Built
- 1967
- Bedrooms
- 4
- Bathrooms
- 3
- Living Area
- 1,850
- Lot Size
- 17,119
- Acres
- 0.39
- Total Acreage
- 1/4 to less than 1/2
- Legal Subdivision Name
- Acreage & Unrec
- MLS Area Major
- Kissimmee (West of Town)
Property Description
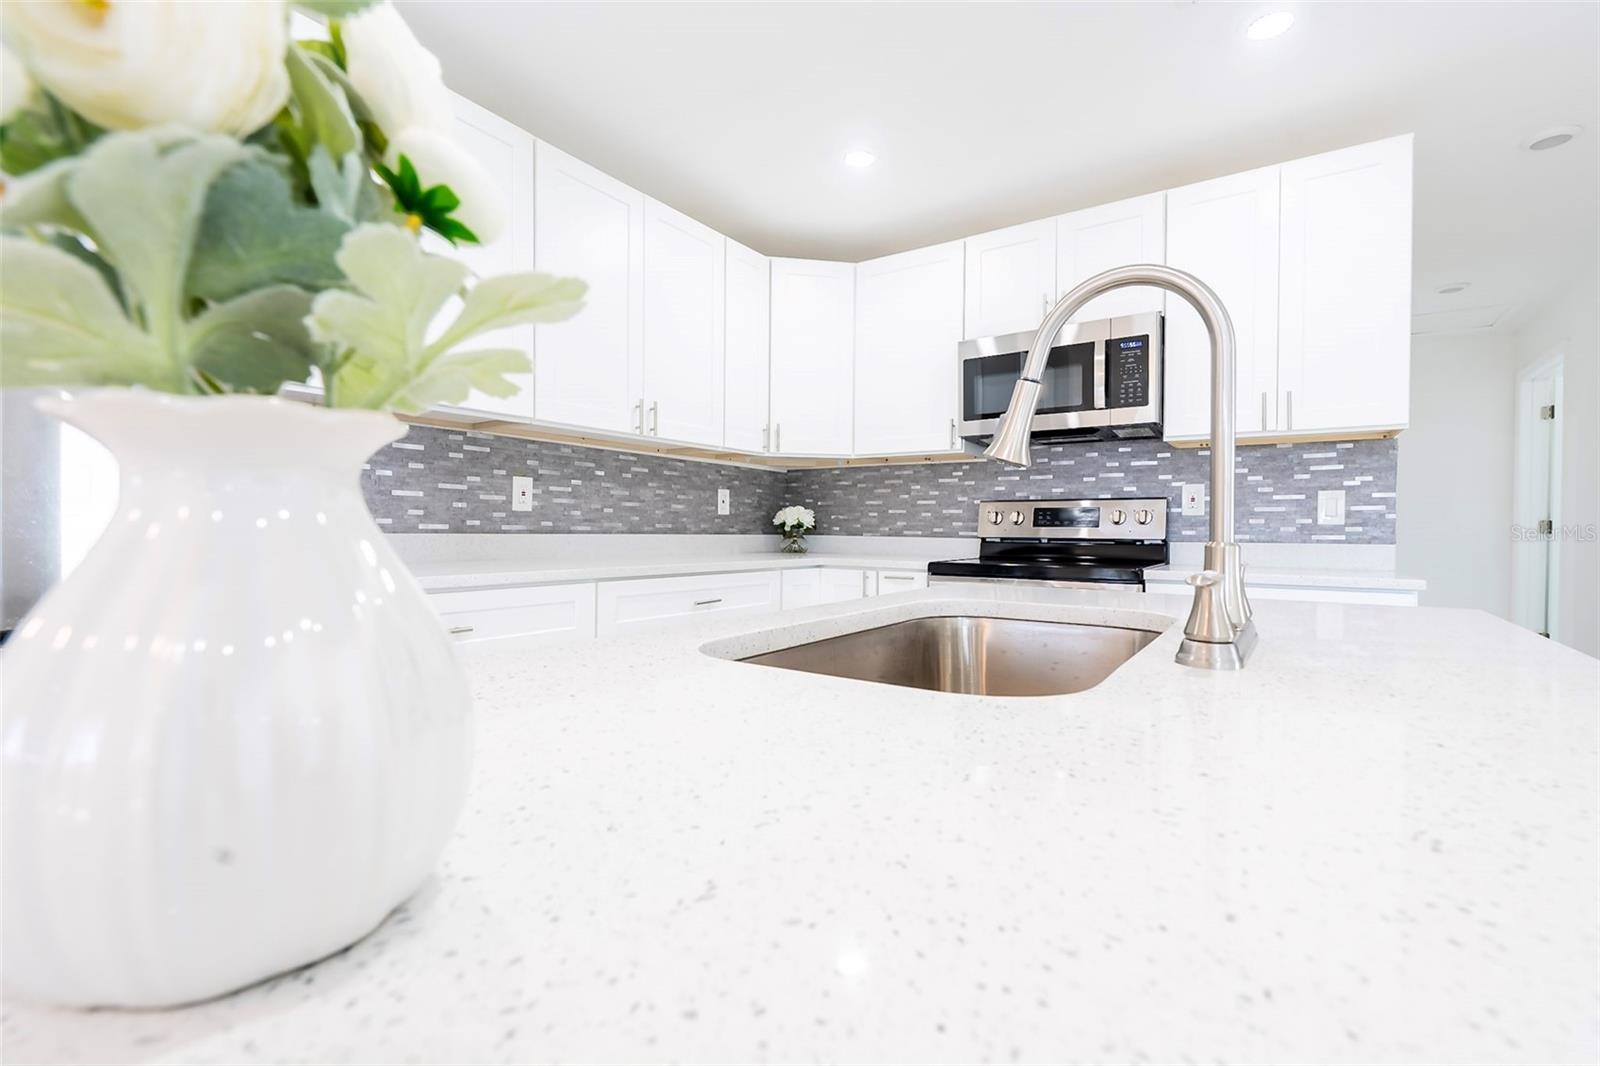
Under contract-accepting backup offers. PHENOMENAL DEAL ALMOST HALF ACRE CORNER LOT NO HOA, newer updates INCLUDE: brand new AC, new roof, Re-Plumb, Newer Electrical Panel/rewired. Updated kitchen and bathrooms, The Kitchen is Large and features a long Breakfast Bar with all major appliances: Fridge, Stove, and Dishwasher. Located off the Kitchen is the Dining room area which is open to the Living Room area. All the Bedrooms are located down the hallway. 2 master Bedrooms have a private Ensuite Bathroom that features a Shower. The Hallway Bathrooms are completely updated features a Shower and Tub. The Laundry is located inside. The carport is spacious to hold 2 cars and storage. Enjoy the nice-sized Backyard with a that is big enough for the whole family. The backyard is fully fenced. You don't want to miss this opportunity to make this house your home! Seller will contribute up to $ 3500 towards buyer's closing costs. WORKSHOP with ELECTRICAL**FIREPLACE** VALUE IS IN THE both property/land** FULLY FENCED** ACCESS FROM TWO SIDES DUE TO CORNER LOCATION. NEW SEPTIC, NEW WELL
/u.realgeeks.media/donnellweaver/Logo_without_Bg_1-min.png)
Additional Information
- Taxes
- $1098
- Minimum Lease
- No Minimum
- Location
- Corner Lot, Oversized Lot
- Community Features
- Street Lights, No Deed Restriction
- Property Description
- One Story
- Zoning
- RS-2
- Interior Layout
- Open Floorplan, Solid Surface Counters, Walk-In Closet(s)
- Interior Features
- Open Floorplan, Solid Surface Counters, Walk-In Closet(s)
- Floor
- Tile
- Appliances
- Dishwasher, Disposal, Electric Water Heater, Microwave, Range, Refrigerator
- Utilities
- Cable Available, Electricity Connected, Water Available
- Heating
- Central, Electric
- Air Conditioning
- Central Air
- Fireplace Description
- Living Room, Wood Burning
- Exterior Construction
- Block
- Exterior Features
- Garden, Lighting, Private Yard, Storage
- Roof
- Metal, Shingle
- Foundation
- Slab
- Pool
- No Pool
- Garage Carport
- 2 Car Carport
- Fences
- Chain Link
- Pets
- Not Allowed
- Flood Zone Code
- X
- Parcel ID
- 06-26-29-0000-0120-0000
- Legal Description
- E 83 FT OF W 107 FT OF W 208.7 FT OF N 208.7 FT SE 1/4 OF NW 1/4 LESS R/W
Listing courtesy of NIZZ REALTY INC. 954-526-5105
Mortgage Calculator
StellarMLS is the source of this information via Internet Data Exchange Program. All listing information is deemed reliable but not guaranteed and should be independently verified through personal inspection by appropriate professionals. Listings displayed on this website may be subject to prior sale or removal from sale. Availability of any listing should always be independently verified. Listing information is provided for consumer personal, non-commercial use, solely to identify potential properties for potential purchase. All other use is strictly prohibited and may violate relevant federal and state law. Data last updated on