12918 Promise Place, Orlando, FL 32832
- $729,900
- 5
- BD
- 4
- BA
- 3,086
- SqFt





















- List Price
- $729,900
- Status
- Active
- Days on Market
- 91
- Price Change
- ▼ $20,000 1784948350
- MLS#
- O6409872
- Property Style
- Single Family
- Architectural Style
- Florida
- Year Built
- 2025
- Bedrooms
- 5
- Bathrooms
- 4
- Baths Half
- 1
- Living Area
- 3,086
- Lot Size
- 8,544
- Acres
- 0.20
- Total Acreage
- 0 to less than 1/4
- Legal Subdivision Name
- Meridian Parks
- MLS Area Major
- Orlando/Moss Park/Lake Mary Jane
Property Description
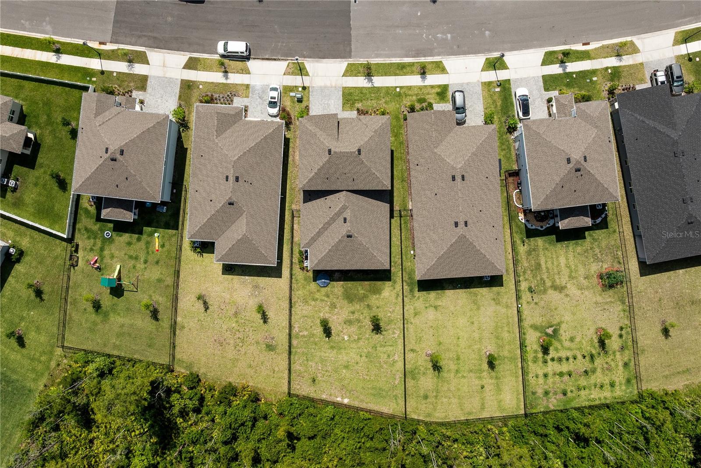
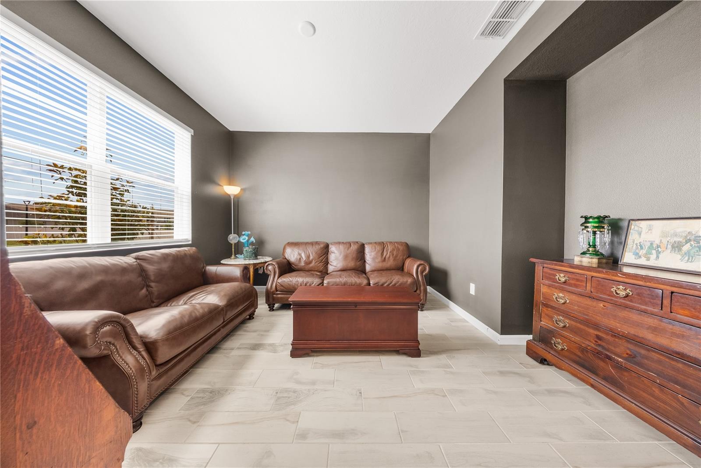
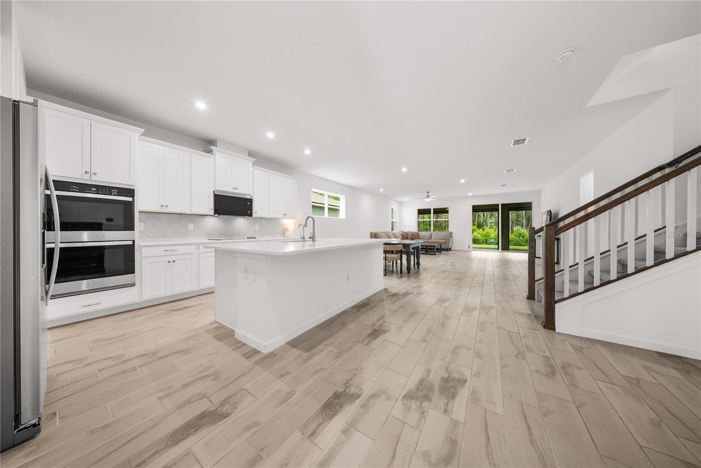
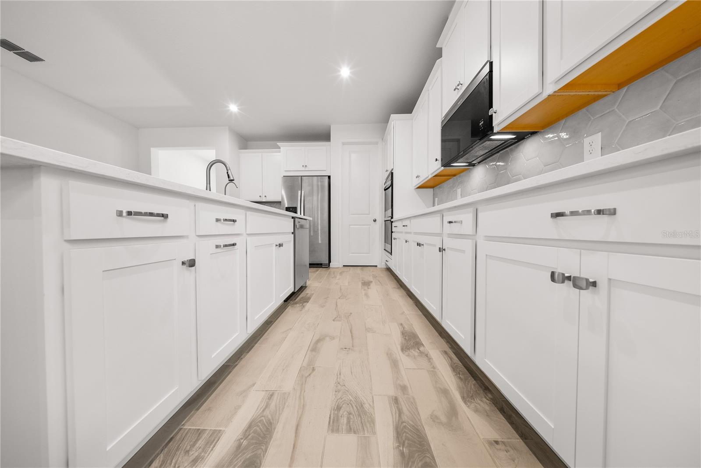
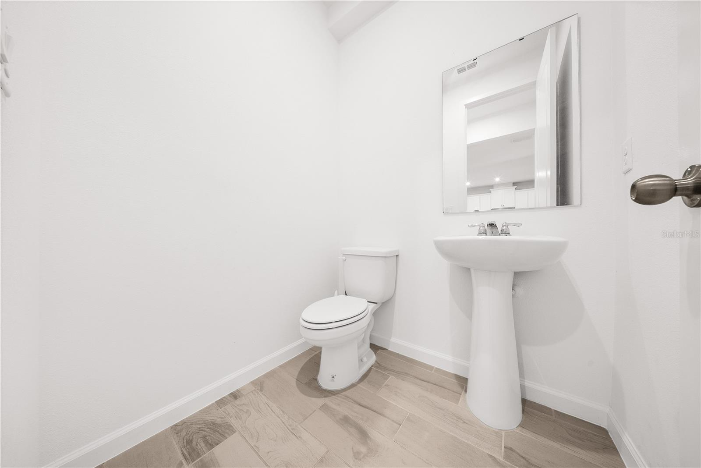
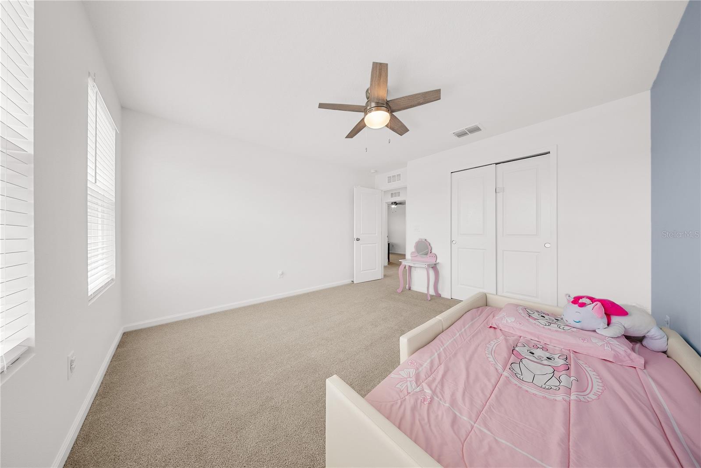
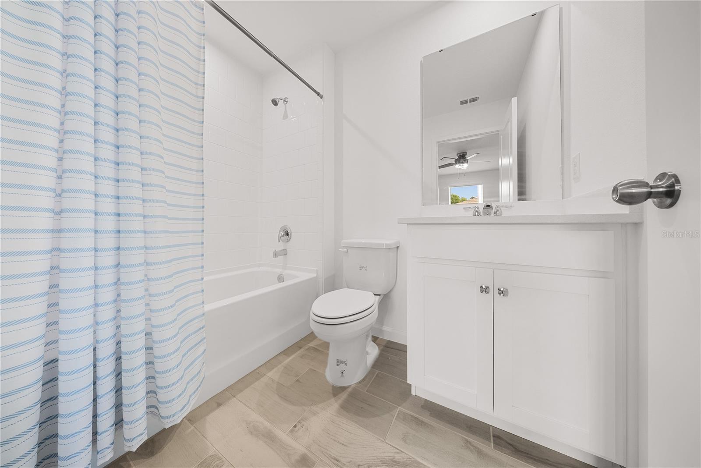
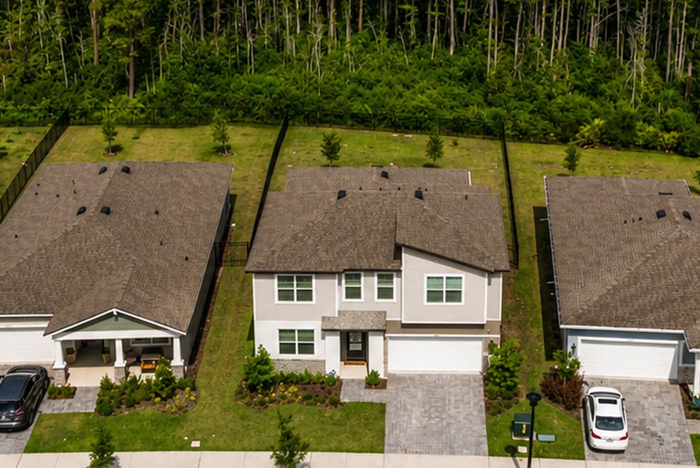
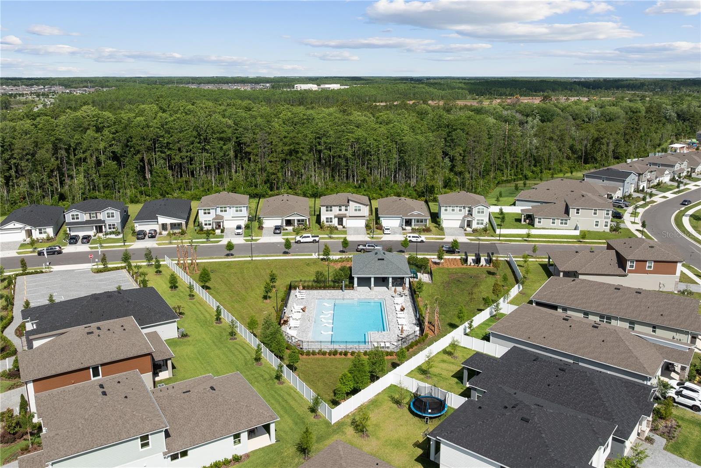
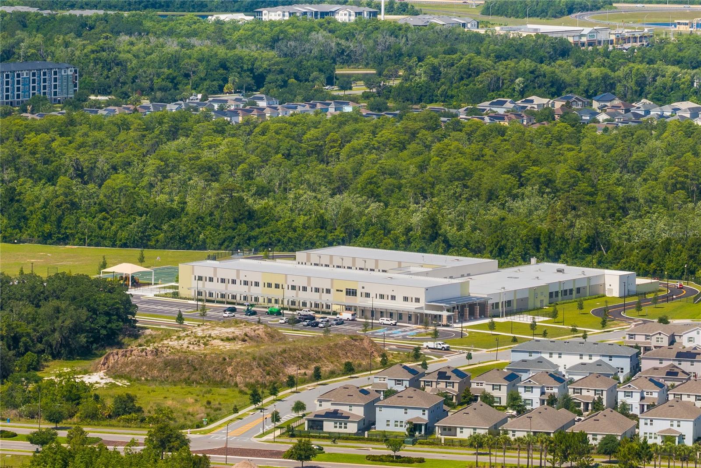
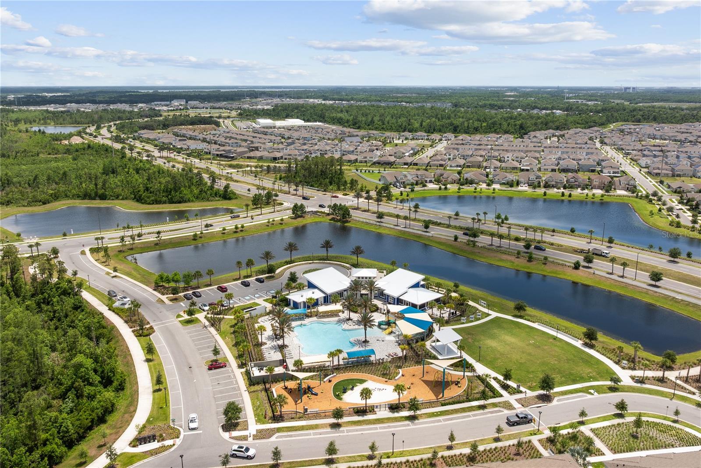
**BETTER THAN NEW! Rare 5 Bedroom Home on a Premium Oversized Conservation Lot with NO FRONT OR REAR NEIGHBORS!** Why wait for new construction when you can own a nearly new 2025 home that is already beautifully upgraded and move in ready? Located in the highly desirable Meridian Parks community, this exceptional home sits on one of the community's most desirable lot positions, offering an **oversized conservation lot, no neighbors directly in front, no neighbors behind, and beautiful views toward one of the community pools.** This combination of privacy, space, and views is truly hard to find. The home offers approximately **3,086 square feet with 5 bedrooms, 3 full bathrooms, a powder room, first floor primary suite, dedicated office, and an upstairs loft.** What makes this floor plan especially rare is the **additional en suite bedroom upstairs**, providing a private retreat that is perfect for guests, multigenerational living, or anyone looking for extra privacy and flexibility. Only a limited number of homes offer this unique 5 bedroom configuration. Inside, the open concept design offers plenty of space for everyday living and entertaining. The upgraded Executive Kitchen is a true centerpiece, featuring modern cabinetry, beautiful countertops, stylish backsplash, double oven, microwave over the range, and a functional layout that opens directly to the main living area. Since closing, the owners have invested **more than $15,000 in additional upgrades**, allowing you to enjoy the benefits of a nearly new home without waiting for construction or taking on the expense of completing improvements yourself. Upgrades include an enhanced primary bathroom and shower, an extended lanai with retractable screen enclosure, fully fenced backyard, and upgraded stair banister. The outdoor space is where this home truly stands apart. The **larger than typical lot, peaceful conservation setting, and complete absence of neighbors in both the front and rear** create an unusually private and open atmosphere. The extended screened lanai provides the perfect place to relax, entertain, or simply enjoy the beautiful surroundings. Meridian Parks offers a wonderful community lifestyle with a resort style pool, clubhouse, fitness center, parks, playgrounds, sidewalks, and more. The HOA is only **$128 per month**, with bulk internet included per the association budget. Conveniently located near top rated schools, hospitals, restaurants, major roads, and everyday conveniences, the home is also **less than 15 minutes from Lake Nona Town Center**. A rare opportunity to own a **better than new 2025 home with a premium oversized conservation lot, no front or rear neighbors, a unique 5 bedroom layout with an upstairs en suite, and over $15,000 in completed upgrades.** This is one you will want to see in person. **Schedule your private showing today!**
/u.realgeeks.media/donnellweaver/Logo_without_Bg_1-min.png)
Additional Information
- Taxes
- $3223
- Taxes
- $2,574
- Minimum Lease
- 8-12 Months
- HOA Fee
- $128
- HOA Payment Schedule
- Monthly
- Maintenance Includes
- Pool, Internet
- Location
- Conservation Area, Oversized Lot, Sidewalk
- Community Features
- Clubhouse, Deed Restrictions, Fitness Center, Park, Playground, Pool, Sidewalks, Street Lights
- Property Description
- Two Story
- Zoning
- PD
- Interior Layout
- Ceiling Fans(s), High Ceilings, Kitchen/Family Room Combo, Living Room/Dining Room Combo, Open Floorplan, Primary Bedroom Main Floor, Solid Surface Counters, Thermostat, Walk-In Closet(s)
- Interior Features
- Ceiling Fans(s), High Ceilings, Kitchen/Family Room Combo, Living Room/Dining Room Combo, Open Floorplan, Primary Bedroom Main Floor, Solid Surface Counters, Thermostat, Walk-In Closet(s)
- Floor
- Carpet, Tile
- Appliances
- Dishwasher, Disposal, Dryer, Microwave, Refrigerator, Washer
- Utilities
- Cable Available, Electricity Available, Sewer Available, Underground Utilities, Water Available
- Heating
- Central
- Air Conditioning
- Central Air
- Exterior Construction
- Block, Stucco, Frame
- Exterior Features
- Lighting, Private Entrance, Sidewalk, Sliding Doors
- Roof
- Shingle
- Foundation
- Slab
- Pool
- Community
- Garage Carport
- 2 Car Garage
- Garage Spaces
- 2
- Garage Features
- Driveway, On Street
- Middle School
- Innovation Middle School
- High School
- Innovation High
- Fences
- Fenced, Other
- Pets
- Allowed
- Flood Zone Code
- x
- Parcel ID
- 34-23-31-2005-09-940
- Legal Description
- STARWOOD PHASE N - 4 114/119 LOT 994
Listing courtesy of THE FLORIDA LOUNGE REALTY LLC. 786-241-7619
Mortgage Calculator
StellarMLS is the source of this information via Internet Data Exchange Program. All listing information is deemed reliable but not guaranteed and should be independently verified through personal inspection by appropriate professionals. Listings displayed on this website may be subject to prior sale or removal from sale. Availability of any listing should always be independently verified. Listing information is provided for consumer personal, non-commercial use, solely to identify potential properties for potential purchase. All other use is strictly prohibited and may violate relevant federal and state law. Data last updated on