2015 6th Street Ne, Winter Haven, FL 33881
- $259,000
- 3
- BD
- 2
- BA
- 1,542
- SqFt






- List Price
- $259,000
- Status
- Pending
- Days on Market
- 81
- Price Change
- ▼ $10,000 1783631725
- MLS#
- O6403905
- Property Style
- Single Family
- Architectural Style
- Florida
- Year Built
- 1958
- Bedrooms
- 3
- Bathrooms
- 2
- Living Area
- 1,542
- Lot Size
- 7,492
- Acres
- 0.17
- Total Acreage
- 0 to less than 1/4
- Legal Subdivision Name
- Eula Vista Sub
- Complex/Comm Name
- Florence Villa
- MLS Area Major
- Winter Haven / Florence Villa
Property Description
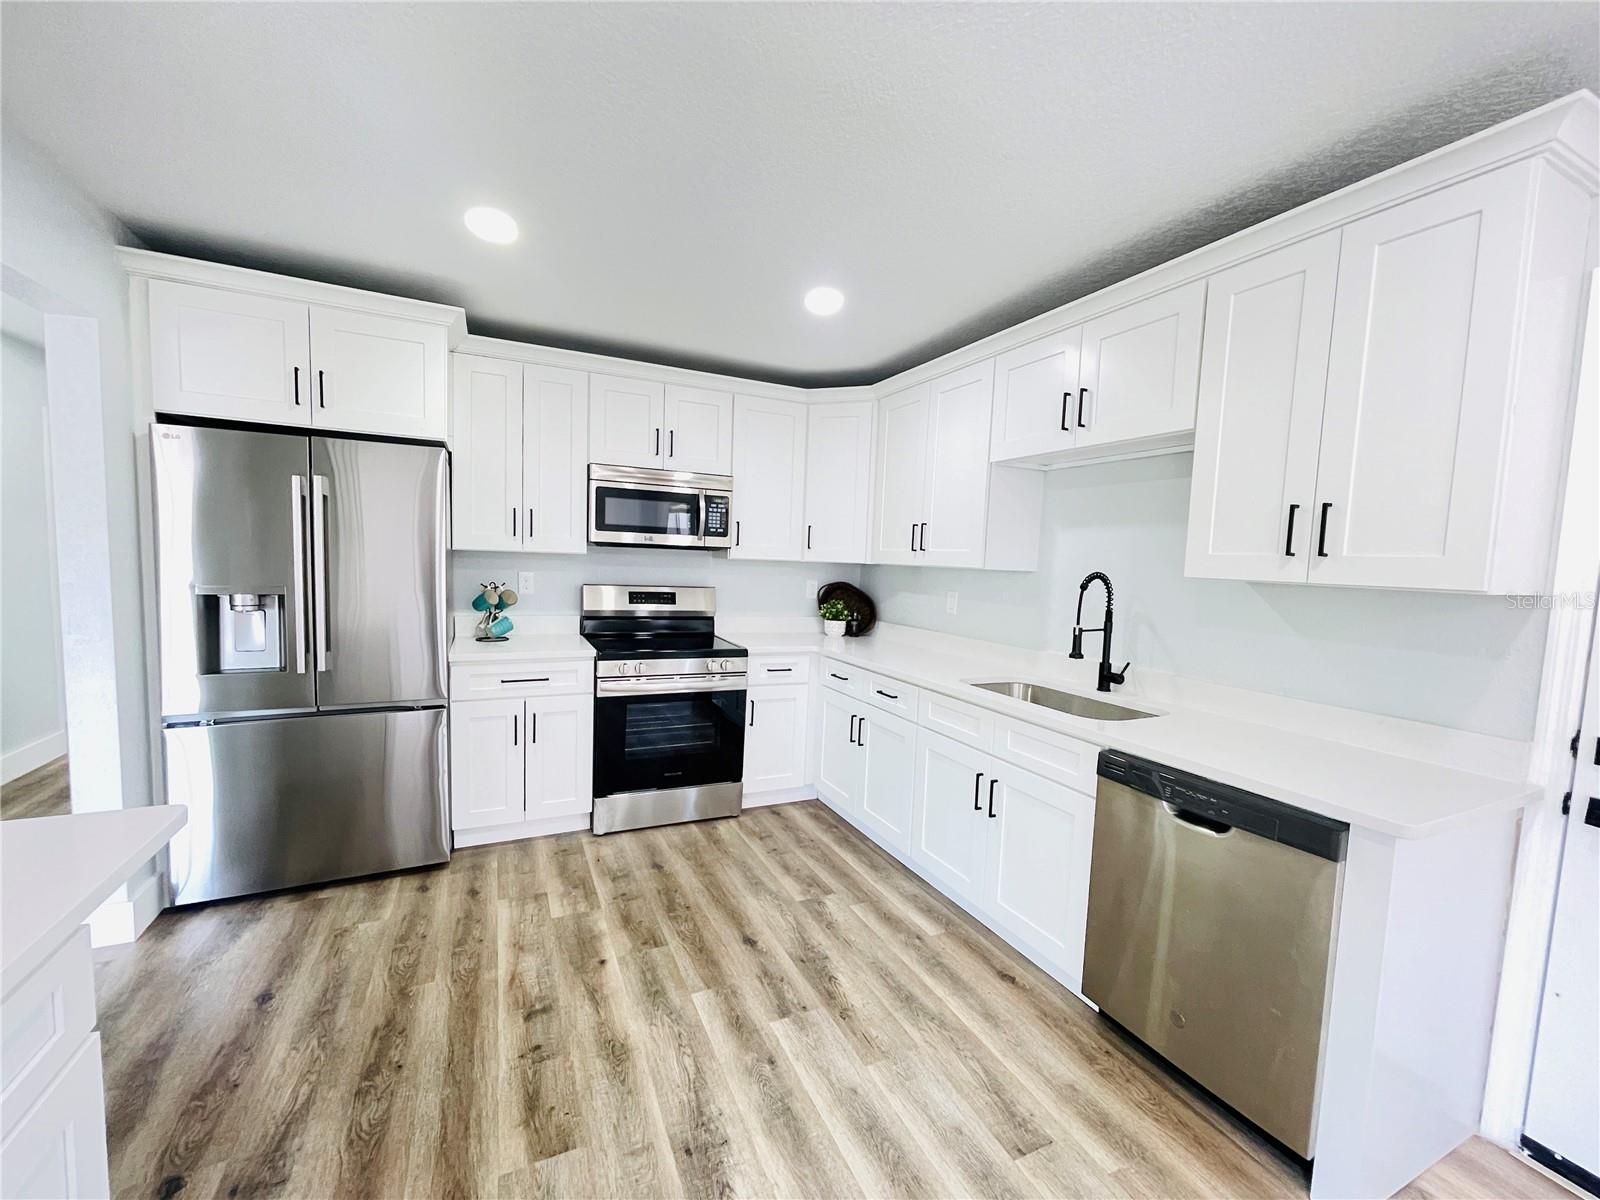
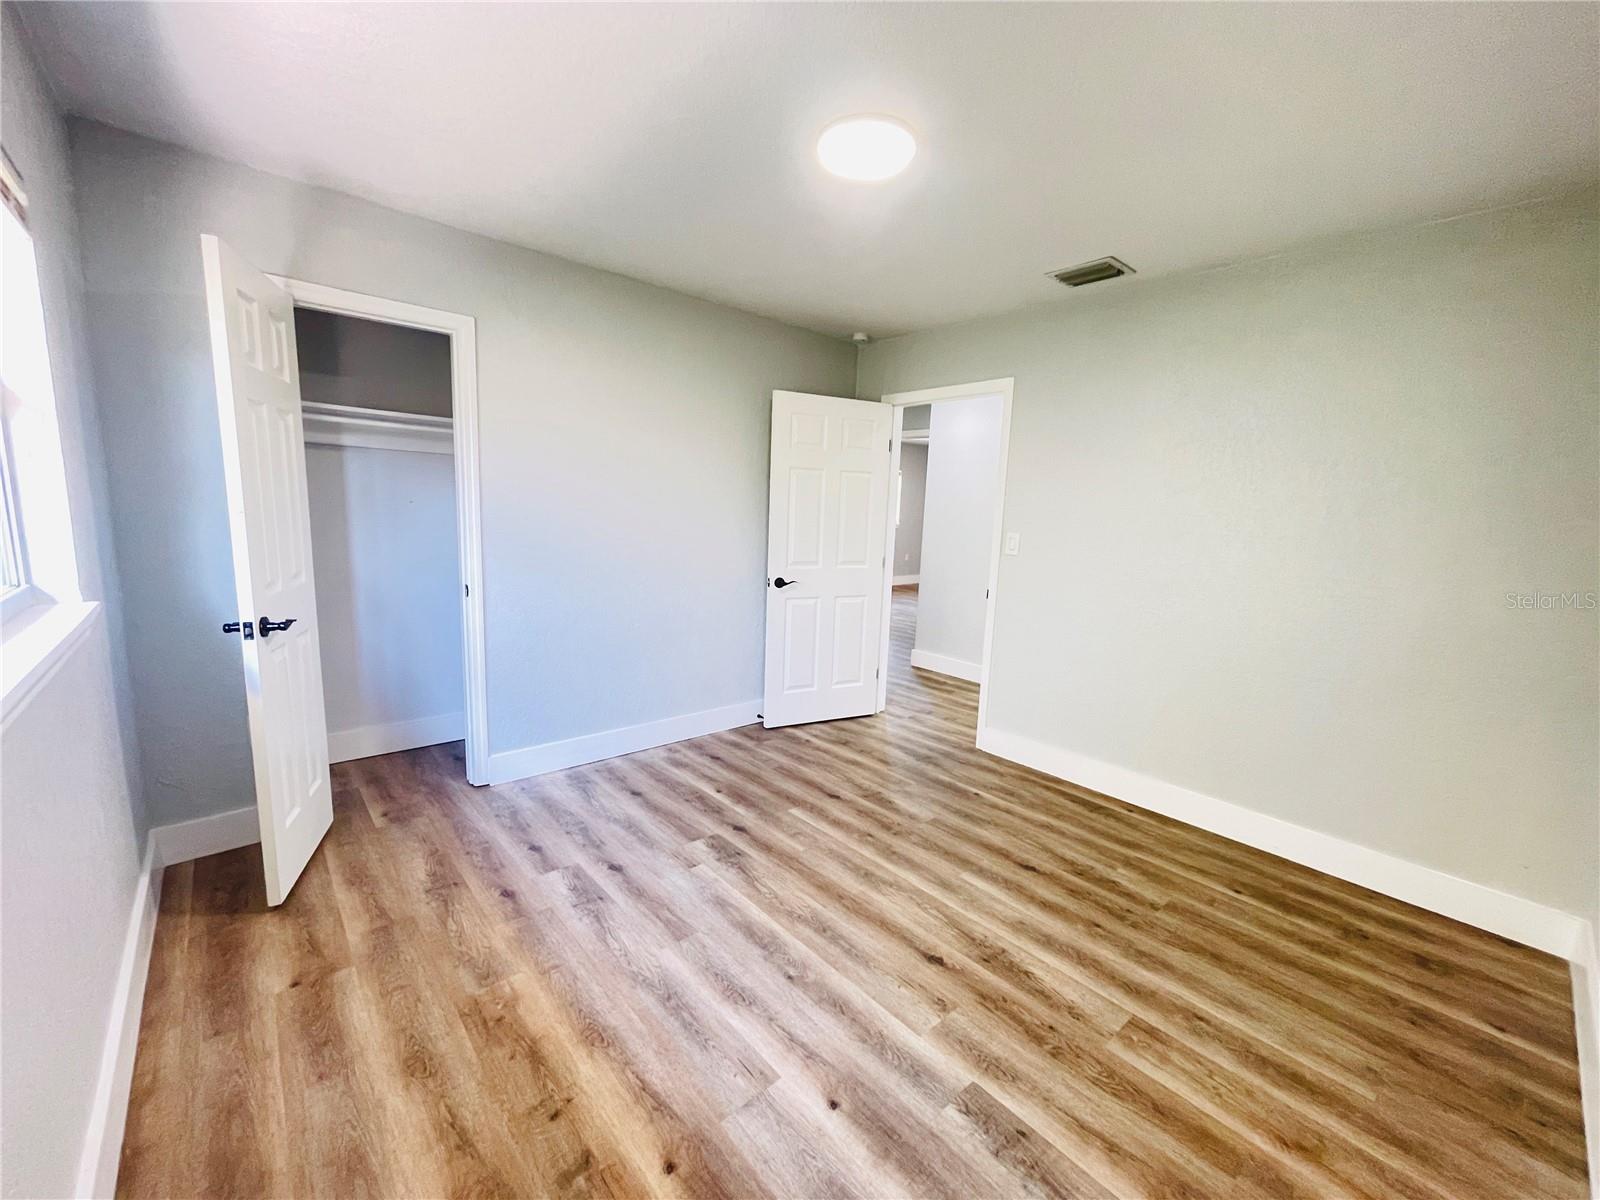
LOOKING FOR THAT AMAZING HOME? Discover it in this fully renovated 3-bedroom, 2-bathroom beauty featuring a NEW roof (2025), NEW A/C unit (2026), NEW water heater (2025), and NEW electrical service panel (2026)—perfectly positioned just opposite Jewett Middle Academy. Enjoy your morning coffee on the radiant front porch before stepping into a bright and welcoming interior where the living room and kitchen greet you the moment you enter. The home is complemented by new vinyl flooring throughout and a cozy rug in the primary closet. The kitchen shines with a fresh, modern update, showcasing brand-new appliances, new cabinetry, and sleek quartz countertops. Whether you’re hosting guests or enjoying a quiet evening, the living room serves as the perfect centerpiece for everyday living. The primary suite offers a serene escape, highlighted by a fully remodeled ensuite bathroom and a spacious walk-in closet. The Fenced backyard is perfect for gatherings and outdoor enjoyment, with the added convenience of being close to shopping, schools, dining, and Winter Haven Hospital. Don’t miss this opportunity to own your happy place. Schedule your showing today
/u.realgeeks.media/donnellweaver/Logo_without_Bg_1-min.png)
Additional Information
- Taxes
- $1794
- Minimum Lease
- No Minimum
- Community Features
- No Deed Restriction
- Property Description
- One Story
- Zoning
- R-1C
- Interior Layout
- Ceiling Fans(s), Primary Bedroom Main Floor, Thermostat
- Interior Features
- Ceiling Fans(s), Primary Bedroom Main Floor, Thermostat
- Floor
- Carpet, Vinyl
- Appliances
- Dishwasher, Electric Water Heater, Microwave, Range, Refrigerator
- Utilities
- Electricity Available, Water Available
- Heating
- Heat Pump
- Air Conditioning
- Central Air
- Exterior Construction
- Stucco
- Exterior Features
- Private Mailbox, Private Yard
- Roof
- Shingle
- Foundation
- Stem Wall
- Pool
- No Pool
- Garage Features
- Driveway
- Fences
- Chain Link
- Flood Zone Code
- X
- Parcel ID
- 26-28-16-538000-000440
- Legal Description
- EULA VISTA SUB PB 32 PG 34 LOT 44
Listing courtesy of SUNSHINE LIFE REALTY LLC. 321-229-0627
Mortgage Calculator
StellarMLS is the source of this information via Internet Data Exchange Program. All listing information is deemed reliable but not guaranteed and should be independently verified through personal inspection by appropriate professionals. Listings displayed on this website may be subject to prior sale or removal from sale. Availability of any listing should always be independently verified. Listing information is provided for consumer personal, non-commercial use, solely to identify potential properties for potential purchase. All other use is strictly prohibited and may violate relevant federal and state law. Data last updated on