3505 Se 33rd Avenue, Ocala, FL 34471
- $249,999
- 3
- BD
- 2
- BA
- 1,779
- SqFt



- List Price
- $249,999
- Status
- Pending
- Days on Market
- 80
- Price Change
- ▼ $24,901 1777585607
- MLS#
- O6396894
- Property Style
- Single Family
- Year Built
- 1974
- Bedrooms
- 3
- Bathrooms
- 2
- Living Area
- 1,779
- Lot Size
- 12,632
- Acres
- 0.29
- Total Acreage
- 1/4 to less than 1/2
- Legal Subdivision Name
- Cedar Hills Add
- MLS Area Major
- Ocala
Property Description
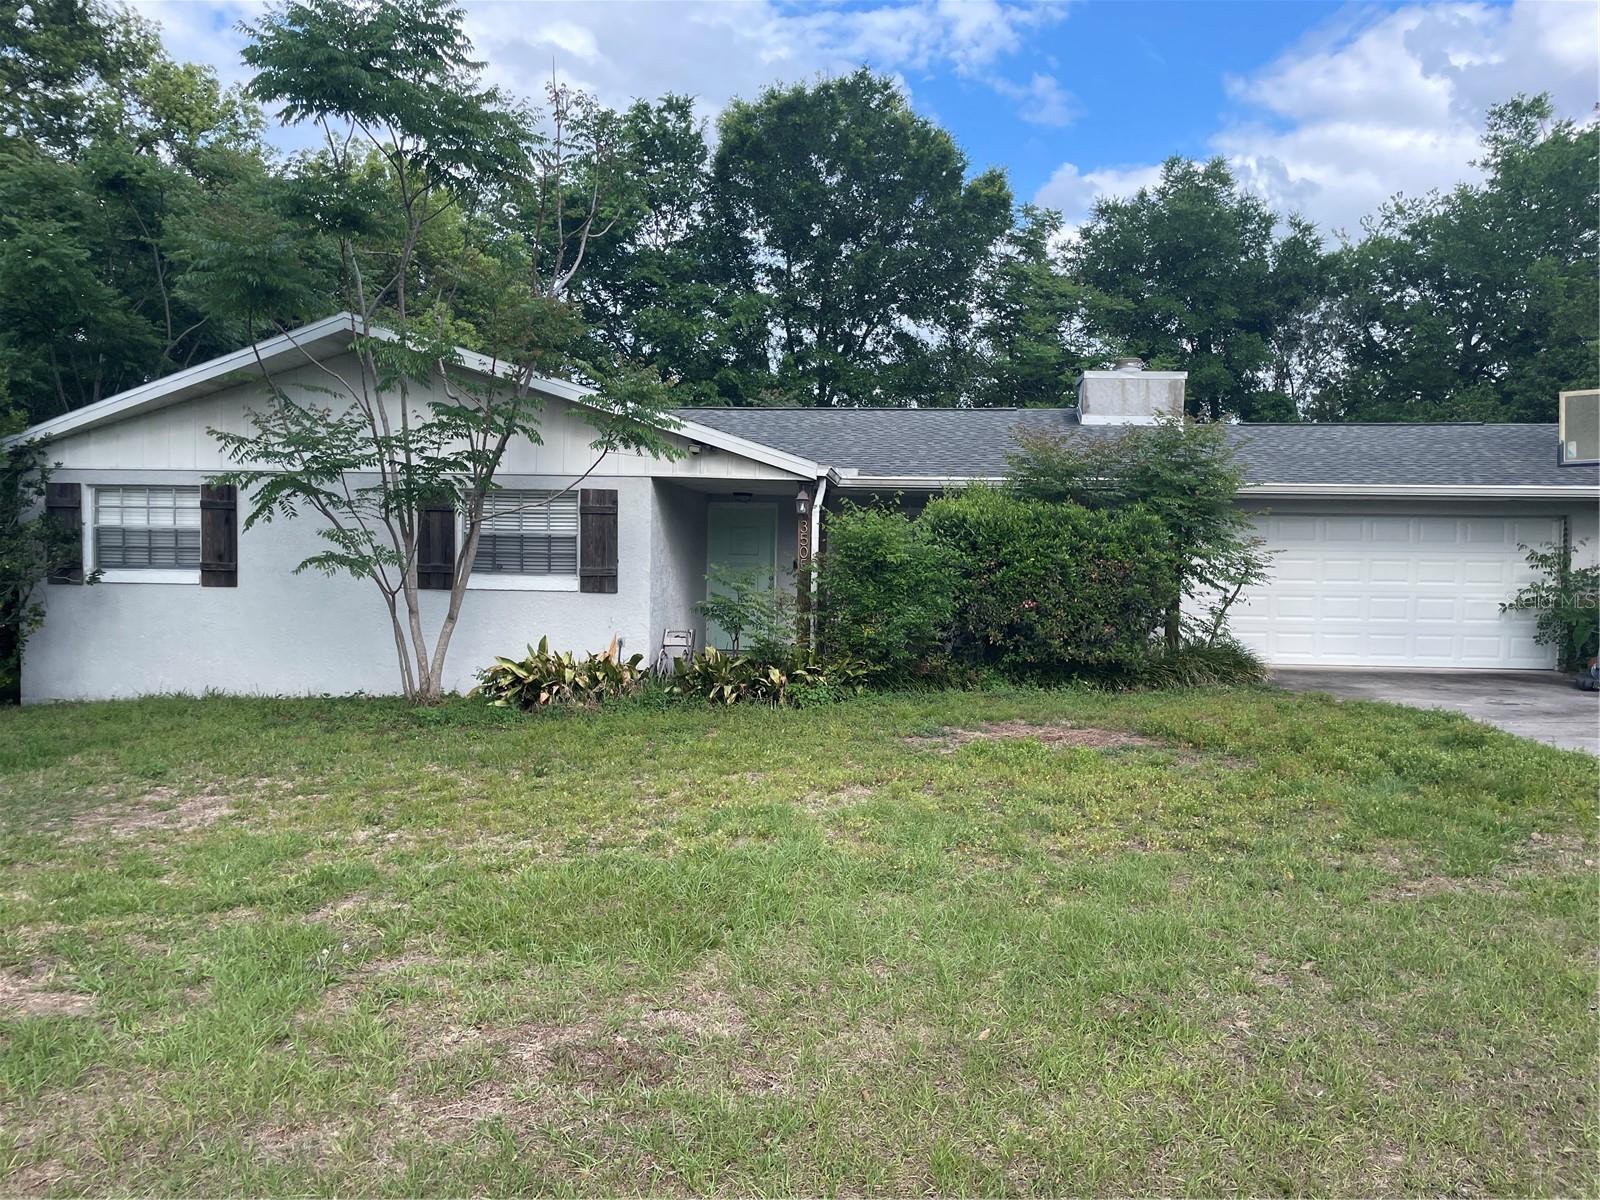
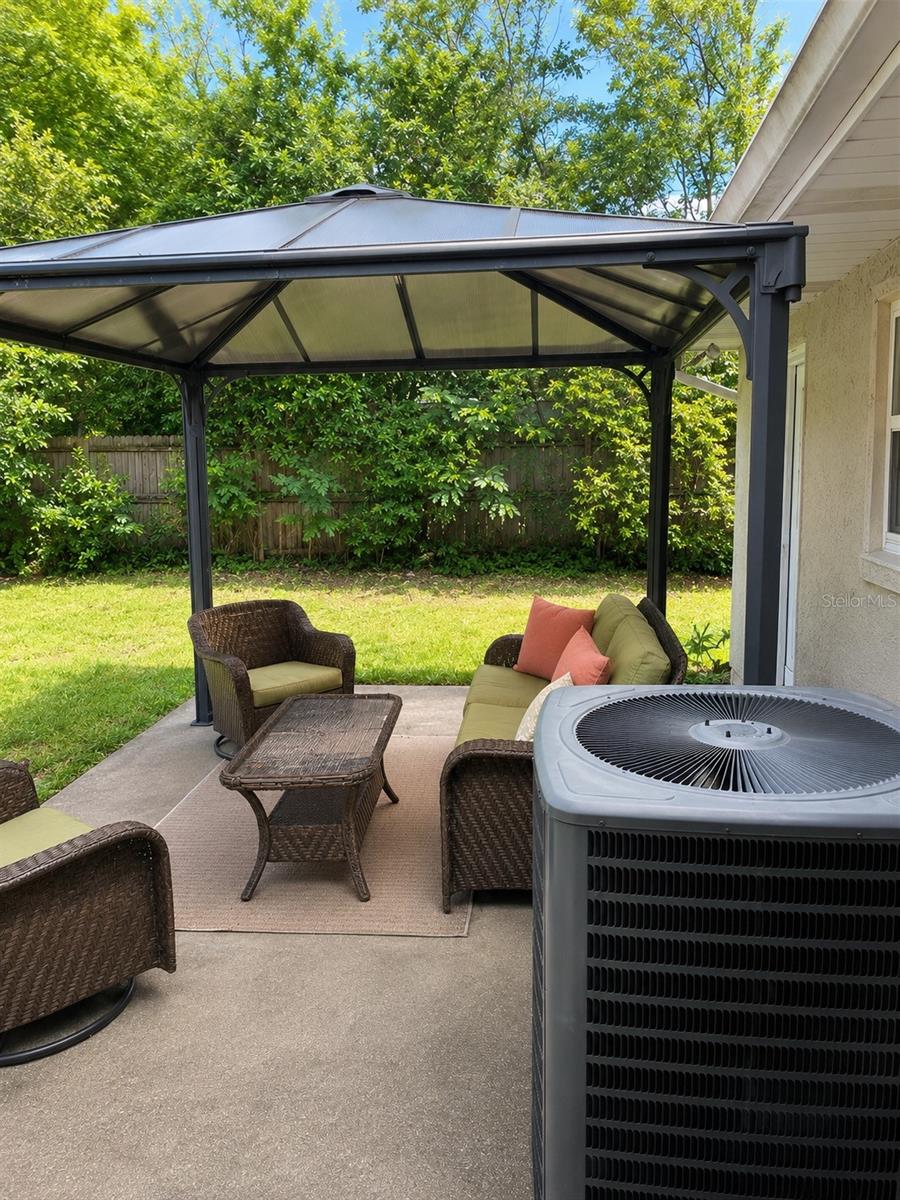
Under contract-accepting backup offers. One or more photo(s) was virtually staged. Updated, versatile, and priced to move in a quiet Ocala cul-de-sac. This 3-bedroom, 2-bath home offers 1,779 sq ft of living space, a 2-car attached garage, and a flexible bonus room with two large closets that can serve as a 4th bedroom, office, playroom, hobby space, or second living area. The kitchen is a major highlight, featuring updated cabinetry, granite countertops, stainless steel appliances, a stylish tile backsplash, generous workspace, and multiple seating areas that make the home feel open and functional. Both bathrooms have been updated, including a modern tiled walk-in shower and refreshed finishes that give the home a clean, move-in-ready feel. The living room includes a fireplace and connects naturally to the dining and kitchen areas, creating an easy everyday layout. The mix of ceramic tile, laminate, and carpet provides practical living spaces throughout. Outside, the home sits on a 0.29-acre lot with a fenced backyard, covered patio/gazebo area, and room to relax, entertain, garden, or enjoy the privacy. With public water and sewer, no HOA, block/stucco construction, and a convenient Ocala location, this home checks a lot of boxes at an attractive price point. Homes with this much flexibility, updated kitchen and baths, garage parking, and no HOA are hard to find in this range. Schedule your showing today.
/u.realgeeks.media/donnellweaver/Logo_without_Bg_1-min.png)
Additional Information
- Taxes
- $5677
- Minimum Lease
- No Minimum
- Community Features
- No Deed Restriction
- Property Description
- One Story
- Zoning
- R1
- Interior Layout
- Other
- Interior Features
- Other
- Floor
- Carpet, Ceramic Tile, Laminate
- Appliances
- Dishwasher, Range, Refrigerator
- Utilities
- Electricity Available
- Heating
- Electric
- Air Conditioning
- Central Air
- Fireplace Description
- Living Room
- Exterior Construction
- Block, Stucco
- Exterior Features
- Other
- Roof
- Shingle
- Foundation
- Block
- Pool
- No Pool
- Garage Carport
- 2 Car Garage
- Garage Spaces
- 2
- Flood Zone Code
- X
- Parcel ID
- 2981-009-013
- Legal Description
- SEC 27 TWP 15 RGE 22 PLAT BOOK H PAGE 044 CEDAR HILLS ADD BLK I LOT 13
Listing courtesy of MAGNOLIA & MAIN REALTY ADVISORS LLC. 352-812-0461
Mortgage Calculator
StellarMLS is the source of this information via Internet Data Exchange Program. All listing information is deemed reliable but not guaranteed and should be independently verified through personal inspection by appropriate professionals. Listings displayed on this website may be subject to prior sale or removal from sale. Availability of any listing should always be independently verified. Listing information is provided for consumer personal, non-commercial use, solely to identify potential properties for potential purchase. All other use is strictly prohibited and may violate relevant federal and state law. Data last updated on