2733 Serenity Meadow Drive, Kissimmee, FL 34744
- $392,010
- 2
- BD
- 2
- BA
- 1,670
- SqFt


- List Price
- $392,010
- Status
- Pending
- Days on Market
- 84
- MLS#
- O6395315
- Property Style
- Single Family
- Architectural Style
- Coastal
- New Construction
- Yes
- Year Built
- 2025
- Bedrooms
- 2
- Bathrooms
- 2
- Living Area
- 1,670
- Lot Size
- 6,250
- Acres
- 0.14
- Total Acreage
- 0 to less than 1/4
- Legal Subdivision Name
- Tohoqua Reserve
- MLS Area Major
- Kissimmee
Property Description


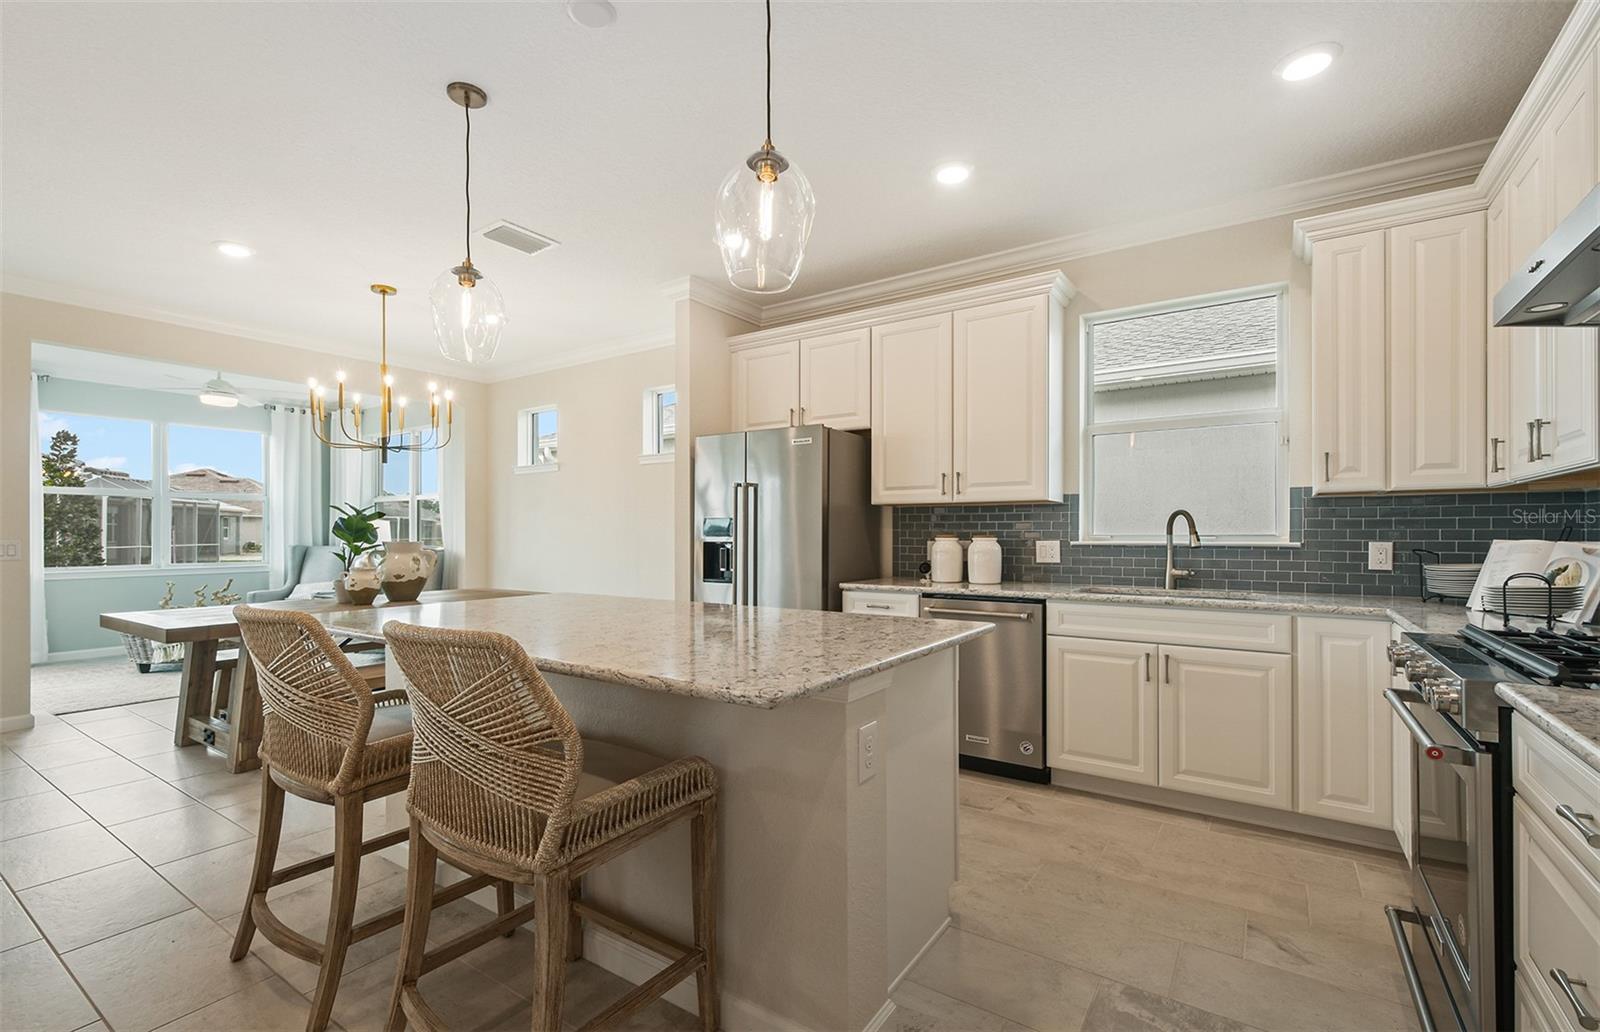


























Under Construction. Get ready for the next best chapter of your life in this highly anticipated 55+ gated neighborhood! Enjoy private indoor and outdoor amenity centers exclusively reserved for Active Adults with a resort-style pool, sports courts, fire pits, dog park, fitness center and more. With miles of outdoor fitness trails, a clubhouse with meeting rooms and for social events, and a Village Center with restaurants, shops, and a farmers' market, this location can't be beaten! State-of-the-art technology will ensure that your family and business are connected to the latest and best tech options. You’ll also have access to the Tohoqua Masterplan’s non-age-restricted amenities - including numerous parks and playgrounds - perfect for visiting friends and family. Tohoqua Reserve is located within proximity to major roadways, including US-192 and the FL. Turnpike and is within 30 minutes of Orlando International Airport, Orlando’s world class amusement parks, and Medical City. Hurry in – Tohoqua Reserve is selling quickly! Welcome to the Prosperity by Pulte, where convenience and luxury meet in perfect harmony. This stunning single-story home offers 2 spacious bedrooms, an enclosed flex room, and 2 beautifully appointed bathrooms. The heart of the home is the gourmet built-in kitchen, showcasing elegant Dana White cabinetry paired with Quartz countertops. Thoughtfully designed features like soft-close drawers, easy-reach corner cabinets, double roll-out trays, and a waste basket drawer make the kitchen as functional as it is beautiful. The Whirlpool stainless steel appliances—including a built-in cooktop and a refrigerator—ensure you have everything you need for both everyday meals and special occasions. The open-concept design seamlessly flows into the gathering room, making this space perfect for both cooking and socializing. The spacious kitchen island is ideal for meal prep or casual dining, while the covered lanai just outside invites effortless indoor-outdoor living. The private owner's suite, located at the rear of the home for ultimate privacy, offers a serene escape with an en suite bathroom featuring quartz-topped dual vanity sinks and a glass enclosed shower with a built-in bench. At the front of the home, the spare bedroom, bathroom, and versatile enclosed flex room ensure that everyone has their own space. Shaw wood-look luxury vinyl plank flooring spans the home, providing both style and durability, with tile in the laundry room and bathrooms for a sleek, modern touch. This home also comes equipped with a variety of modern conveniences, including a smart thermostat and video doorbell, and LED downlights. Comfort height toilets, 2” faux wood blinds, matte black lighting and hardware, a Whirlpool washer and dryer, and Sherwin Williams Snowbound interior paint add both style and ease to daily living. With its exceptional design, sophisticated finishes, and smart features, this Prosperity home is the epitome of both comfort and luxury—perfectly tailored to fit your lifestyle.
/u.realgeeks.media/donnellweaver/Logo_without_Bg_1-min.png)
Additional Information
- Taxes
- $3085
- Taxes
- $1,872
- Minimum Lease
- 8-12 Months
- HOA Fee
- $136
- HOA Payment Schedule
- Monthly
- Maintenance Includes
- Common Area Taxes, Pool, Escrow Reserves Fund, Maintenance Grounds, Management, Recreational Facilities
- Location
- Cleared, Landscaped, Sidewalk, Paved
- Community Features
- Clubhouse, Fitness Center, Park, Playground, Pool, Tennis Court(s), Street Lights, No Deed Restriction
- Property Description
- One Story
- Zoning
- RES
- Interior Layout


- In Wall Pest System, Kitchen/Family Room Combo, Living Room/Dining Room Combo, Open Floorplan, Pest Guard System, Split Bedroom, Stone Counters, Thermostat, Walk-In Closet(s)
- Interior Features
- In Wall Pest System, Kitchen/Family Room Combo, Living Room/Dining Room Combo, Open Floorplan, Pest Guard System, Split Bedroom, Stone Counters, Thermostat, Walk-In Closet(s)
- Floor
- Luxury Vinyl, Tile
- Appliances
- Built-In Oven, Cooktop, Dishwasher, Disposal, Dryer, Electric Water Heater, Microwave, Refrigerator, Washer
- Utilities
- Cable Available, Electricity Connected, Public, Sewer Connected, Sprinkler Meter, Sprinkler Recycled, Underground Utilities, Water Connected
- Heating
- Central, Electric, Heat Pump
- Air Conditioning
- Central Air
- Exterior Construction
- Block, Stucco
- Exterior Features
- Lighting, Sidewalk, Sliding Doors, Sprinkler Metered
- Roof
- Shingle
- Foundation
- Slab
- Pool
- Community
- Garage Carport
- 2 Car Garage
- Garage Spaces
- 2
- Garage Features
- Driveway, Garage Door Opener
- Garage Dimensions
- 20x20
- Housing for Older Persons
- Yes
- Pets
- Allowed
- Flood Zone Code
- x
- Parcel ID
- 05-26-30-5349-0001-1420
- Legal Description
- TOHOQUA PH 5B PB 32 PGS 139-142 LOT 142
Listing courtesy of PULTE REALTY OF NORTH FLORIDA LLC. 407-554-5034
Mortgage Calculator
StellarMLS is the source of this information via Internet Data Exchange Program. All listing information is deemed reliable but not guaranteed and should be independently verified through personal inspection by appropriate professionals. Listings displayed on this website may be subject to prior sale or removal from sale. Availability of any listing should always be independently verified. Listing information is provided for consumer personal, non-commercial use, solely to identify potential properties for potential purchase. All other use is strictly prohibited and may violate relevant federal and state law. Data last updated on