780 Ne 100th Street, Ocala, FL 34479
- $1,030,000
- 3
- BD
- 2
- BA
- 2,488
- SqFt




- Sold Price
- $1,030,000
- List Price
- $1,099,999
- Status
- Sold
- Days on Market
- 138
- Closing Date
- Aug 19, 2026
- MLS#
- O6387259
- Property Style
- Farm
- Architectural Style
- Custom
- Year Built
- 2007
- Bedrooms
- 3
- Bathrooms
- 2
- Living Area
- 2,488
- Lot Size
- 614,196
- Acres
- 14.10
- Total Acreage
- 10 to less than 20
- MLS Area Major
- Ocala
Property Description
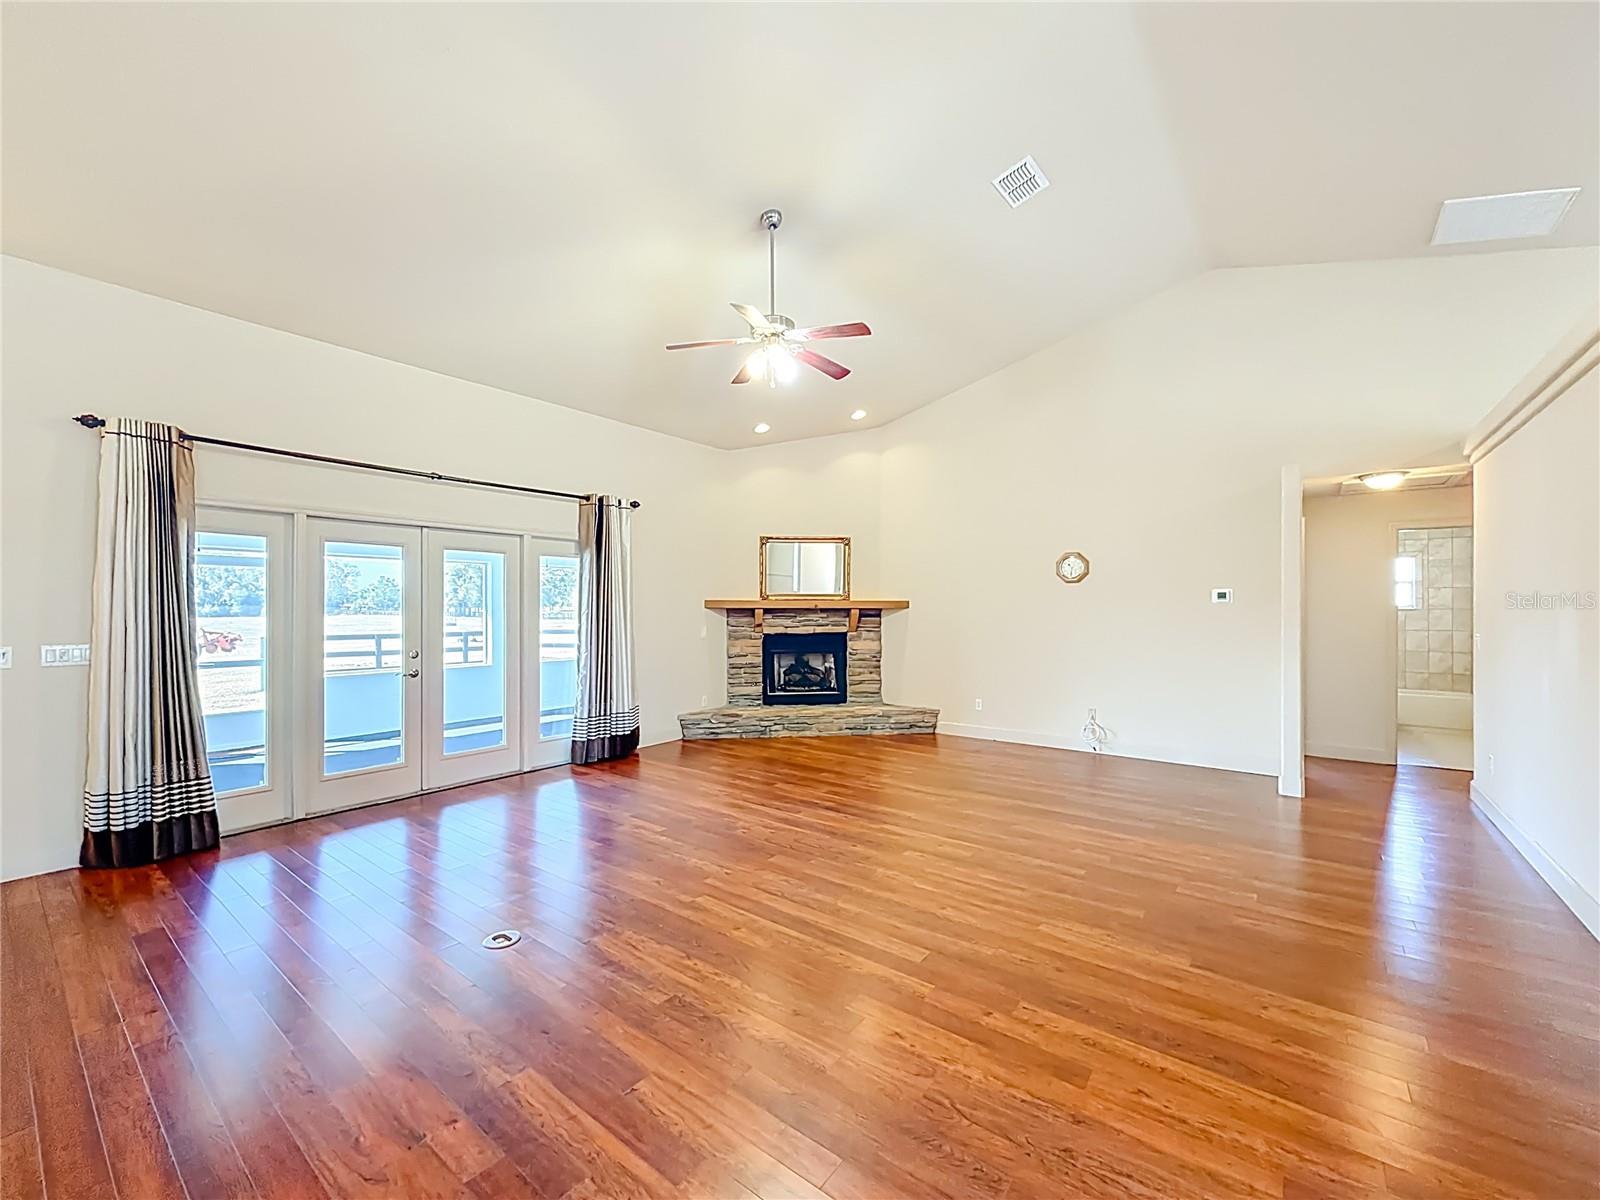
Significant Price Adjustment. Live the Ocala Equestrian Dream. Private 14.1-Acre Estate with 3-Stall Block Stud Barn with Updated Home & Barn. Experience the freedom of true Ocala Horse Country Living on this beautifully maintained 14.1-acre farm, fully fenced and thoughtfully designed for the equestrian lifestyle. Wake up to sweeping pasture views, enjoy morning rides beneath open skies, and unwind on the covered porch overlooking lush green paddocks. The light-filled single-story home offers soaring ceilings and inviting living spaces that blend comfort with refined country charm. Large windows frame tranquil farm views, creating a seamless connection between indoor living and the land beyond. Recent upgrades include new roofs and fresh exterior paint on both the home and the barn, providing move-in-ready confidence and long-term peace of mind. Equestrians will appreciate the 3-stall block stud barn, quality board fencing, and fully cross-fenced acreage offering secure turnout and flexibility for expansion. Whether you're breeding, boarding, or simply enjoying the equestrian lifestyle, this property delivers space, privacy, and functionality in one of the most sought-after horse communities in the country. Located in the heart of Ocala — the Horse Capital of the World — just minutes from world-class equestrian venues, shopping, and dining, this is more than a property… it’s a Lifestyle. The beautiful home is an open 3BR/2BA floorplan with large den/office as well. It also boasts an oversized garage and back porch too. The gas fireplace adds ambiance to the large living room. It is situated in a Farmland Preservation Area so development nearby is extremely limited. Brand New Roofs, New AC in 2023, 2 Wells and 2 Septic Systems on the property. Seller is offering $25K credit towards interior upgrades on appliances, flooring or counter tops, etc. Your Choice! Selling Property "AS-IS" All information in this listing is deemed and intended to be accurate but should be independently verified by buyer and their agent. *Some photos have been enhanced to create greener grass to simulate Summer grass and cleaner lines and surfaces*
/u.realgeeks.media/donnellweaver/Logo_without_Bg_1-min.png)
Additional Information
- Taxes
- $3499
- Minimum Lease
- 6 Months
- Location
- Cleared, Farm, Level, Pasture, Zoned for Horses
- Community Features
- No Deed Restriction
- Property Description
- One Story
- Zoning
- A1
- Interior Layout
- Ceiling Fans(s), Eat-in Kitchen, High Ceilings, Open Floorplan, Solid Surface Counters, Thermostat, Tray Ceiling(s), Walk-In Closet(s), Window Treatments
- Interior Features
- Ceiling Fans(s), Eat-in Kitchen, High Ceilings, Open Floorplan, Solid Surface Counters, Thermostat, Tray Ceiling(s), Walk-In Closet(s), Window Treatments
- Floor
- Carpet, Ceramic Tile, Laminate
- Appliances
- Cooktop, Dishwasher, Disposal, Dryer, Exhaust Fan, Gas Water Heater, Range, Range Hood, Refrigerator, Washer
- Utilities
- Electricity Connected, Natural Gas Available, Phone Available, Propane, Public
- Heating
- Central, Electric, Natural Gas, Propane
- Air Conditioning
- Central Air
- Fireplace Description
- Gas, Living Room
- Exterior Construction
- Block, Stucco
- Exterior Features
- French Doors, Lighting, Sidewalk
- Roof
- Shingle
- Foundation
- Block
- Pool
- No Pool
- Garage Carport
- 2 Car Garage
- Garage Spaces
- 2
- Garage Features
- Driveway, Garage Door Opener, Parking Pad
- Garage Dimensions
- 24X23
- Elementary School
- Anthony Elementary School
- Middle School
- North Marion Middle School
- High School
- North Marion High School
- Fences
- Cross Fenced
- Pet Size
- Extra Large (101+ Lbs.)
- Flood Zone Code
- X
- Parcel ID
- 14093-004-00
- Legal Description
- SEC 08 TWP 14 RGE 22 NW 1/4 OF NE 1/4 EX THE E 822.77 FT THEREOF
Listing courtesy of GREEN KEY REALTY LLC. 407-491-2327
Selling Office: GREEN KEY REALTY LLC.Mortgage Calculator
StellarMLS is the source of this information via Internet Data Exchange Program. All listing information is deemed reliable but not guaranteed and should be independently verified through personal inspection by appropriate professionals. Listings displayed on this website may be subject to prior sale or removal from sale. Availability of any listing should always be independently verified. Listing information is provided for consumer personal, non-commercial use, solely to identify potential properties for potential purchase. All other use is strictly prohibited and may violate relevant federal and state law. Data last updated on