9513 Sw 79th Loop, Ocala, FL 34481
- $479,900
- 3
- BD
- 2
- BA
- 2,969
- SqFt






- List Price
- $479,900
- Status
- Pending
- Days on Market
- 136
- Price Change
- ▼ $12,900 1782163006
- MLS#
- O6384327
- Property Style
- Single Family
- Year Built
- 2022
- Bedrooms
- 3
- Bathrooms
- 2
- Living Area
- 2,969
- Lot Size
- 9,583
- Acres
- 0.22
- Total Acreage
- 0 to less than 1/4
- Legal Subdivision Name
- Candler Hills West Ashford &
- MLS Area Major
- Ocala
Property Description
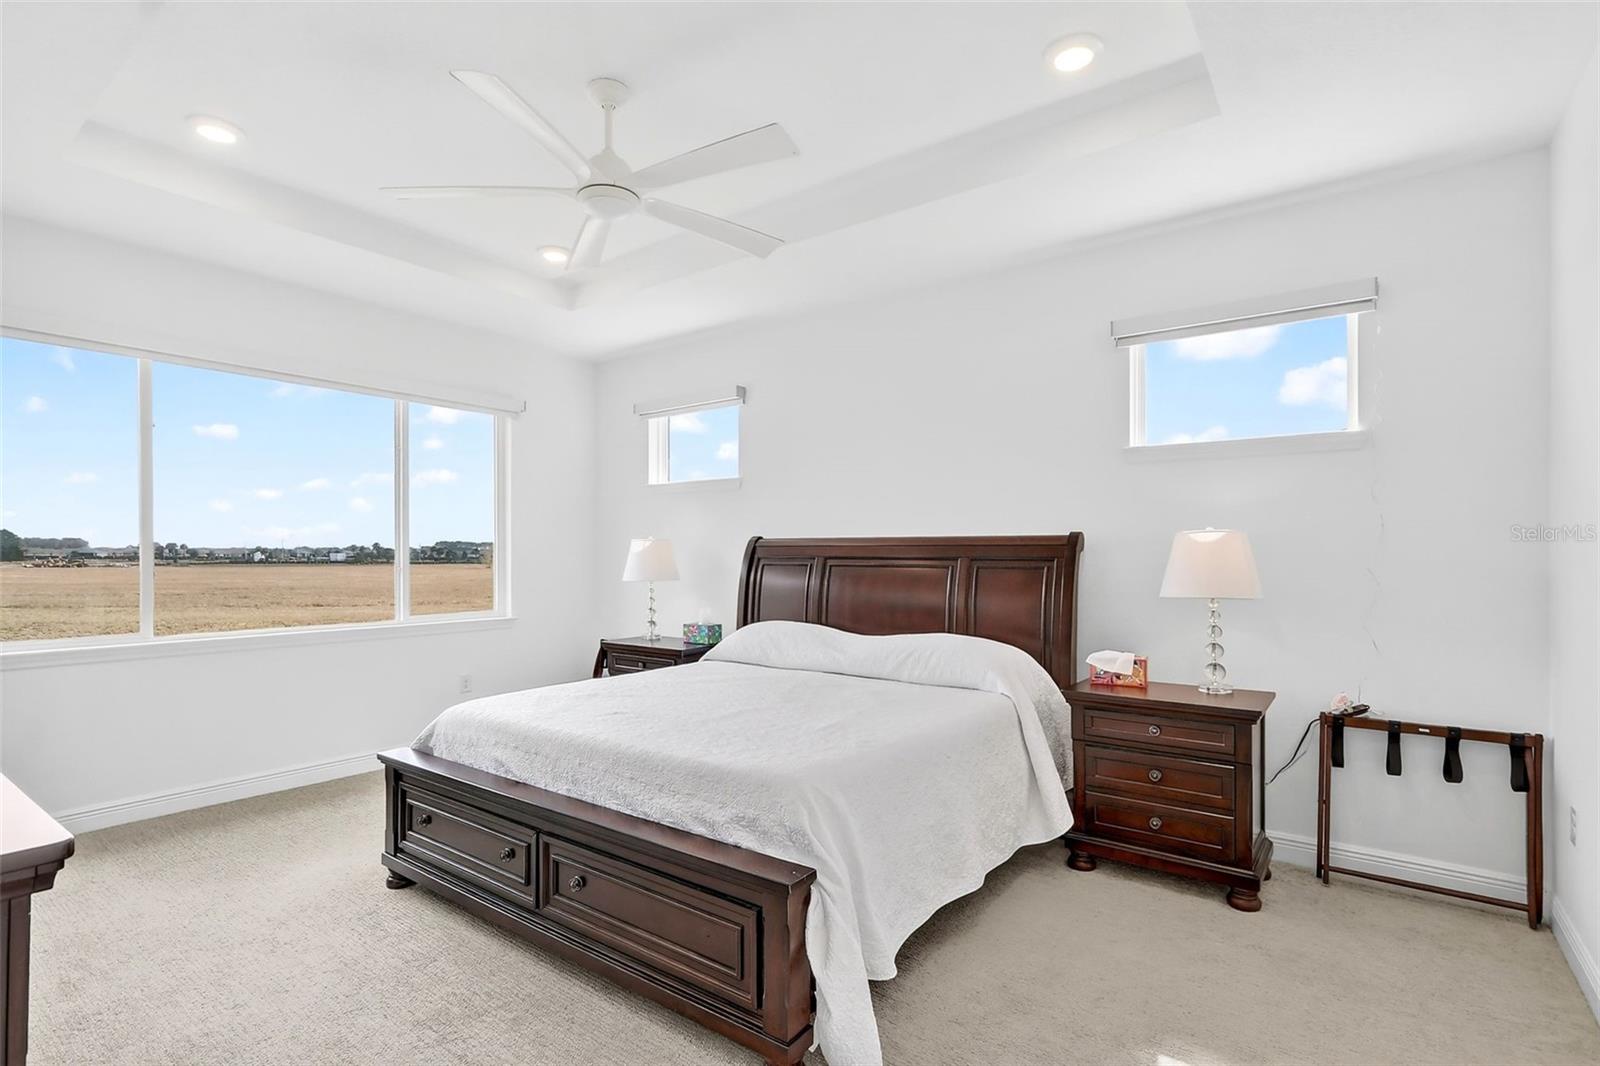
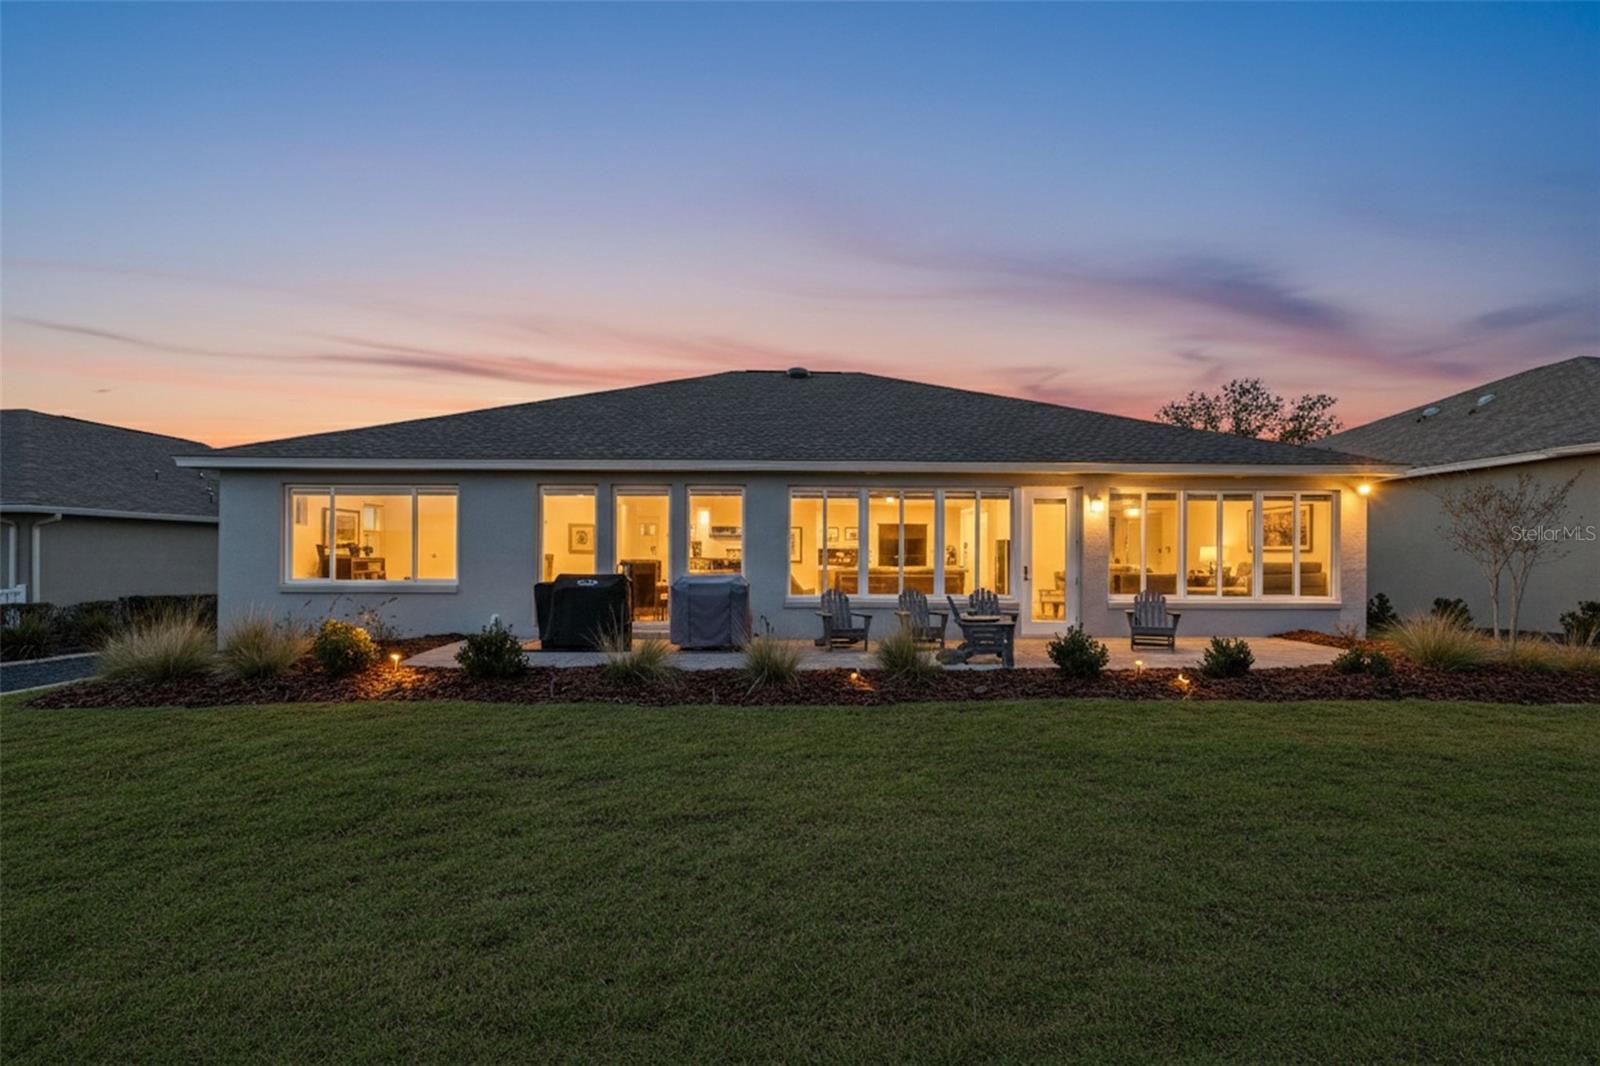
Step into luxury in this stunning single-family home located in the gated On Top of the World Candler Hills community in Ocala, Florida. Boasting 3 bedrooms, a versatile office, 2 bathrooms, and 2,969 square feet of elegant living space, this home offers both comfort and style. Upon arrival, you’ll be captivated by the spacious driveway leading to a 3-car side-facing garage. French doors open to reveal an open-concept floor plan connecting the living room, kitchen, and dining area seamlessly. The living room impresses with tray ceilings and a striking stone wall featuring a built-in electric fireplace. Adjacent, the enclosed Florida room is drenched in natural light, creating the perfect spot to relax or entertain. The kitchen is a showstopper, featuring a waterfall island with breakfast bar, a dry bar with wine storage, and top-of-the-line stainless steel appliances paired with a striking stone backsplash. The dining room flows effortlessly from the kitchen, ideal for gatherings large or small. The split bedroom layout ensures privacy, with a primary suite featuring tray ceilings, two walk-in closets, and an en suite bath with dual sinks and a walk-in shower. The additional office offers flexibility as a fourth bedroom, game room, or workspace. Step outside to a private porch overlooking serene surroundings with no rear neighbors. On Top of the World provides an exceptional lifestyle with multiple pools, social rooms, a fitness center, and endless amenities. Conveniently located near golf courses, dining, shopping, grocery stores, and with easy access to I-75, this home delivers both luxury and accessibility. Mortgage savings may be available for buyers of this listing.
/u.realgeeks.media/donnellweaver/Logo_without_Bg_1-min.png)
Additional Information
- Taxes
- $7912
- Minimum Lease
- 6 Months
- HOA Fee
- $366
- HOA Payment Schedule
- Monthly
- Maintenance Includes
- Pool, Recreational Facilities
- Community Features
- Clubhouse, Dog Park, Fitness Center, Golf Carts OK, Golf, Pool, Restaurant, Sidewalks, Tennis Court(s), No Deed Restriction, Golf Community
- Property Description
- One Story
- Zoning
- PUD
- Interior Layout
- Built-in Features, Ceiling Fans(s), Dry Bar, Eat-in Kitchen, Open Floorplan, Primary Bedroom Main Floor, Solid Surface Counters, Solid Wood Cabinets, Split Bedroom, Tray Ceiling(s), Walk-In Closet(s)
- Interior Features
- Built-in Features, Ceiling Fans(s), Dry Bar, Eat-in Kitchen, Open Floorplan, Primary Bedroom Main Floor, Solid Surface Counters, Solid Wood Cabinets, Split Bedroom, Tray Ceiling(s), Walk-In Closet(s)
- Floor
- Carpet, Tile
- Appliances
- Built-In Oven, Dishwasher, Dryer, Microwave, Range, Range Hood, Washer
- Utilities
- Cable Available, Electricity Connected, Sewer Connected, Water Connected
- Heating
- Central, Electric
- Air Conditioning
- Central Air
- Fireplace Description
- Electric, Living Room
- Exterior Construction
- Block, Concrete, Stucco
- Exterior Features
- French Doors, Lighting, Other
- Roof
- Shingle
- Foundation
- Slab
- Pool
- Community
- Garage Carport
- 3 Car Garage
- Garage Spaces
- 3
- Garage Features
- Driveway, Garage Door Opener, Garage Faces Side, Other
- Elementary School
- Saddlewood Elementary School
- Middle School
- Liberty Middle School
- High School
- West Port High School
- Housing for Older Persons
- Yes
- Pets
- Allowed
- Flood Zone Code
- X
- Parcel ID
- 3531-003-294
- Legal Description
- SEC 11 TWP 16 RGE 20 PLAT BOOK 014 PAGE 049 CANDLER HILLS WEST ASHFORD AND BALFOUR LOT 294
Listing courtesy of REDFIN CORPORATION. 407-708-9747
Mortgage Calculator
StellarMLS is the source of this information via Internet Data Exchange Program. All listing information is deemed reliable but not guaranteed and should be independently verified through personal inspection by appropriate professionals. Listings displayed on this website may be subject to prior sale or removal from sale. Availability of any listing should always be independently verified. Listing information is provided for consumer personal, non-commercial use, solely to identify potential properties for potential purchase. All other use is strictly prohibited and may violate relevant federal and state law. Data last updated on