1899 Se 91st Place, Ocala, FL 34480
- $995,000
- 5
- BD
- 4
- BA
- 4,450
- SqFt




- List Price
- $995,000
- Status
- Pending
- Days on Market
- 167
- Price Change
- ▼ $105,000 1783973450
- MLS#
- O6380314
- Property Style
- Single Family
- Year Built
- 1997
- Bedrooms
- 5
- Bathrooms
- 4
- Living Area
- 4,450
- Lot Size
- 213,444
- Acres
- 4.90
- Total Acreage
- 2 to less than 5
- Legal Subdivision Name
- Turning Hawk Ranch Un 02
- MLS Area Major
- Ocala
Property Description
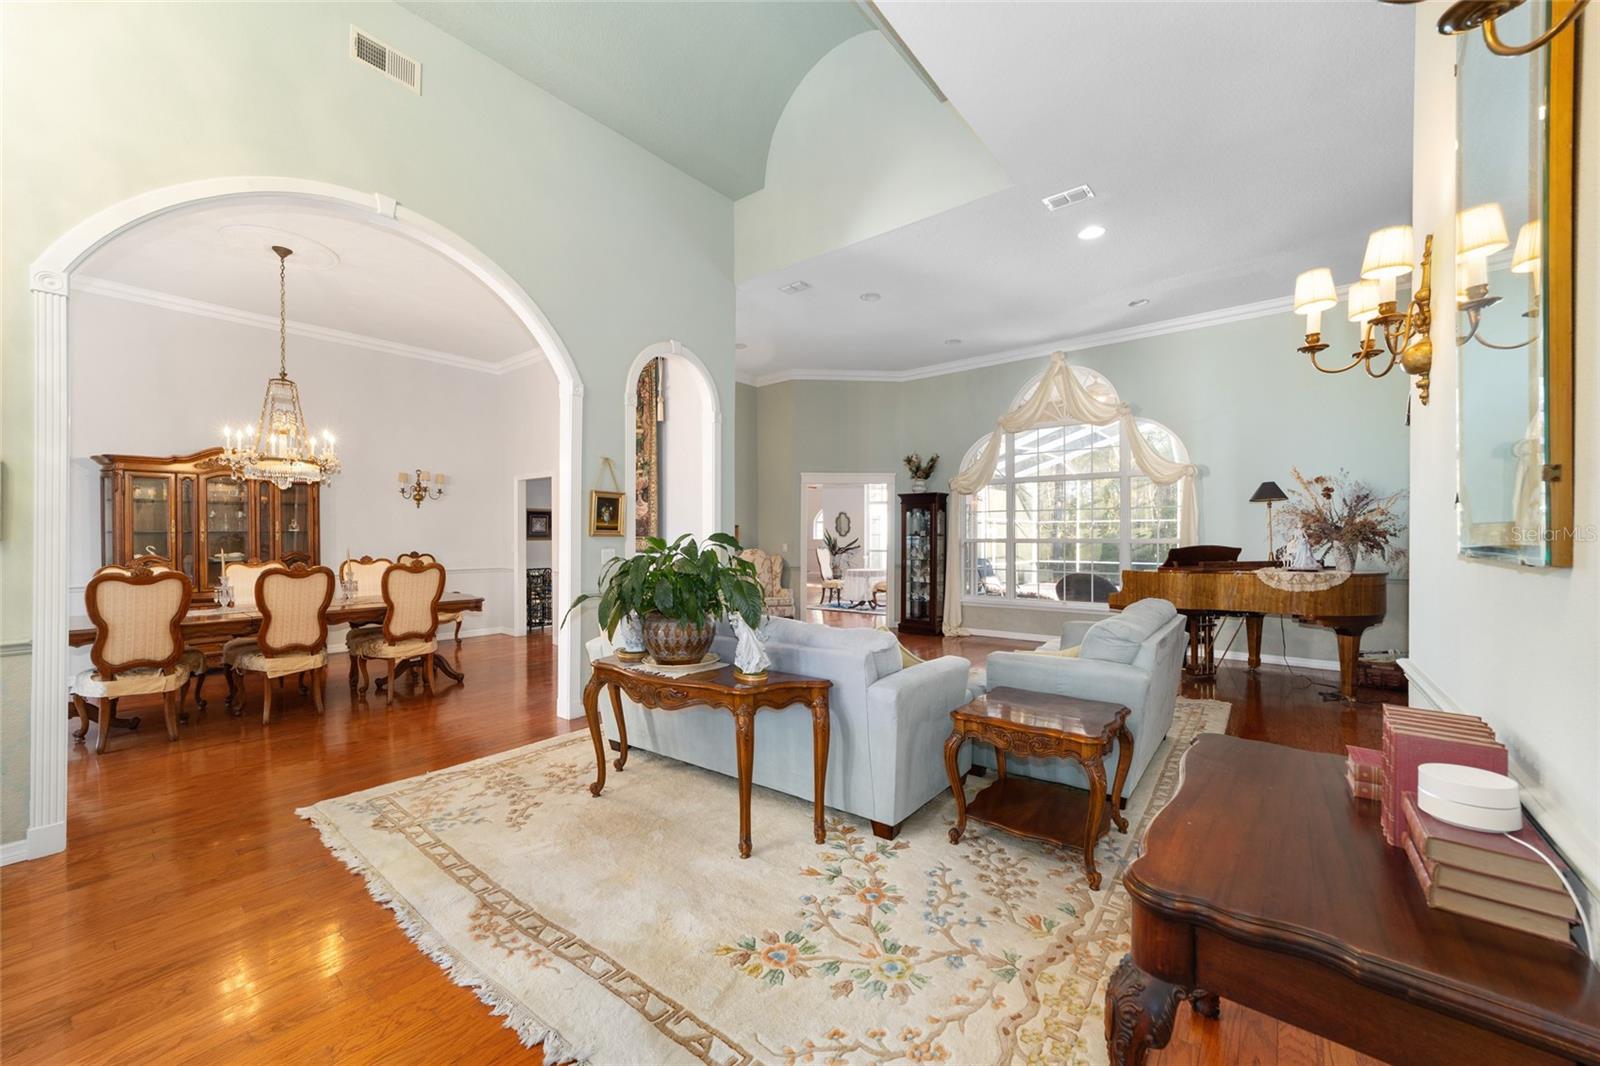
Located at the end of a private cul-de-sac serving this home exclusively, this 5-bedroom, 4-bathroom residence is nestled within a highly sought-after gated community in Ocala on a secluded 5-acre lot. The property borders state-owned land on two sides, providing exceptional and rare privacy. The seller has strategically priced the home to provide the next owner the opportunity to customize and transform it into a truly exceptional luxury retreat. The home features spacious, light-filled living areas and a functional layout ideal for everyday living and entertaining. The updated kitchen includes granite countertops, solid cherry cabinets, double wall ovens, gas service for the stove, and a skylight that fills the space with natural light. Outdoors, enjoy a private pool and expansive acreage. Horses are permitted within the community, and the property offers private access to the Marjorie Cross Greenway, a well-known trail system popular with bicyclists from around the world, as well as for horseback riding and nature walks. Conveniently located near shopping, dining, and major roadways. New roof installed January 2025. New well installed 2024
/u.realgeeks.media/donnellweaver/Logo_without_Bg_1-min.png)
Additional Information
- Taxes
- $7994
- HOA Fee
- $1,200
- HOA Payment Schedule
- Annually
- Maintenance Includes
- Security
- Location
- Cul-De-Sac, Paved, Zoned for Horses
- Community Features
- Gated Community - No Guard, No Deed Restriction
- Property Description
- Two Story
- Zoning
- A1
- Interior Layout
- Ceiling Fans(s), Crown Molding, Eat-in Kitchen, High Ceilings, L Dining, Open Floorplan, Primary Bedroom Main Floor, Solid Wood Cabinets, Split Bedroom, Stone Counters, Thermostat, Walk-In Closet(s), Wet Bar, Window Treatments
- Interior Features
- Ceiling Fans(s), Crown Molding, Eat-in Kitchen, High Ceilings, L Dining, Open Floorplan, Primary Bedroom Main Floor, Solid Wood Cabinets, Split Bedroom, Stone Counters, Thermostat, Walk-In Closet(s), Wet Bar, Window Treatments
- Floor
- Carpet, Wood
- Appliances
- Bar Fridge, Built-In Oven, Convection Oven, Cooktop, Dishwasher, Disposal, Dryer, Freezer, Gas Water Heater, Microwave, Refrigerator, Washer
- Utilities
- BB/HS Internet Available, Cable Available, Electricity Available, Propane, Water Available
- Heating
- Propane
- Air Conditioning
- Central Air
- Fireplace Description
- Gas
- Exterior Construction
- Block, Stucco
- Exterior Features
- Fire Pit, French Doors
- Roof
- Shingle
- Foundation
- Slab
- Pool
- Private
- Pool Type
- Diving Board, Gunite, In Ground, Lighting, Screen Enclosure
- Garage Carport
- 3 Car Garage
- Garage Spaces
- 3
- Garage Features
- Driveway, Garage Door Opener, Garage Faces Side, Ground Level, Oversized
- Elementary School
- Belleview-Santos Elem. School
- Middle School
- Belleview Middle School
- High School
- Belleview High School
- Pets
- Allowed
- Flood Zone Code
- X
- Parcel ID
- 3671-002-014
- Legal Description
- SEC 21 TWP 16 RGE 22 PLAT BOOK 003 PAGE 166 TURNING HAWK RANCH UNIT 2 BLK B LOT 14
Listing courtesy of KELLER WILLIAMS CLASSIC. murraycoleman@kw.com
Mortgage Calculator
StellarMLS is the source of this information via Internet Data Exchange Program. All listing information is deemed reliable but not guaranteed and should be independently verified through personal inspection by appropriate professionals. Listings displayed on this website may be subject to prior sale or removal from sale. Availability of any listing should always be independently verified. Listing information is provided for consumer personal, non-commercial use, solely to identify potential properties for potential purchase. All other use is strictly prohibited and may violate relevant federal and state law. Data last updated on