832 Sw 50th Way, Gainesville, FL 32607
- $210,000
- 2
- BD
- 2
- BA
- 1,420
- SqFt






- List Price
- $210,000
- Status
- Pending
- Days on Market
- 172
- Price Change
- ▼ $5,000 1777069312
- MLS#
- O6377383
- Property Style
- Villa
- Year Built
- 1985
- Bedrooms
- 2
- Bathrooms
- 2
- Living Area
- 1,420
- Lot Size
- 3,049
- Acres
- 0.07
- Total Acreage
- 0 to less than 1/4
- Legal Subdivision Name
- Vintage View Ph Ii
- MLS Area Major
- Gainesville
Property Description
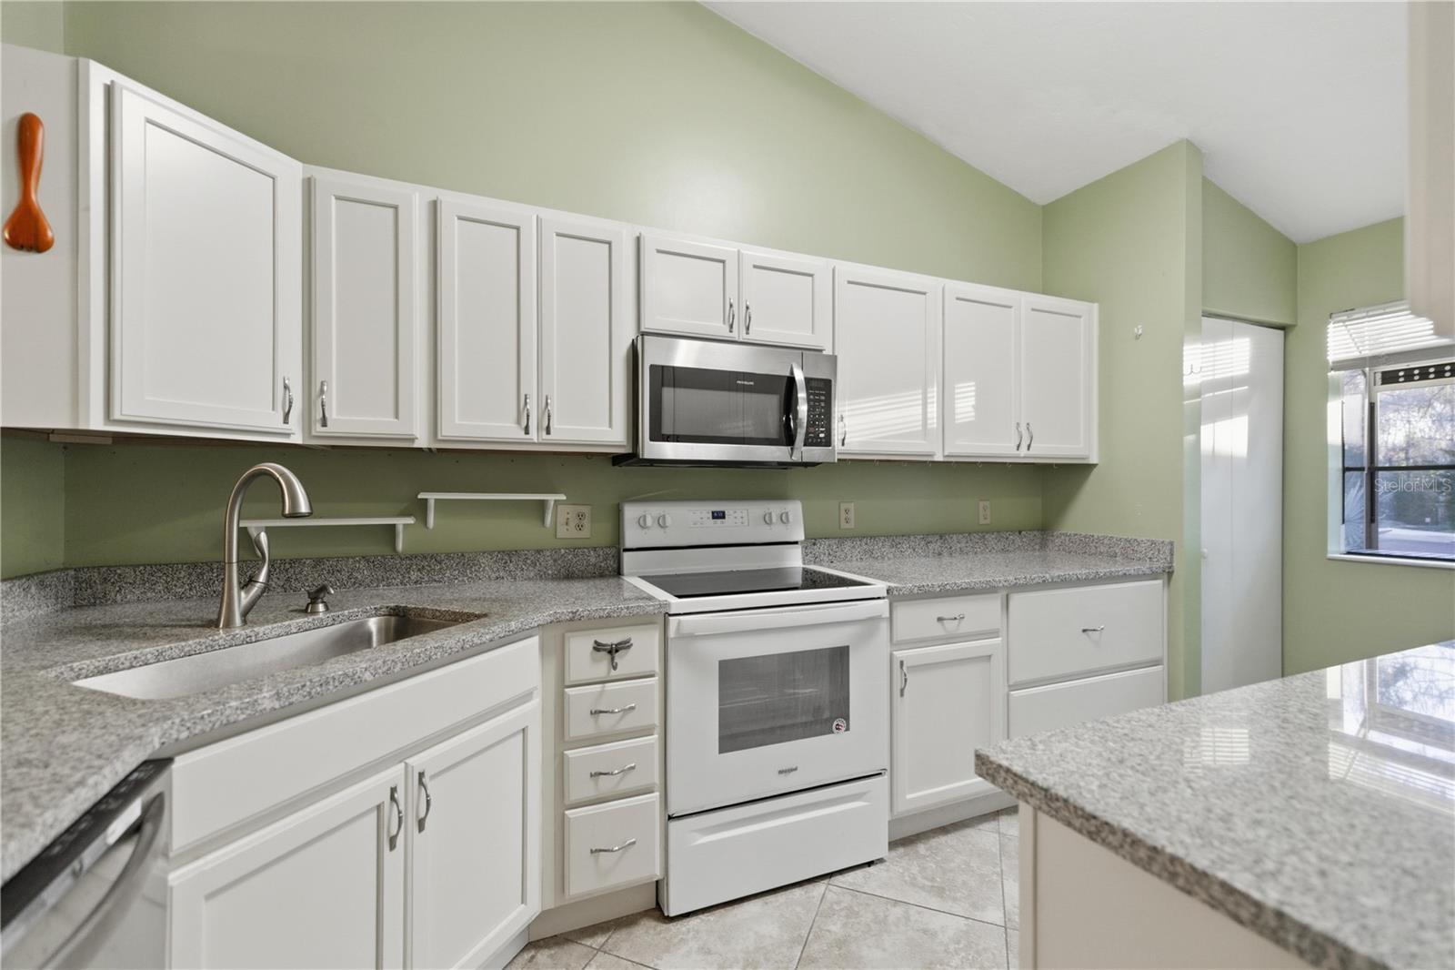
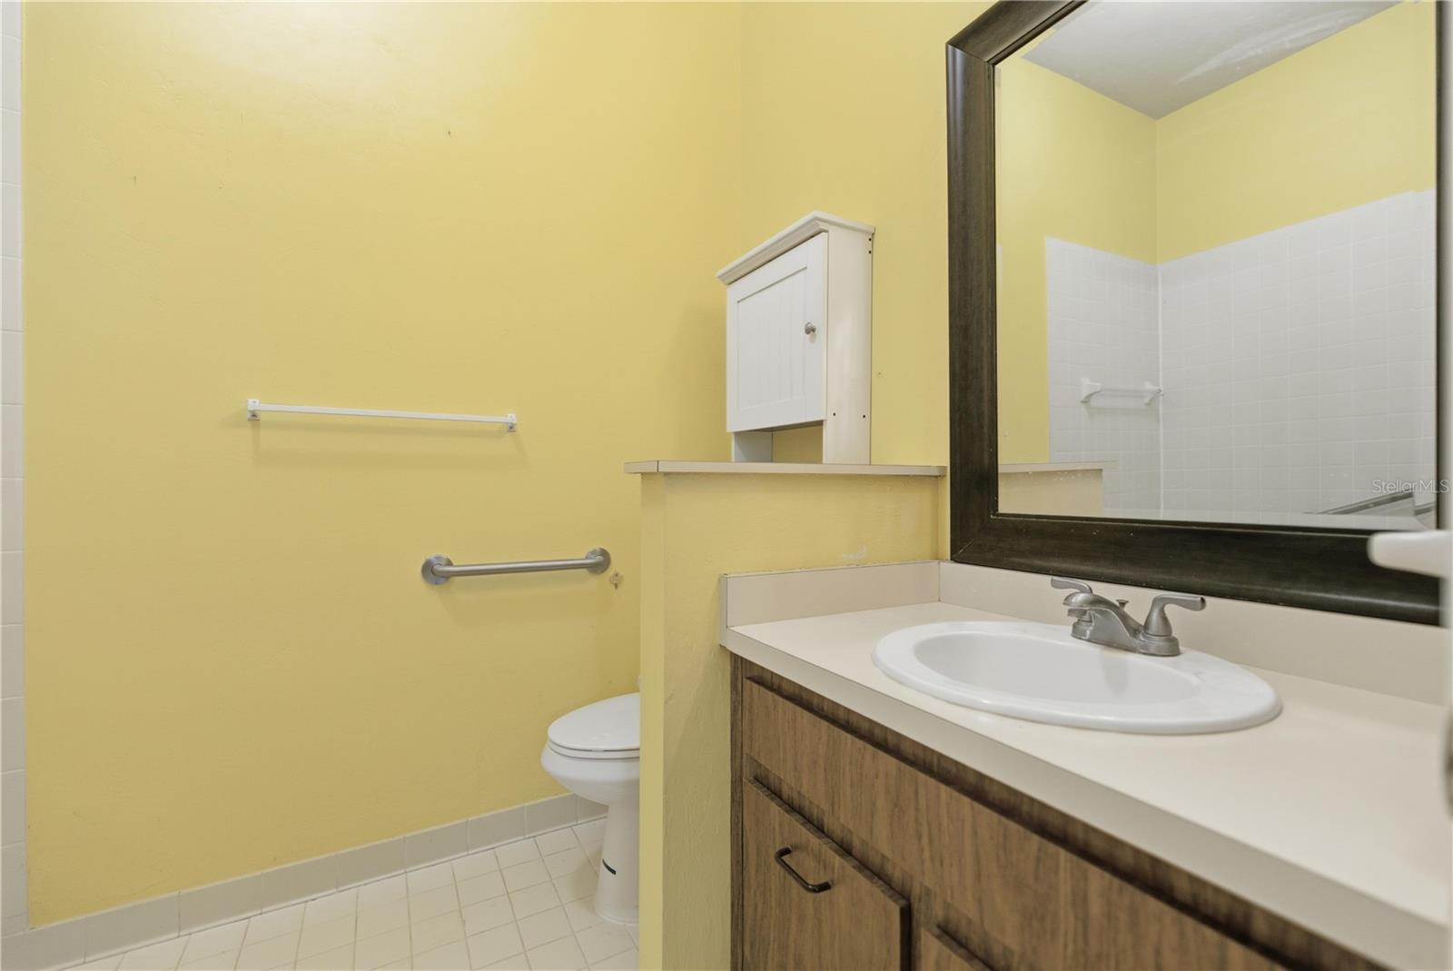
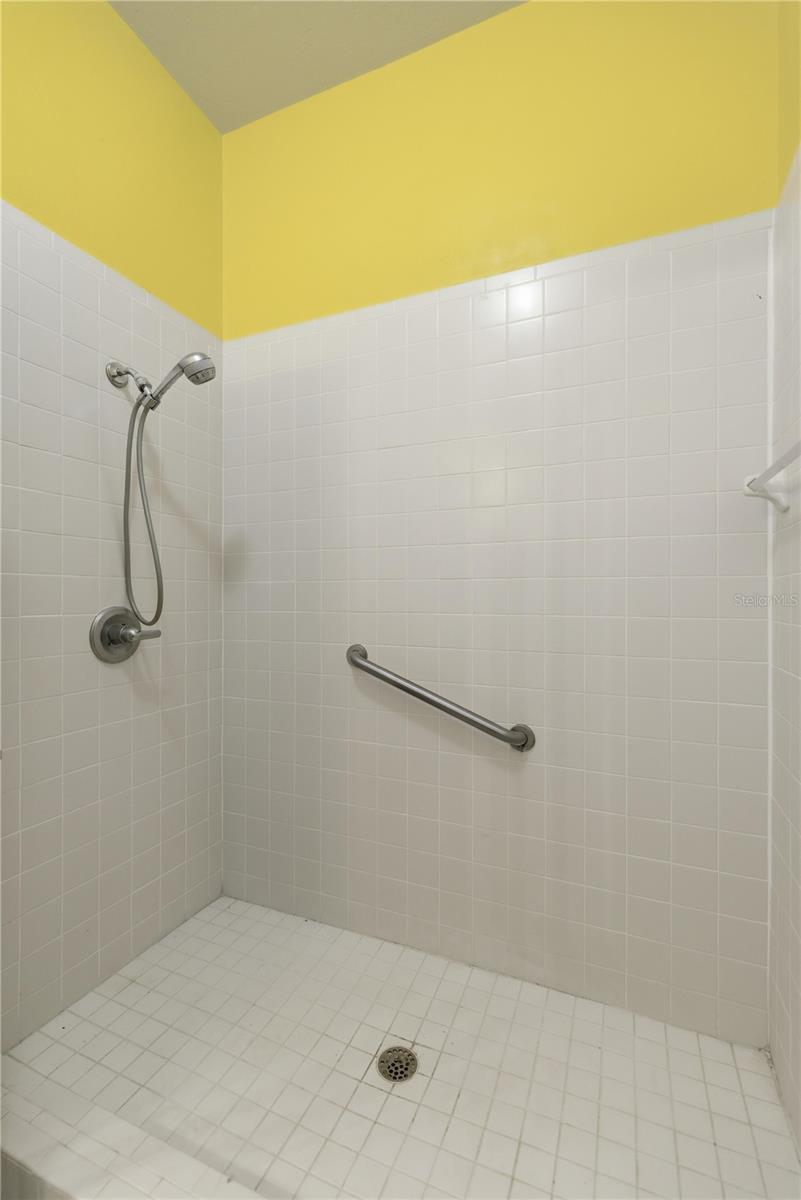
Under contract-accepting backup offers. Conveniently located near shopping, dining, and major roadways, this move-in-ready 2-bedroom 2-bathroom home offers a practical layout for today’s lifestyle. High vaulted ceilings and large skylights fill the open floor plan with natural light, flowing from the kitchen through the dining and living areas. An additional Florida room provides extra square footage and flexible living space, ideal for a home office, hobby room, or relaxing retreat.The primary suite includes a walk-in closet, double vanity, and a spacious walk-in shower. The kitchen offers ample counter space and storage, with an indoor laundry room conveniently located between the kitchen and garage. Located just minutes from The Oaks Mall, shopping, and restaurants, and less than five minutes to the interstate for easy commuting and a quick drive to the University of Florida. The planned community features a large, enclosed pool with clubhouse access, along with a tennis/basketball court. Some furniture is negotiable with the sale.
/u.realgeeks.media/donnellweaver/Logo_without_Bg_1-min.png)
Additional Information
- Taxes
- $1458
- Minimum Lease
- 1-2 Years
- HOA Fee
- $325
- HOA Payment Schedule
- Monthly
- Community Features
- Association Recreation - Owned, Clubhouse, Community Mailbox, Deed Restrictions, Pool, Tennis Court(s)
- Property Description
- One Story
- Zoning
- PD
- Interior Layout
- Ceiling Fans(s), Primary Bedroom Main Floor, Split Bedroom, Vaulted Ceiling(s), Walk-In Closet(s)
- Interior Features
- Ceiling Fans(s), Primary Bedroom Main Floor, Split Bedroom, Vaulted Ceiling(s), Walk-In Closet(s)
- Floor
- Laminate, Tile
- Appliances
- Dishwasher, Microwave, Range, Refrigerator, Washer
- Utilities
- Electricity Available
- Heating
- Central, Electric, Heat Pump
- Air Conditioning
- Central Air
- Fireplace Description
- Living Room
- Exterior Construction
- Frame, Wood Siding
- Exterior Features
- Sliding Doors
- Roof
- Shingle
- Foundation
- Slab
- Pool
- Community
- Garage Carport
- 1 Car Garage
- Garage Spaces
- 1
- Pets
- Allowed
- Flood Zone Code
- X
- Parcel ID
- 06680-101-008
- Legal Description
- VINTAGE VIEW PHASE 1 PB M-74 LOT 8 OR 4406/1329 & OR 5200/2698 & OR 5228/1585
Listing courtesy of REALTY ONE GROUP MVP. 800-896-8790
Mortgage Calculator
StellarMLS is the source of this information via Internet Data Exchange Program. All listing information is deemed reliable but not guaranteed and should be independently verified through personal inspection by appropriate professionals. Listings displayed on this website may be subject to prior sale or removal from sale. Availability of any listing should always be independently verified. Listing information is provided for consumer personal, non-commercial use, solely to identify potential properties for potential purchase. All other use is strictly prohibited and may violate relevant federal and state law. Data last updated on