14422 Sw 32nd Terrace Road, Ocala, FL 34473
- $314,900
- 4
- BD
- 3
- BA
- 2,033
- SqFt




- List Price
- $314,900
- Status
- Pending
- Days on Market
- 265
- Price Change
- ▼ $5,000 1782939504
- MLS#
- O6353669
- Property Style
- Single Family
- New Construction
- Yes
- Year Built
- 2025
- Bedrooms
- 4
- Bathrooms
- 3
- Living Area
- 2,033
- Lot Size
- 10,019
- Acres
- 0.23
- Total Acreage
- 0 to less than 1/4
- Legal Subdivision Name
- Marion Oaks Unit One
- MLS Area Major
- Ocala
Property Description
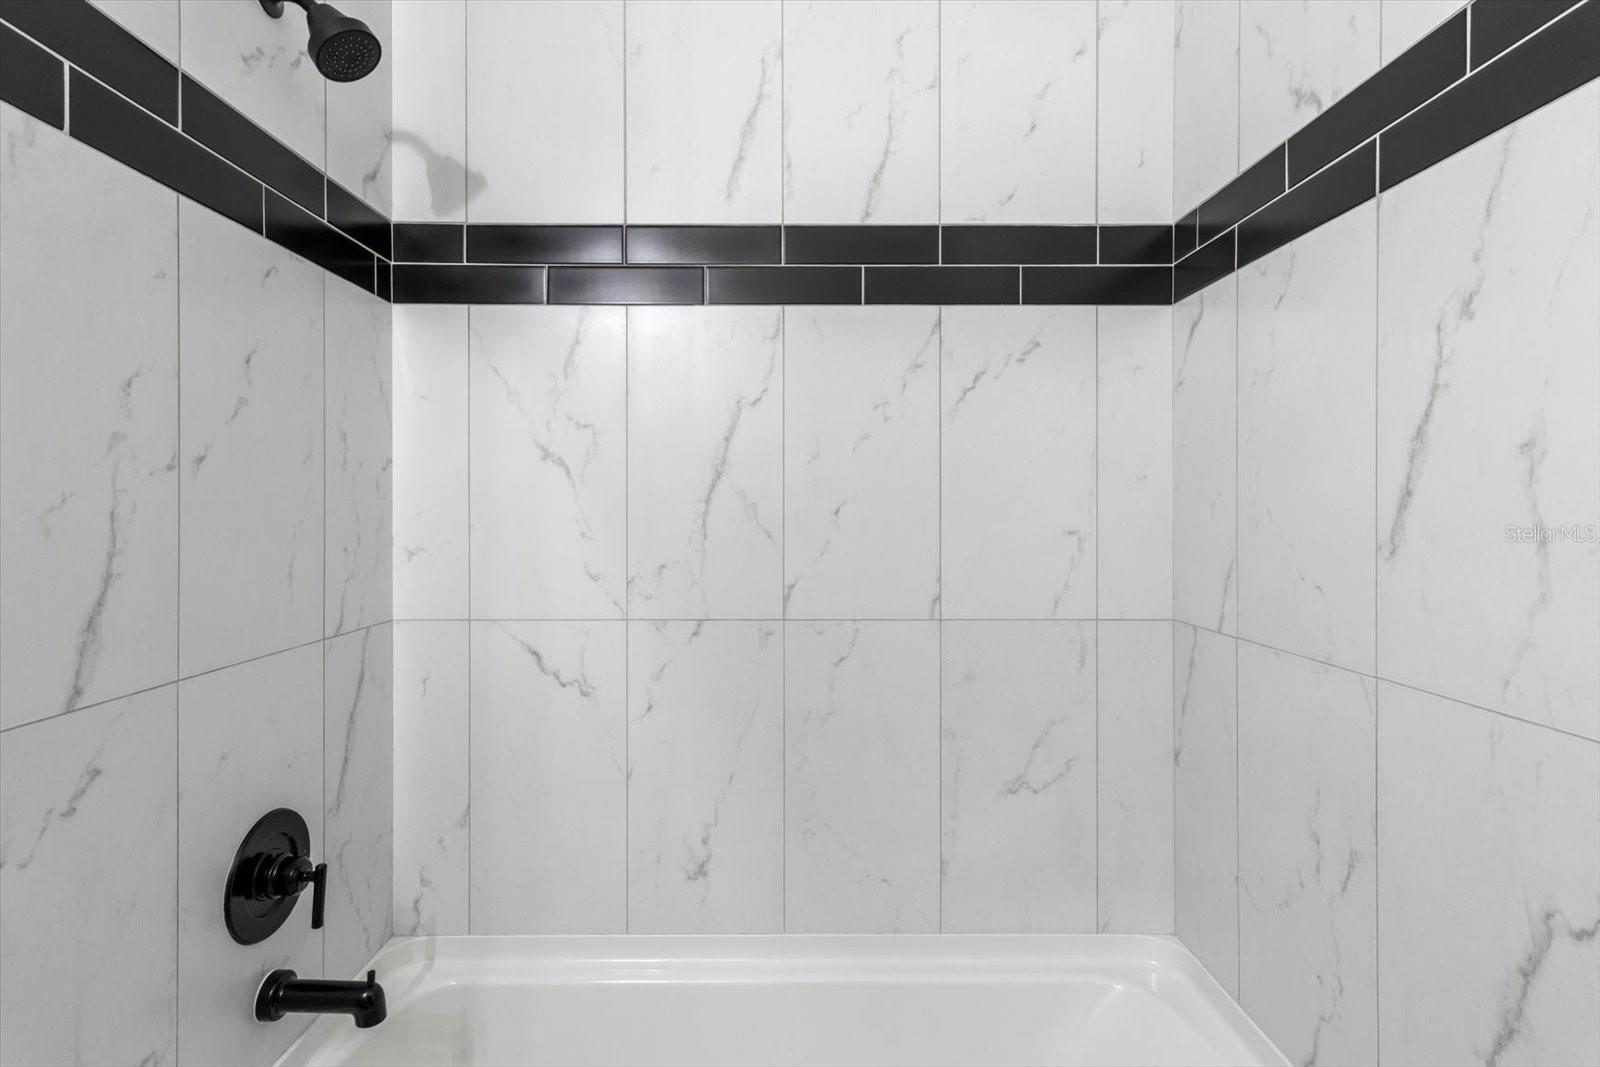
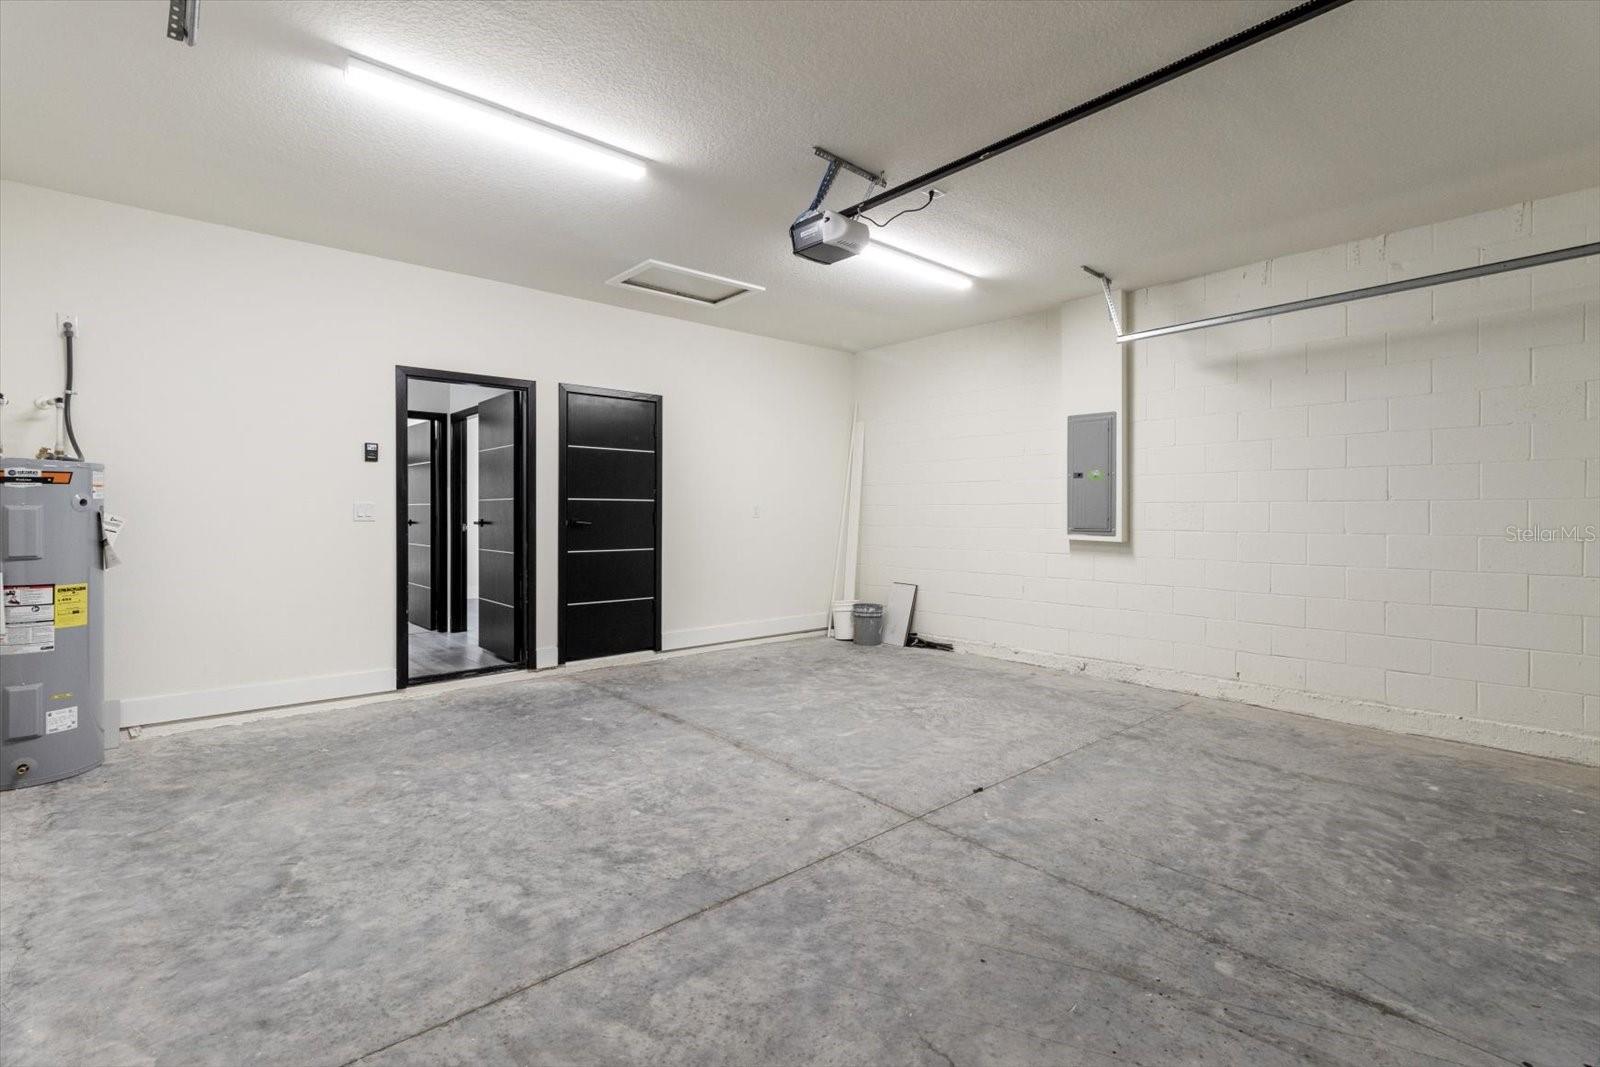
Under contract-accepting backup offers. This is the home you have been waiting on, an impeccable designed 4-bedroom 3-bathroom situated on private lot with no rear neighbors in a central location in the Marion Oaks Community. From the moment you arrive you will notice the difference with top-of-the-line modern craftsmanship and striking Builder upgrades like Waterproof LVP flooring throughout (NO CARPET), All custom order SOLID CORE factory black doors, chic matte black fixtures, and outdoor security flood lights. The stunningly designed kitchen showcases 42'' upper cabinets, statement piece entertaining island, Calacatta White Quartz countertops, Samsung stainless steel appliance suite, glass backsplash, and an oversized walk-in pantry. The main living space has tons of natural light, and the open concept is perfect for entertaining family and friends. The Owner’s Suite showcases dual sink vanity, chic shower with glass enclosure, and walk-in closet. The guest bedrooms are roomy, with both Guest Bathrooms featuring designer floor to ceiling tile and Bathtub/Shower combo. Indoor Laundry has plenty of storage and Samsung washer & dryer are included as well. The French doors lead out to the fully covered lanai which is the perfect extension of the homes living space for enjoying the beautiful Florida sunshine. BUILDER INCENTIVES available including CLOSING COST assistance and interest rate BuyDown! Inquire about our available programs. Schedule your private showing today and experience why this home set it’s apart from all the others!
/u.realgeeks.media/donnellweaver/Logo_without_Bg_1-min.png)
Additional Information
- Taxes
- $500
- Minimum Lease
- 6 Months
- Location
- Cleared, Drainage Canal, Landscaped, Level, Paved
- Community Features
- No Deed Restriction
- Property Description
- One Story
- Zoning
- R1
- Interior Layout
- Living Room/Dining Room Combo, Open Floorplan, Primary Bedroom Main Floor, Solid Wood Cabinets, Split Bedroom, Stone Counters, Thermostat, Walk-In Closet(s)
- Interior Features
- Living Room/Dining Room Combo, Open Floorplan, Primary Bedroom Main Floor, Solid Wood Cabinets, Split Bedroom, Stone Counters, Thermostat, Walk-In Closet(s)
- Floor
- Luxury Vinyl, Tile
- Appliances
- Dishwasher, Disposal, Dryer, Electric Water Heater, Microwave, Range, Refrigerator, Washer
- Utilities
- BB/HS Internet Available, Cable Available, Electricity Connected, Private, Public, Water Connected
- Heating
- Central, Electric
- Air Conditioning
- Central Air
- Exterior Construction
- Block, Stucco
- Exterior Features
- French Doors, Lighting
- Roof
- Shingle
- Foundation
- Slab
- Pool
- No Pool
- Garage Carport
- 2 Car Garage
- Garage Spaces
- 2
- Garage Features
- Driveway, Garage Door Opener
- Elementary School
- Marion Oaks Elementary School
- Middle School
- Horizon Academy/Mar Oaks
- High School
- Dunnellon High School
- Pets
- Allowed
- Flood Zone Code
- X
- Parcel ID
- 8001-0260-10
- Legal Description
- SEC 14 TWP 17 RGE 21 PLAT BOOK O PAGE 001 MARION OAKS UNIT 1 BLK 260 LOT 10
Listing courtesy of FL PRO BROKERS LLC. 407-790-7341
Mortgage Calculator
StellarMLS is the source of this information via Internet Data Exchange Program. All listing information is deemed reliable but not guaranteed and should be independently verified through personal inspection by appropriate professionals. Listings displayed on this website may be subject to prior sale or removal from sale. Availability of any listing should always be independently verified. Listing information is provided for consumer personal, non-commercial use, solely to identify potential properties for potential purchase. All other use is strictly prohibited and may violate relevant federal and state law. Data last updated on