3978 Blossom Dew Drive, Kissimmee, FL 34746
- $518,000
- 5
- BD
- 4
- BA
- 3,342
- SqFt








- List Price
- $518,000
- Status
- Pending
- Days on Market
- 136
- Price Change
- ▼ $21,000 1774569834
- MLS#
- O6350333
- Property Style
- Single Family
- Architectural Style
- Contemporary
- Year Built
- 2007
- Bedrooms
- 5
- Bathrooms
- 4
- Living Area
- 3,342
- Lot Size
- 14,928
- Acres
- 0.34
- Total Acreage
- 1/4 to less than 1/2
- Legal Subdivision Name
- Orangebranch Bay
- MLS Area Major
- Kissimmee (West of Town)
Property Description
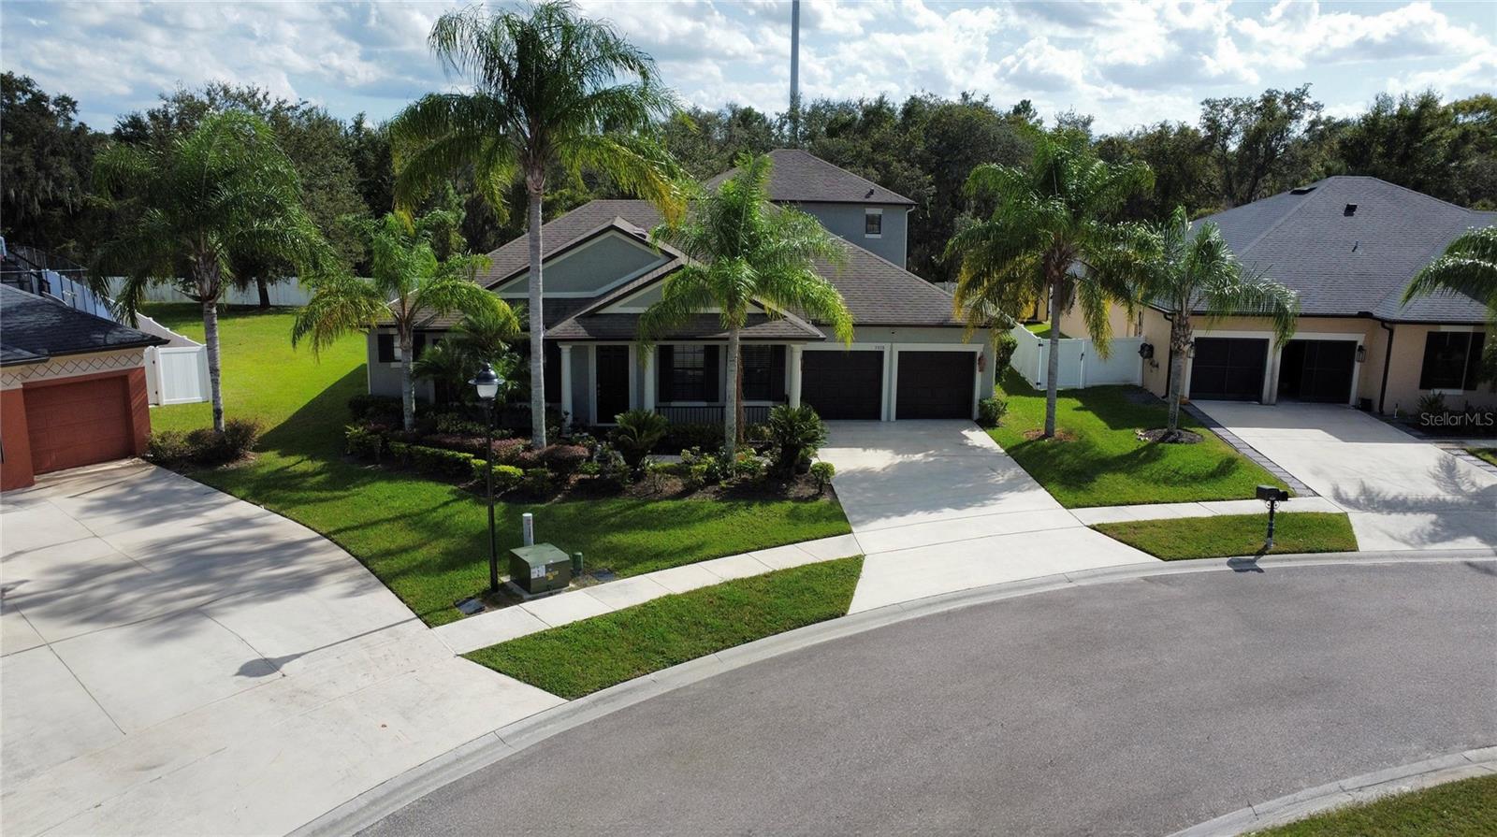
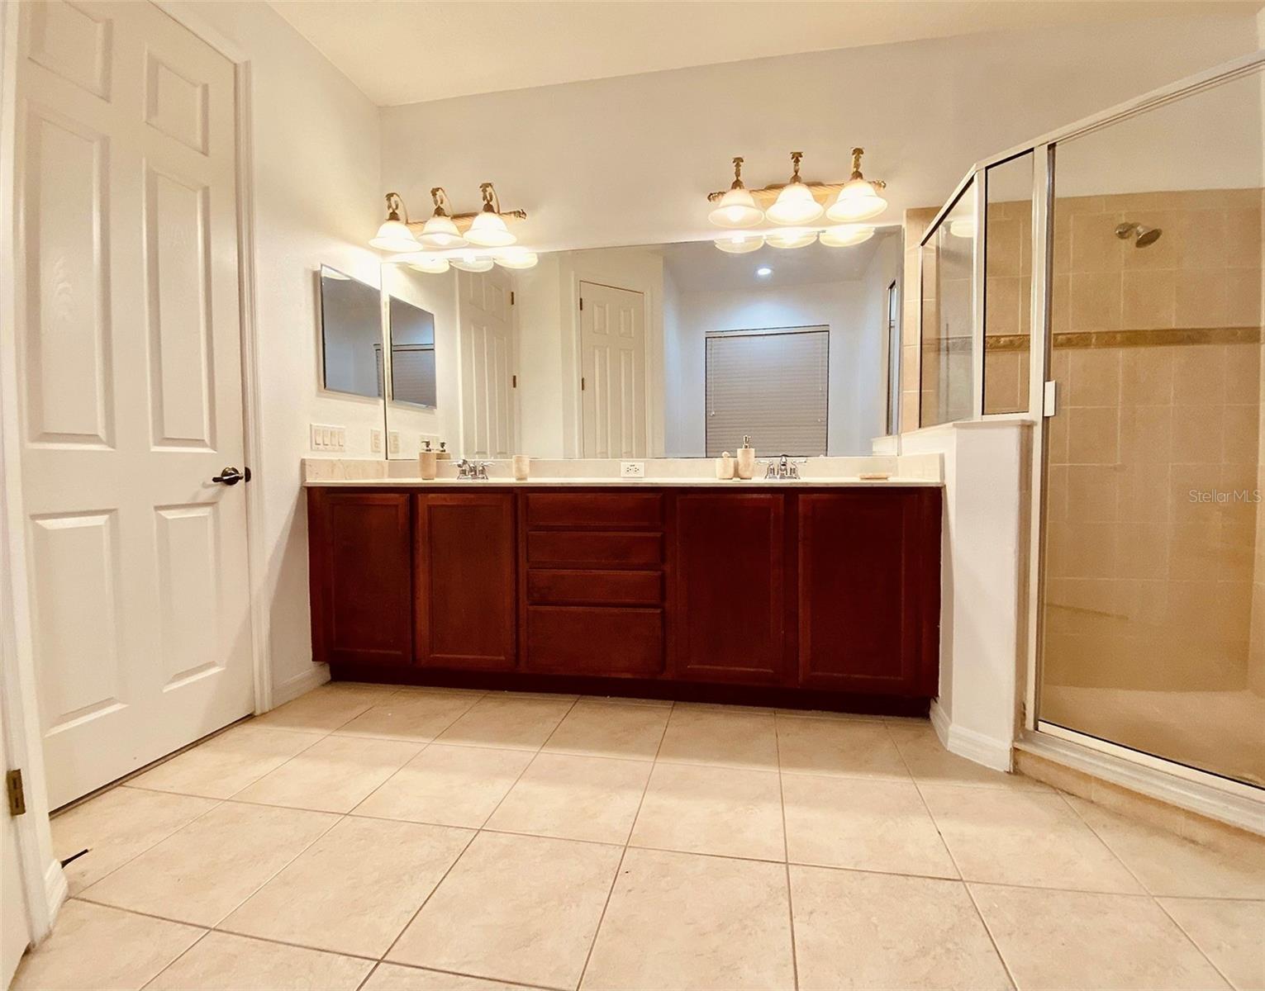
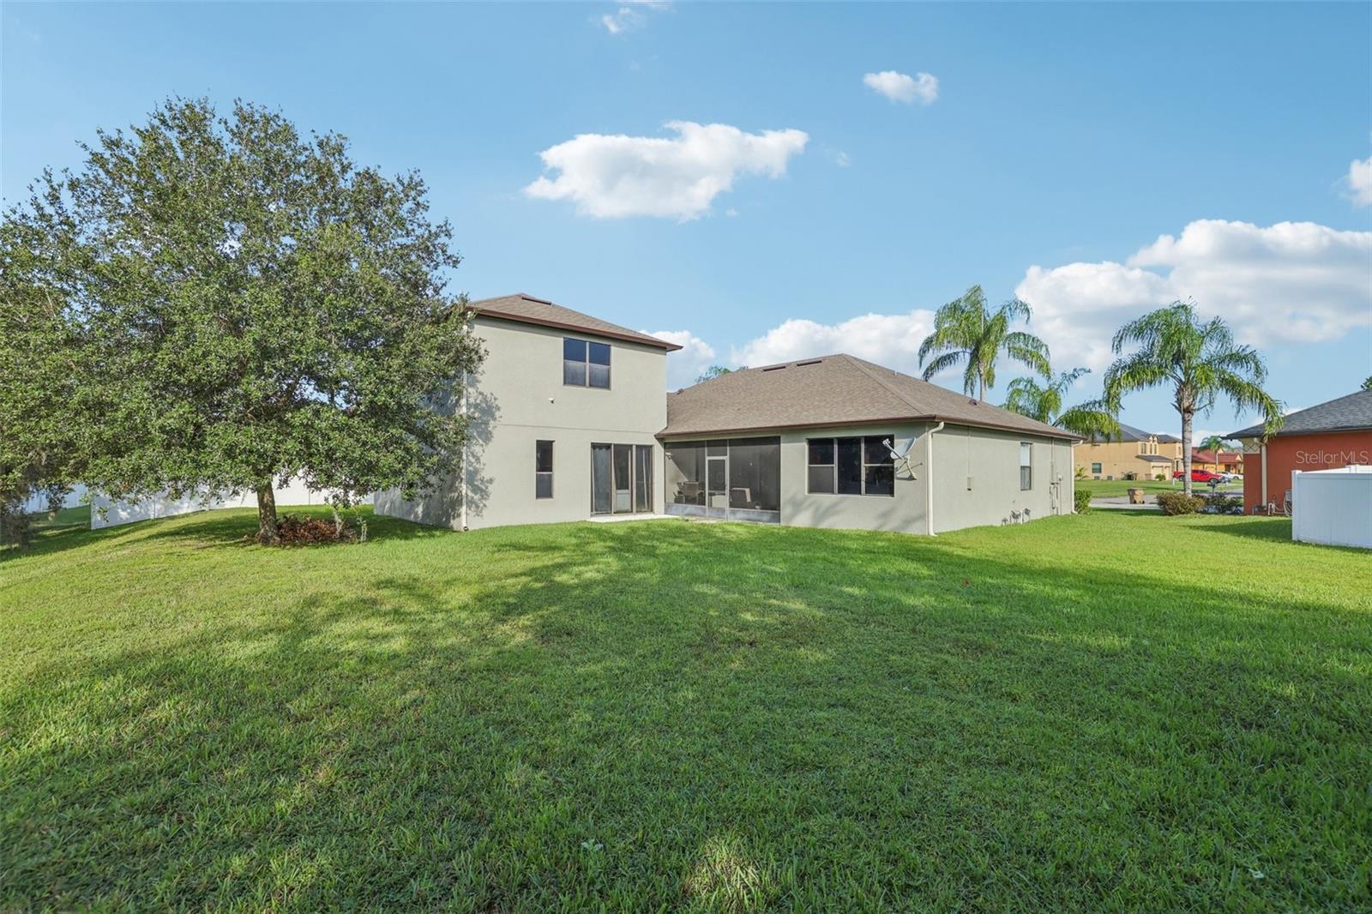
Under contract-accepting backup offers. Virtually Staged. Don’t miss this opportunity. Below market price. Highly Motivated Seller! Exquisite Modern Haven in Kissimmee – Your Central Florida Dream Awaits! Step into a world of elegance with this impeccably RENOVATED 5-BEDROOM, 4-BATHROOM single-family home, nestled in the vibrant heart of Kissimmee, just 20 MILES from Central Florida’s iconic THEME PARKS! Sprawling across 3,342 SQFT on a sprawling 0.34-ACRE lot in a highly sought after GATED COMMUNITY, this meticulously crafted residence radiates sophistication with HIGH-END FINISHES and contemporary charm. Imagine hosting lively dinner parties in the GOURMET KITCHEN, a culinary masterpiece with stainless steel APPLIANCES, a generous PANTRY, and sleek custom CABINETRY, flowing seamlessly into a stunning OPEN-CONCEPT living area. Here, friends gather around the custom built-in ENTERTAINMENT CENTER, bathed in the glow of designer light FIXTURES, while custom accent WALLS spark conversation. Picture retreating to the expansive owner’s SUITE, your personal sanctuary, featuring an OVERSIZED walk-in CLOSET with BUILT-IN CABINETRY and a spa-like BATH with a separate SHOWER, luxurious garden TUB, double VANITY, and private water CLOSET—perfect for unwinding after a day of adventure. For MULTI-GENERATIONAL LIVING, the SECLUDED UPSTAIRS SUITE offers an ensuite BATHROOM, ample CLOSET space, and a versatile layout spacious enough for a LIVING ROOM set and extra STORAGE. Imagine your guests or family members relaxing in this private haven, sipping coffee while enjoying the tranquility of their own space. Envision summer barbecues on the screened rear PORCH, laughter echoing as you entertain against the backdrop of a beautifully LANDSCAPED BACKYARD with no rear NEIGHBORS, offering privacy and serenity, it’s ready for a new pool with all hook ups in place. The TASTEFULLY DESIGNED landscaping and FRESHLY PAINTED EXTERIOR create a stunning first impression, while the expansive DRIVEWAY and nearby GUEST LOT make hosting effortless. Picture working from home in the custom OFFICE with elegant double glass door ENTRY, where natural light inspires productivity, or organizing family essentials in the oversized laundry ROOM with EXTRA SHELVING. See yourself curling up with a book in the airy living spaces, where modern FLOORING and abundant STORAGE keep everything effortlessly stylish. The large PANTRY ensures you’re always ready to whip up a feast, whether for a cozy family night or a festive gathering. Located minutes from top-rated SCHOOLS, vibrant SHOPPING, diverse DINING, and world-class ENTERTAINMENT, this home invites you to live the Central Florida lifestyle to the fullest—whether it’s a day at the THEME PARKS or a quiet evening at home. This extraordinary property isn’t just a house; it’s where memories are made. Schedule your private TOUR today and imagine your life in this luxurious retreat!
/u.realgeeks.media/donnellweaver/Logo_without_Bg_1-min.png)
Additional Information
- Taxes
- $5941
- Minimum Lease
- 1-2 Years
- HOA Fee
- $335
- HOA Payment Schedule
- Quarterly
- Maintenance Includes
- Common Area Taxes, Escrow Reserves Fund, Maintenance Grounds, Management, Security
- Location
- City Limits, In County, Landscaped, Oversized Lot
- Community Features
- No Deed Restriction
- Property Description
- Two Story
- Zoning
- RES
- Interior Layout
- Cathedral Ceiling(s), Ceiling Fans(s), Eat-in Kitchen, High Ceilings, Kitchen/Family Room Combo, Open Floorplan, Primary Bedroom Main Floor, Solid Wood Cabinets, Split Bedroom, Stone Counters, Vaulted Ceiling(s), Walk-In Closet(s), Window Treatments
- Interior Features
- Cathedral Ceiling(s), Ceiling Fans(s), Eat-in Kitchen, High Ceilings, Kitchen/Family Room Combo, Open Floorplan, Primary Bedroom Main Floor, Solid Wood Cabinets, Split Bedroom, Stone Counters, Vaulted Ceiling(s), Walk-In Closet(s), Window Treatments
- Floor
- Carpet, Ceramic Tile
- Appliances
- Dishwasher, Disposal, Electric Water Heater, Microwave, Range, Refrigerator
- Utilities
- Cable Available, Electricity Connected, Sewer Connected, Water Connected
- Heating
- Central, Electric
- Air Conditioning
- Central Air
- Fireplace Description
- Electric, Insert, Living Room, Non Wood Burning
- Exterior Construction
- Block, Stucco
- Exterior Features
- Private Mailbox, Sliding Doors
- Roof
- Shingle
- Foundation
- Slab
- Pool
- No Pool
- Garage Carport
- 2 Car Garage
- Garage Spaces
- 2
- Garage Features
- Driveway, Garage Door Opener
- Elementary School
- Bellalago Charter Academy (K-8)
- Middle School
- Bellalago Charter Academy (K-8)
- High School
- Liberty High
- Fences
- Vinyl
- Pets
- Allowed
- Flood Zone Code
- X
- Parcel ID
- 32-26-29-2556-0001-0830
- Legal Description
- ORANGEBRANCH BAY PB 18 PG 65-71 LOT 83
Listing courtesy of LA ROSA REALTY LLC. 321-939-3748
Mortgage Calculator
StellarMLS is the source of this information via Internet Data Exchange Program. All listing information is deemed reliable but not guaranteed and should be independently verified through personal inspection by appropriate professionals. Listings displayed on this website may be subject to prior sale or removal from sale. Availability of any listing should always be independently verified. Listing information is provided for consumer personal, non-commercial use, solely to identify potential properties for potential purchase. All other use is strictly prohibited and may violate relevant federal and state law. Data last updated on