530 E Central Boulevard Unit 1802, Orlando, FL 32801
- $505,000
- 2
- BD
- 2
- BA
- 1,667
- SqFt








- List Price
- $505,000
- Status
- Active
- Days on Market
- 320
- Price Change
- ▼ $10,000 1785888860
- MLS#
- O6347406
- Property Style
- Condo
- Year Built
- 1985
- Bedrooms
- 2
- Bathrooms
- 2
- Living Area
- 1,667
- Lot Size
- 3,663
- Acres
- 0.31
- Total Acreage
- 1/4 to less than 1/2
- Building Name
- 530 E Central
- Monthly Condo Fee
- 1594
- Legal Subdivision Name
- 530 East Central Condo
- MLS Area Major
- Orlando
Property Description
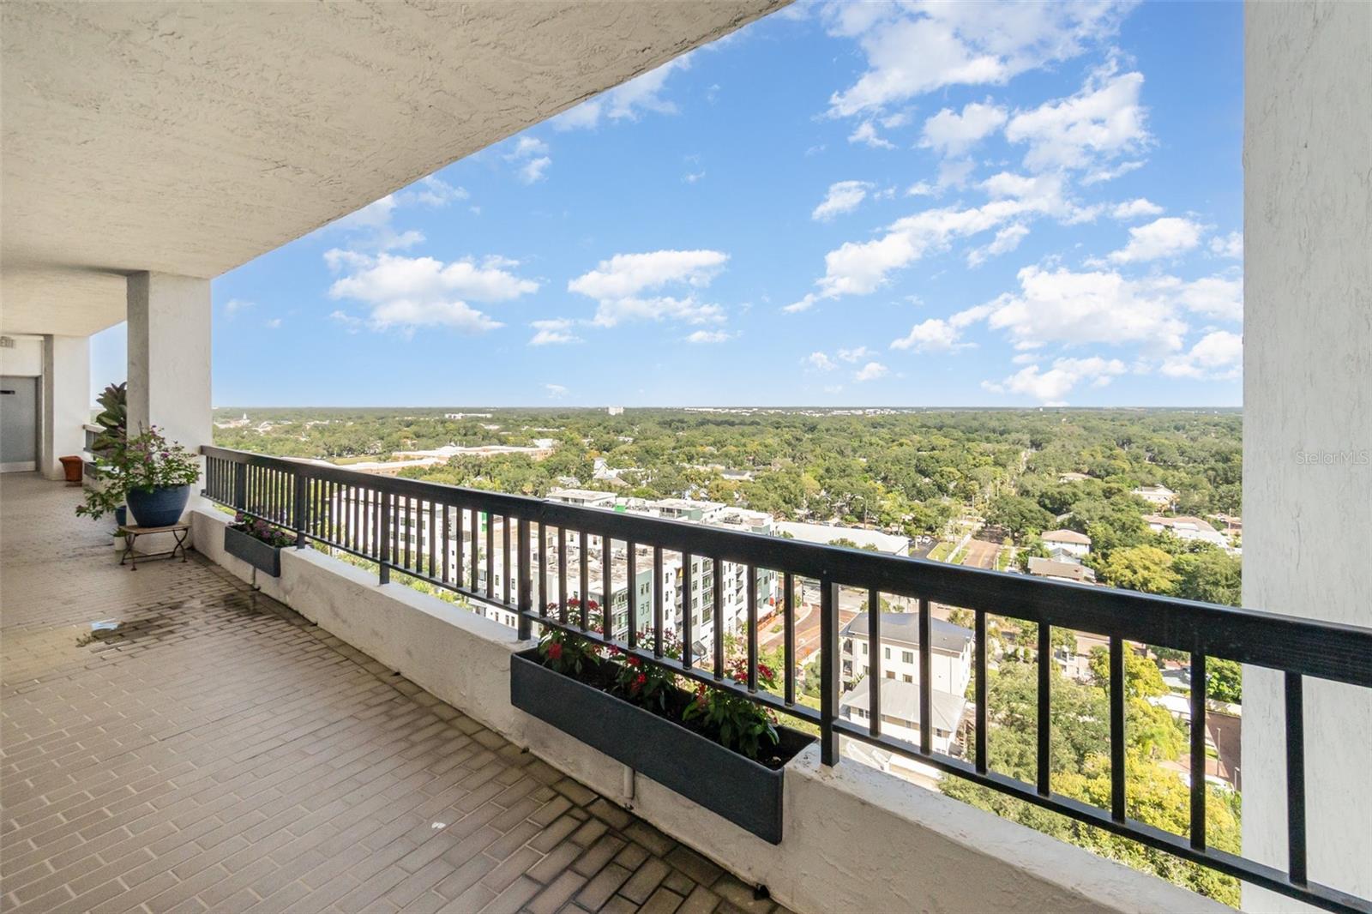
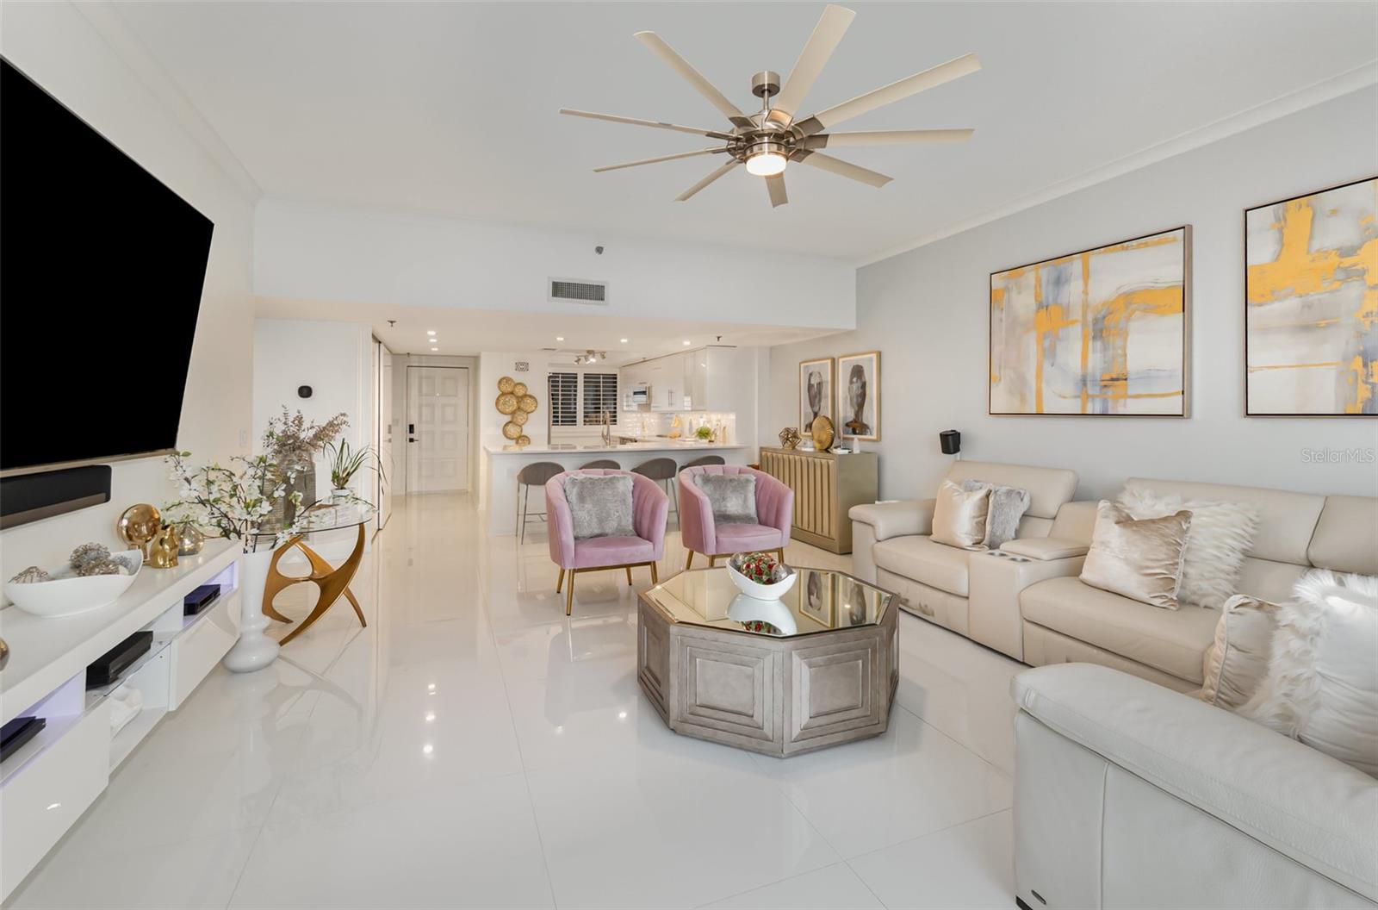
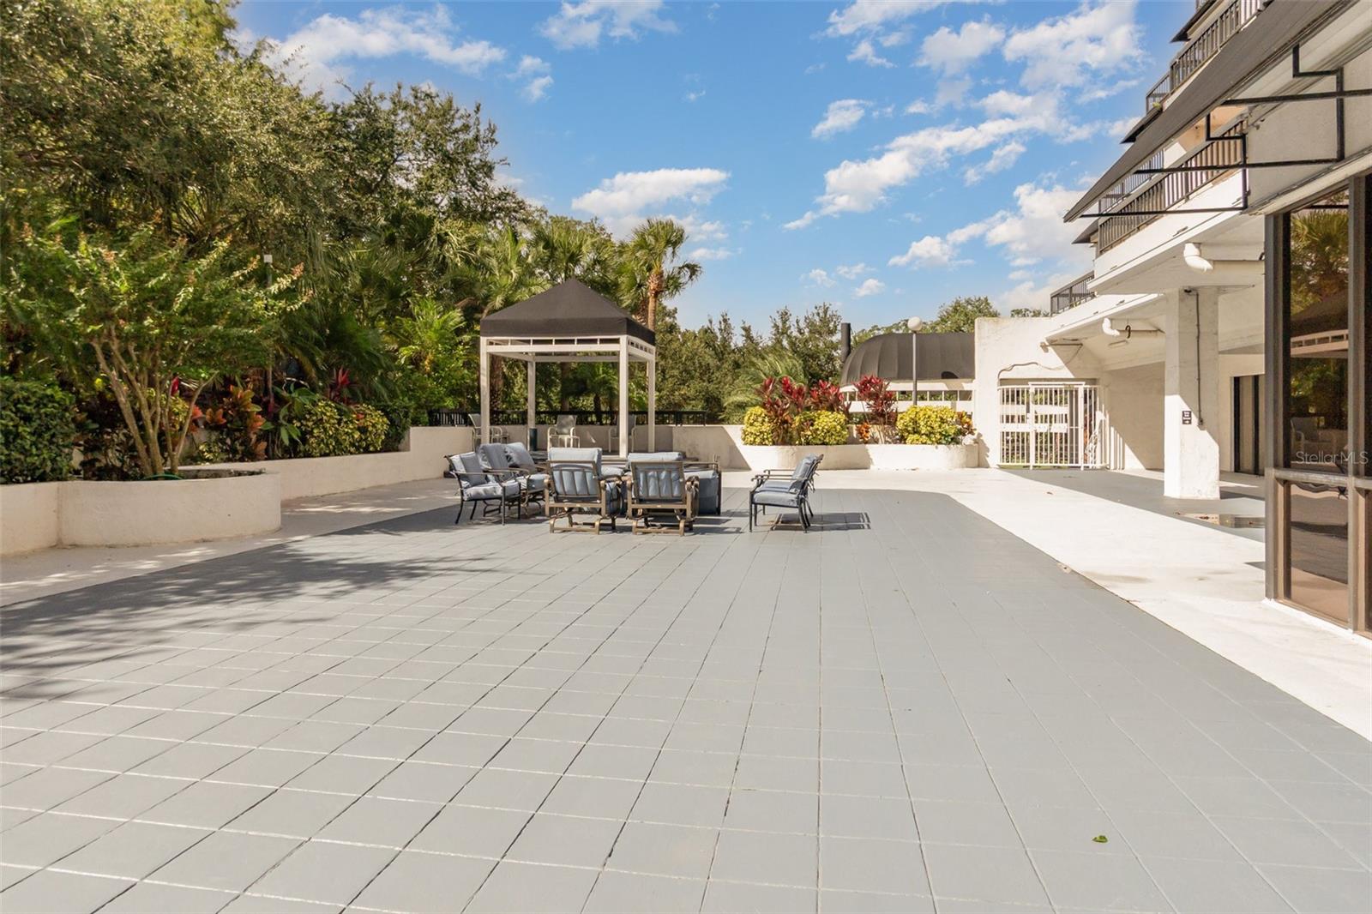
LUXURY HIGH-RISE LIVING WITH BREATHTAKING LAKE EOLA VIEWS! Experience the best of downtown Orlando from the 19th floor, with panoramic Lake Eola and skyline views. This stunning 2-bedroom, 2-bath residence features fully renovated bathrooms, Italian tile flooring, and a beautifully redesigned kitchen with quartz countertops, soft-close cabinetry, and stainless-steel appliances. Both BATHROOMS FEATURE PREMIUM TILEWORK and durable, high-quality craftsmanship titles. Enjoy the convenience of an all-inclusive HOA covering internet, cable, water, sewer, trash, insurance, exterior maintenance, pest control, security, and more, plus a pool, fitness center, sauna, and recreation areas. Security with guard on duty 24/7! Just steps from dining, nightlife, shopping, parks, and entertainment, this home delivers turnkey luxury with an unbeatable downtown lifestyle. Pet-friendly up to 20 lbs. Optional parking is available. Unforgettable views at an exceptional value. ORLANDO LUXURY LIVING AT ITS BEST – HURRY BUY NOW!
/u.realgeeks.media/donnellweaver/Logo_without_Bg_1-min.png)
Additional Information
- Taxes
- $4338
- Minimum Lease
- 1 Month
- HOA Payment Schedule
- Monthly
- Maintenance Includes
- Cable TV, Common Area Taxes, Pool, Escrow Reserves Fund, Fidelity Bond, Pest Control, Sewer, Trash, Water
- Condo Fees
- $1594
- Condo Fees Term
- Monthly
- Location
- Corner Lot, Greenbelt, City Limits, In County, Landscaped, Level, Near Marina, Private, Sidewalk, Street Brick, Paved
- Community Features
- Community Mailbox, Fitness Center, Gated Community - Guard, Pool, Street Lights, No Deed Restriction
- Property Description
- Split Level
- Zoning
- MXD-2/T
- Interior Layout
- Accessibility Features, Ceiling Fans(s), Crown Molding, Eat-in Kitchen, Elevator, Kitchen/Family Room Combo, Living Room/Dining Room Combo, Open Floorplan, Primary Bedroom Main Floor, Sauna, Smart Home, Solid Surface Counters, Split Bedroom, Thermostat, Tray Ceiling(s), Walk-In Closet(s), Window Treatments
- Interior Features
- Accessibility Features, Ceiling Fans(s), Crown Molding, Eat-in Kitchen, Elevator, Kitchen/Family Room Combo, Living Room/Dining Room Combo, Open Floorplan, Primary Bedroom Main Floor, Sauna, Smart Home, Solid Surface Counters, Split Bedroom, Thermostat, Tray Ceiling(s), Walk-In Closet(s), Window Treatments
- Floor
- Tile
- Appliances
- Convection Oven, Cooktop, Dishwasher, Disposal, Dryer, Exhaust Fan, Freezer, Ice Maker, Microwave, Range, Refrigerator, Tankless Water Heater, Washer
- Utilities
- BB/HS Internet Available, Cable Available, Cable Connected, Electricity Available, Electricity Connected, Fiber Optics, Fire Hydrant, Phone Available, Sewer Available, Sewer Connected, Underground Utilities, Water Available, Water Connected
- Heating
- Central, Electric
- Air Conditioning
- Central Air
- Exterior Construction
- Block, Concrete, Stucco
- Exterior Features
- Awning(s), Balcony, Courtyard, French Doors, Garden, Lighting, Outdoor Grill, Outdoor Kitchen, Outdoor Shower, Private Mailbox, Sauna, Sidewalk, Sprinkler Metered
- Roof
- Concrete
- Foundation
- Concrete Perimeter, Pillar/Post/Pier
- Pool
- Community, Private
- Pool Type
- Heated, In Ground, Lighting
- Garage Carport
- 2 Car Garage
- Garage Spaces
- 2
- Garage Features
- Assigned, Circular Driveway, Covered, Electric Vehicle Charging Station(s), Garage Door Opener, Garage Faces Side, Ground Level, Guest, On Street, Open, Reserved, Basement, Workshop in Garage
- Elementary School
- Lake Como Elem
- Middle School
- Howard Middle
- High School
- Edgewater High
- Water View
- Lake
- Pets
- Allowed
- Max Pet Weight
- 201
- Pet Size
- Extra Large (101+ Lbs.)
- Flood Zone Code
- X
- Parcel ID
- 25-22-29-1640-11-803
- Legal Description
- 530 EAST CENTRAL CONDO 3787/2039 UNIT 1803
Listing courtesy of MARK SPAIN REAL ESTATE. 855-299-7653
Mortgage Calculator
StellarMLS is the source of this information via Internet Data Exchange Program. All listing information is deemed reliable but not guaranteed and should be independently verified through personal inspection by appropriate professionals. Listings displayed on this website may be subject to prior sale or removal from sale. Availability of any listing should always be independently verified. Listing information is provided for consumer personal, non-commercial use, solely to identify potential properties for potential purchase. All other use is strictly prohibited and may violate relevant federal and state law. Data last updated on