104 Jasmine Circle, Kissimmee, FL 34759
- $299,900
- 5
- BD
- 3
- BA
- 1,954
- SqFt




- List Price
- $299,900
- Status
- Pending
- Days on Market
- 107
- Price Change
- ▼ $25,000 1768252928
- MLS#
- O6345441
- Property Style
- Single Family
- Year Built
- 2019
- Bedrooms
- 5
- Bathrooms
- 3
- Living Area
- 1,954
- Lot Size
- 10,132
- Acres
- 0.23
- Total Acreage
- 0 to less than 1/4
- Legal Subdivision Name
- Poinciana Nbrhd 02 Village 08
- MLS Area Major
- Kissimmee / Poinciana
Property Description
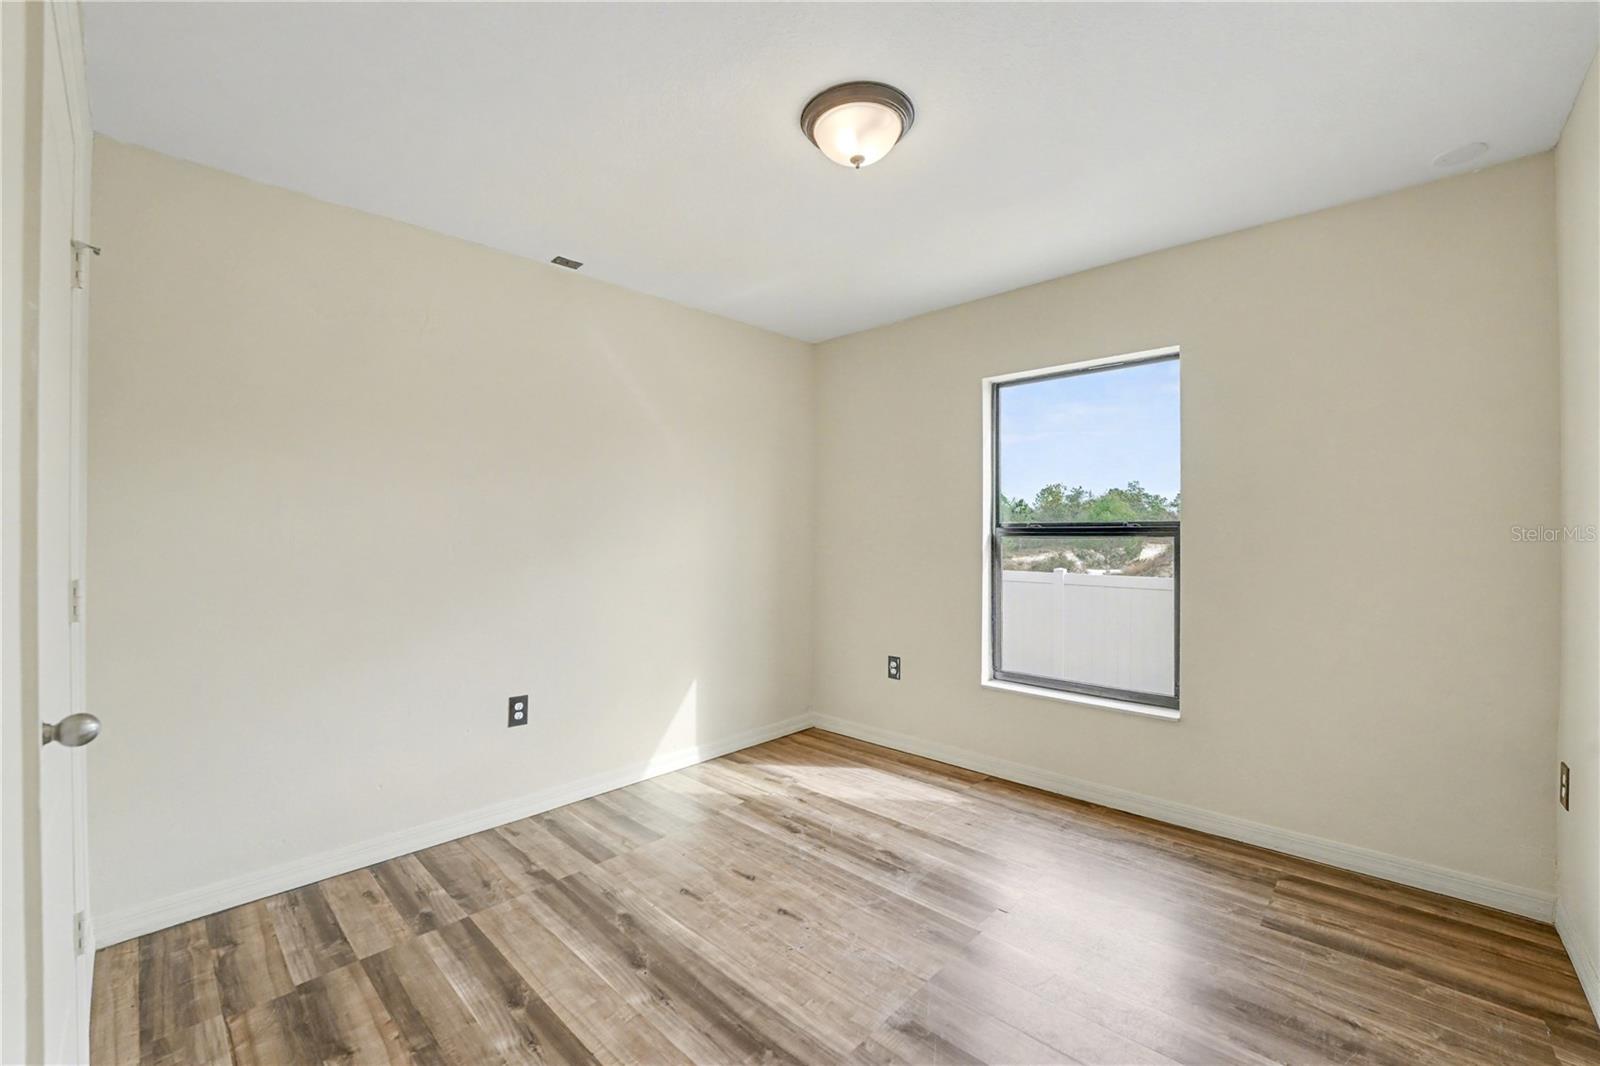
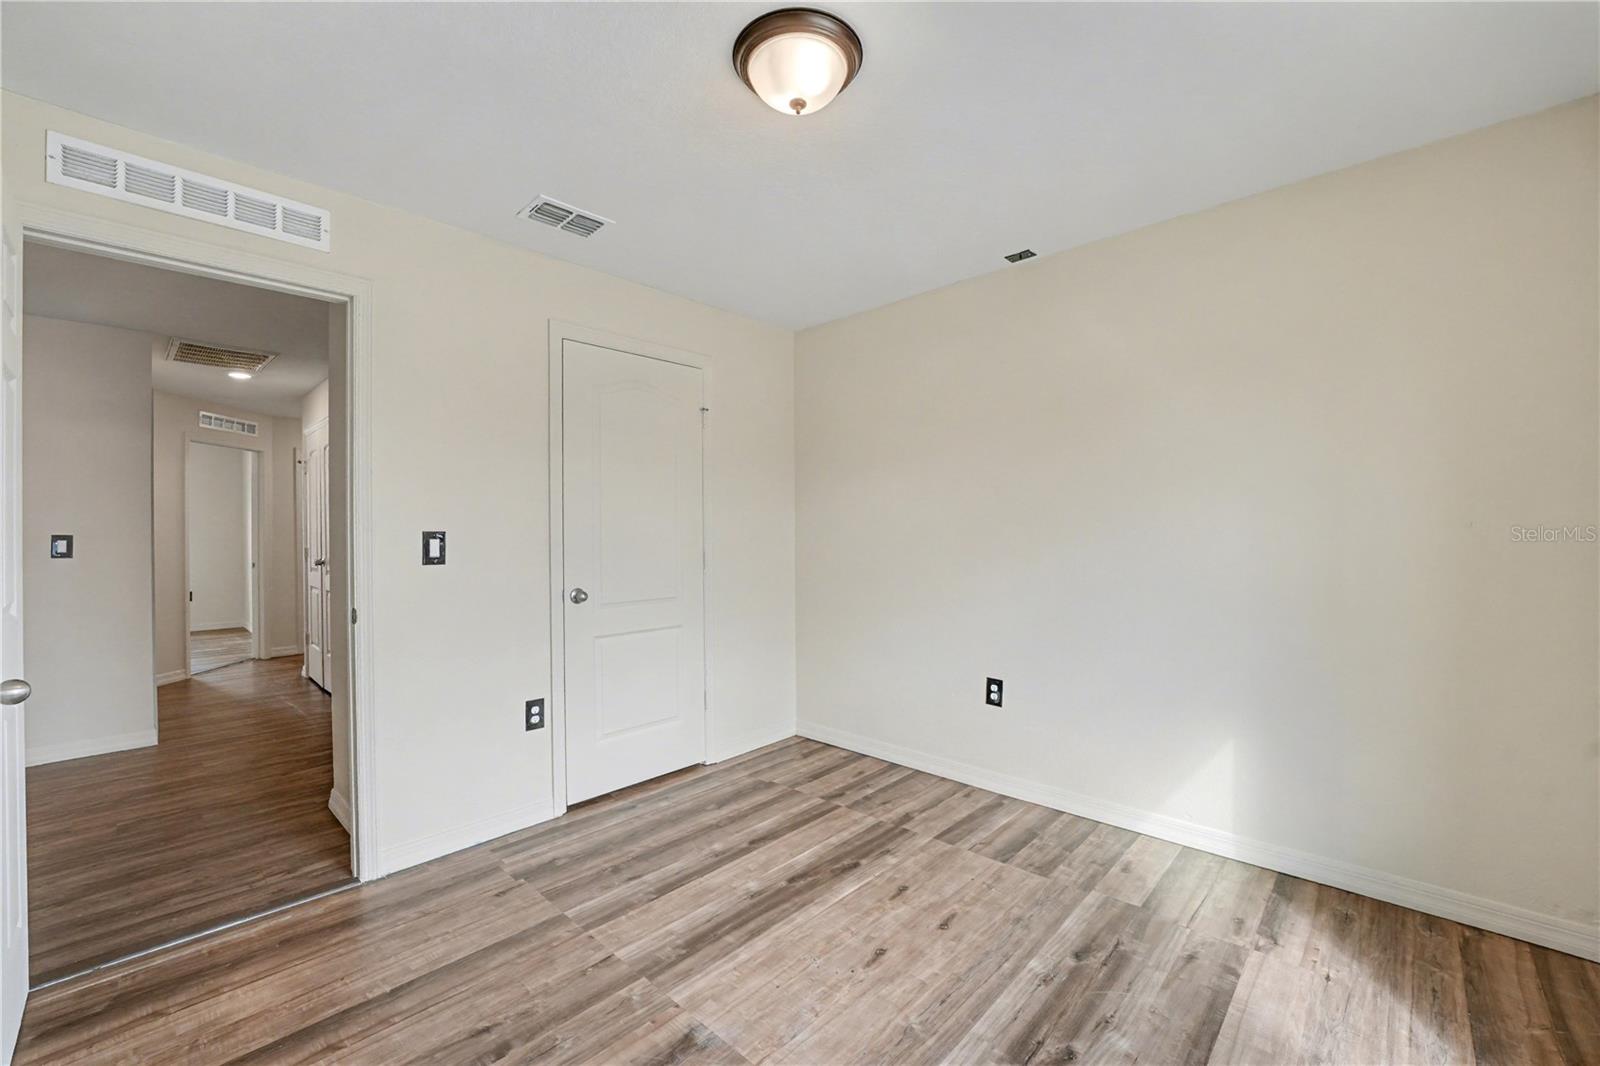
Virtually Staged. Welcome to this spacious 5-BEDROOM, 3-BATH home in the heart of POINCIANA. Built in 2019, this move-in-ready residence offers nearly 2,000 SQ FT of comfortable living with an OPEN FLOOR PLAN, a modern KITCHEN, and a SPLIT BEDROOM LAYOUT that provides privacy for family and guests. Sitting on an oversized 10,000+ SQ FT LOT, this home features a 2-CAR GARAGE, ample outdoor space, and is located in FLOOD ZONE X—meaning NO FLOOD INSURANCE REQUIRED. Inside, you’ll find generous living areas, well-sized bedrooms, and a layout ideal for growing families, multi-generational living, or buyers seeking extra room for work or recreation. Enjoy community living with access to PARKS, PLAYGROUNDS, SPORTS COURTS, and the many recreational amenities maintained by the ASSOCIATION OF POINCIANA VILLAGES (APV). Conveniently located near SCHOOLS, SHOPPING, and major COMMUTER ROUTES INTO ORLANDO, this home offers the perfect blend of COMFORT, SPACE, and ACCESSIBILITY.
/u.realgeeks.media/donnellweaver/Logo_without_Bg_1-min.png)
Additional Information
- Taxes
- $2856
- Minimum Lease
- No Minimum
- HOA Fee
- $85
- HOA Payment Schedule
- Monthly
- Maintenance Includes
- Cable TV
- Location
- Cleared, Corner Lot, Cul-De-Sac, Greenbelt, Landscaped, Sidewalk, Sloped, Paved
- Community Features
- Street Lights, No Deed Restriction
- Property Description
- One Story
- Zoning
- PUD
- Interior Layout
- Ceiling Fans(s), Eat-in Kitchen, Kitchen/Family Room Combo, Living Room/Dining Room Combo, Solid Surface Counters, Stone Counters, Walk-In Closet(s), Window Treatments
- Interior Features
- Ceiling Fans(s), Eat-in Kitchen, Kitchen/Family Room Combo, Living Room/Dining Room Combo, Solid Surface Counters, Stone Counters, Walk-In Closet(s), Window Treatments
- Floor
- Carpet, Laminate, Tile
- Appliances
- Dishwasher, Disposal, Electric Water Heater, Microwave, Range, Refrigerator, Washer
- Utilities
- BB/HS Internet Available, Cable Available, Electricity Available, Electricity Connected, Public, Sewer Connected, Underground Utilities, Water Available, Water Connected
- Heating
- Central
- Air Conditioning
- Central Air
- Exterior Construction
- Concrete, Stucco
- Exterior Features
- Sidewalk, Sliding Doors
- Roof
- Shingle
- Foundation
- Slab
- Pool
- Private
- Pool Type
- Above Ground
- Garage Carport
- 2 Car Garage
- Garage Spaces
- 2
- Elementary School
- Laurel Elementary
- Middle School
- Lake Marion Creek Middle
- High School
- Haines City Senior High
- Pets
- Allowed
- Pet Size
- Large (61-100 Lbs.)
- Flood Zone Code
- X
- Parcel ID
- 28-28-10-935240-837290
- Legal Description
- POINCIANA NEIGHBORHOOD 2 VILLAGE 8 PB 53 PGS 29/43 BLK 837 LOT 29
Listing courtesy of MARK SPAIN REAL ESTATE. 855-299-7653
Mortgage Calculator
StellarMLS is the source of this information via Internet Data Exchange Program. All listing information is deemed reliable but not guaranteed and should be independently verified through personal inspection by appropriate professionals. Listings displayed on this website may be subject to prior sale or removal from sale. Availability of any listing should always be independently verified. Listing information is provided for consumer personal, non-commercial use, solely to identify potential properties for potential purchase. All other use is strictly prohibited and may violate relevant federal and state law. Data last updated on