100 Thornbury Lane, Kissimmee, FL 34744
- $420,000
- 4
- BD
- 3
- BA
- 2,379
- SqFt








- List Price
- $420,000
- Status
- Pending
- Days on Market
- 315
- Price Change
- ▼ $20,000 1778629929
- MLS#
- O6342537
- Property Style
- Single Family
- Year Built
- 2002
- Bedrooms
- 4
- Bathrooms
- 3
- Living Area
- 2,379
- Lot Size
- 6,168
- Acres
- 0.14
- Total Acreage
- 0 to less than 1/4
- Legal Subdivision Name
- Remington Prcl H Ph 2
- MLS Area Major
- Kissimmee
Property Description
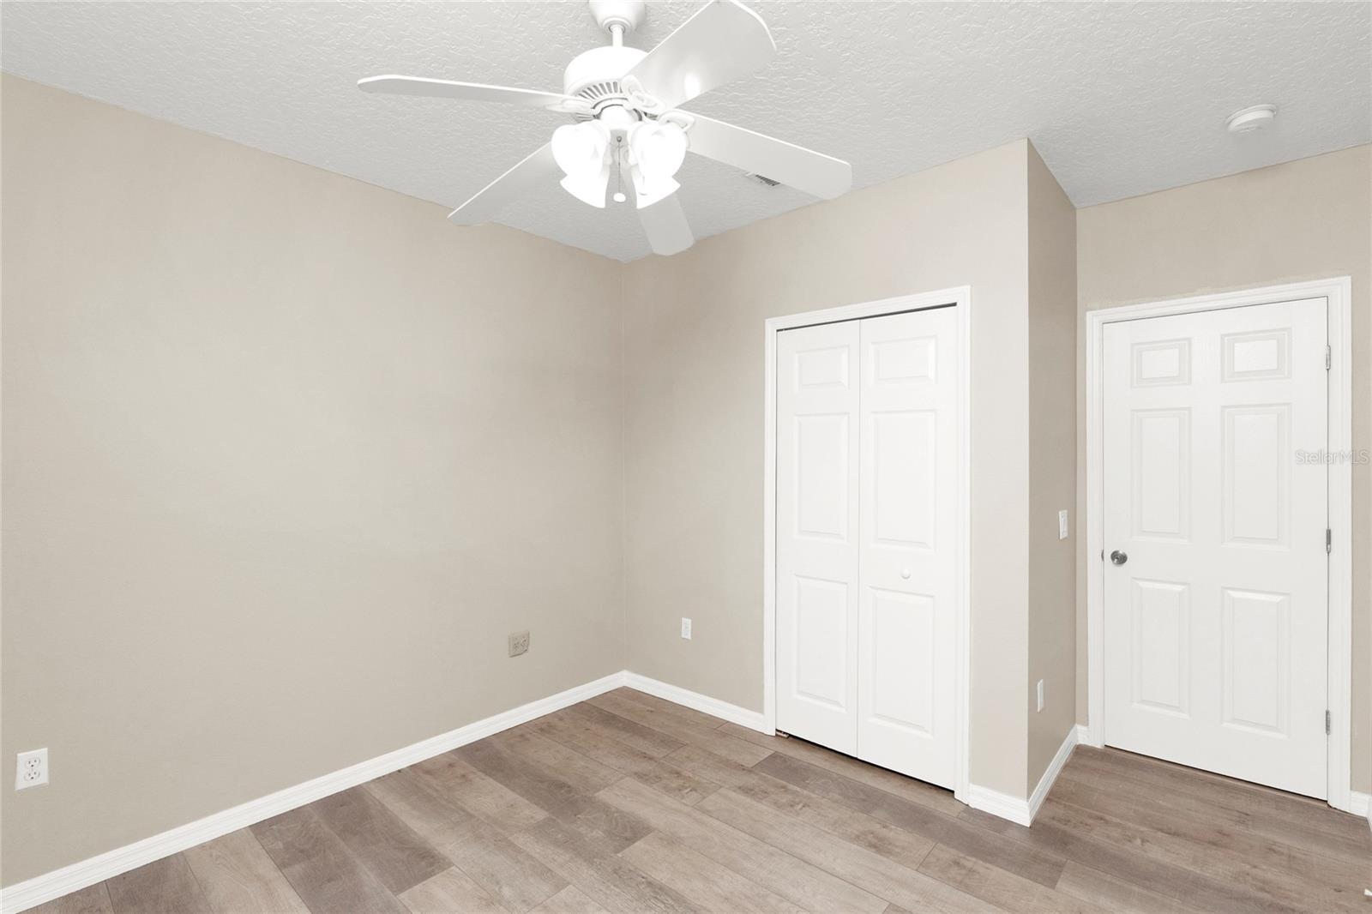
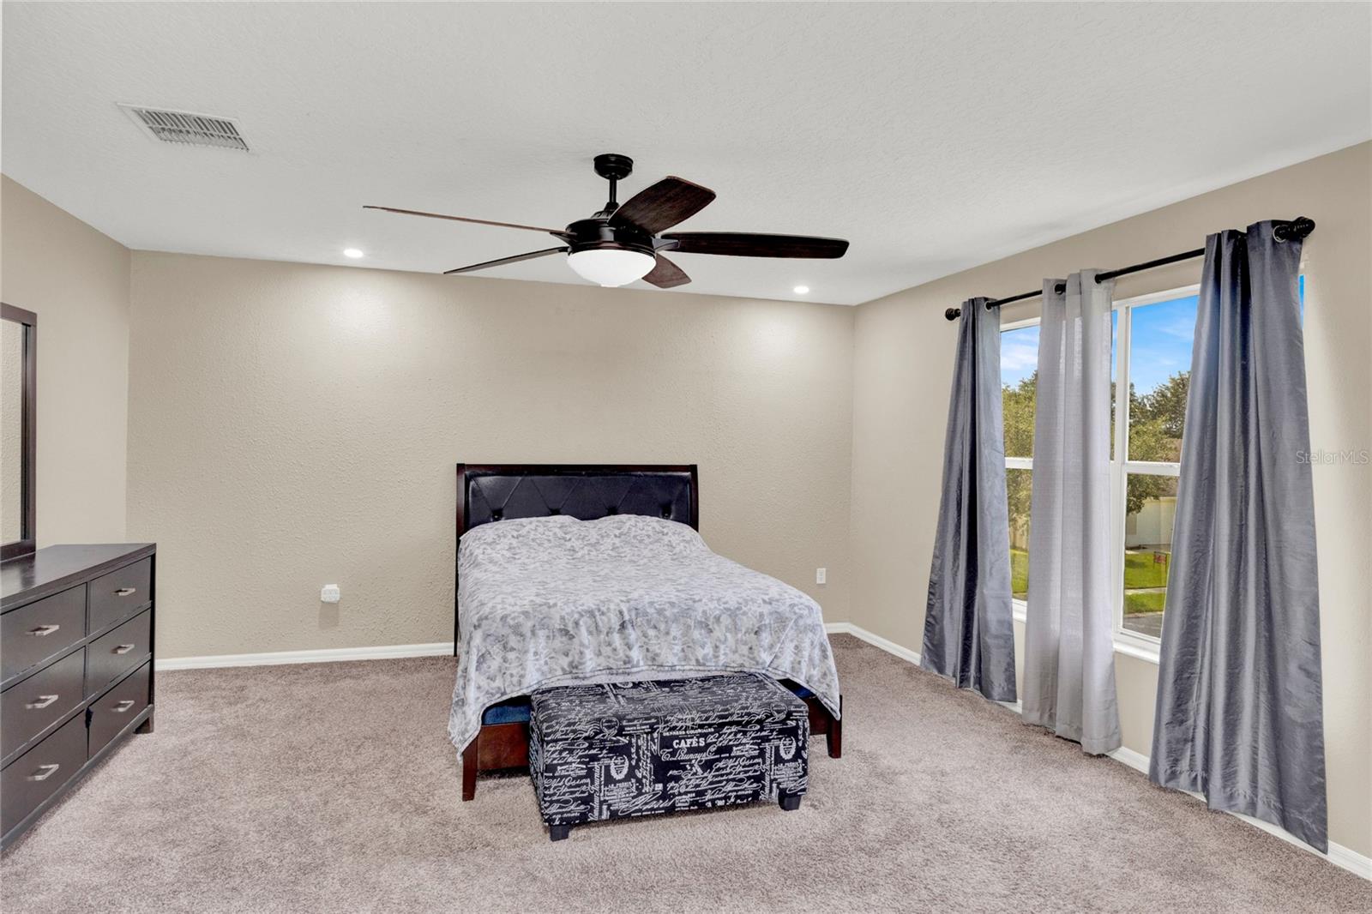
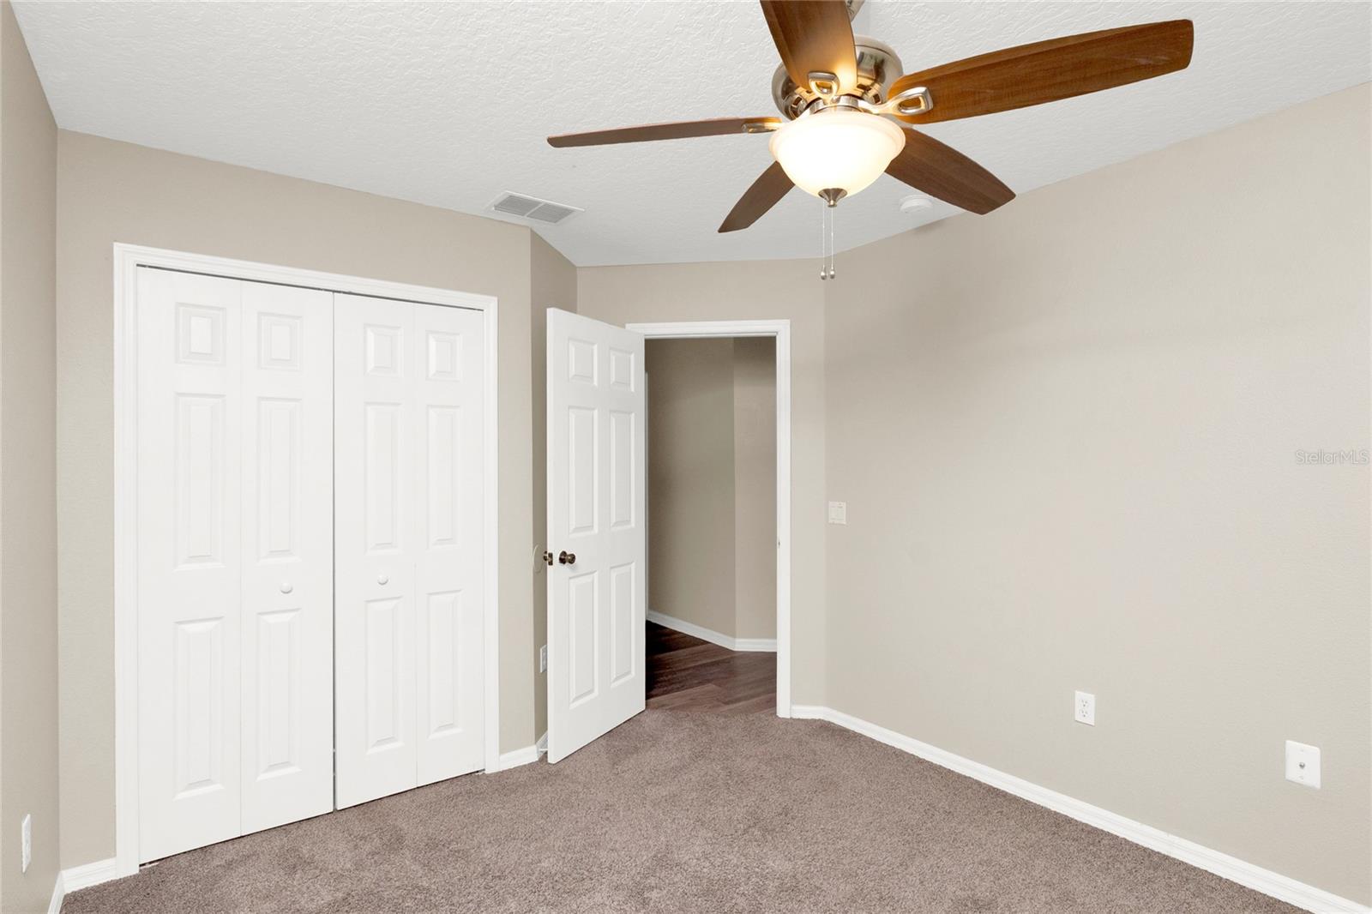
Huge Price Drop! Seller is highly motivated! Welcome to this spacious and well-appointed two-story home located in the sought-after Remington Gold Club Community. Offering 4 bedrooms, 3 full bathrooms, and 2,379 sqft of living space, this property combines comfort, convenience, and style. Key features: -Versatile layout: first floor includes a private bedroom and full bath-perfect for guests or multigenerational living. -Modern upgrades: New A/C (2021) and roof (2022) for peace of mind. The updated kitchen features granite countertops. -Luxurious Master Suite: Upstairs master bedroom boasts a beautifully renovated oversized shower and upgraded flooring throughout the second level. -Outdoor Living: Fully fenced backyard and a 2-car garage provide privacy and functionality. Community Amenities: -Gated golf course community with pool, playground, and on-site daycare. -Easy access to Florida Turnpike, just minutes from Walt Disney World, East Lake Tohopekaliga, and major retail centers including Publix, Home Depot, and nearby hospitals. Don't miss this opportunity! Schedule your private showing today and discover the lifestyle that awaits in Remington!
/u.realgeeks.media/donnellweaver/Logo_without_Bg_1-min.png)
Additional Information
- Taxes
- $3689
- Taxes
- $1,120
- Minimum Lease
- 1-2 Years
- HOA Fee
- $160
- HOA Payment Schedule
- Annually
- Location
- Sidewalk
- Community Features
- Clubhouse, Gated Community - No Guard, Golf, Playground, Pool, Sidewalks, No Deed Restriction, Golf Community
- Property Description
- Two Story
- Zoning
- OPUD
- Interior Layout
- Ceiling Fans(s), Stone Counters, Thermostat, Walk-In Closet(s), Window Treatments
- Interior Features
- Ceiling Fans(s), Stone Counters, Thermostat, Walk-In Closet(s), Window Treatments
- Floor
- Carpet, Laminate, Tile
- Appliances
- Convection Oven, Dishwasher, Disposal, Dryer, Electric Water Heater, Microwave, Range, Refrigerator, Washer
- Utilities
- Electricity Connected, Sewer Connected, Water Connected
- Heating
- Central, Electric
- Air Conditioning
- Central Air
- Exterior Construction
- Block, Stucco
- Exterior Features
- Lighting
- Roof
- Shingle
- Foundation
- Slab
- Pool
- Community
- Garage Carport
- 2 Car Garage
- Garage Spaces
- 2
- Pets
- Not Allowed
- Flood Zone Code
- X
- Parcel ID
- 20-25-30-4842-0001-0640
- Legal Description
- REMINGTON PARCEL H PHASE 2 PB 12 PGS 115-116 LOT 64
Listing courtesy of DOVER INTERNATIONAL CO., INC.. 407-333-0711
Mortgage Calculator
StellarMLS is the source of this information via Internet Data Exchange Program. All listing information is deemed reliable but not guaranteed and should be independently verified through personal inspection by appropriate professionals. Listings displayed on this website may be subject to prior sale or removal from sale. Availability of any listing should always be independently verified. Listing information is provided for consumer personal, non-commercial use, solely to identify potential properties for potential purchase. All other use is strictly prohibited and may violate relevant federal and state law. Data last updated on