Share this with your friends


(727) 488-3764
Real Estate Company
14426 Sw 48th Court Road, Ocala, FL 34473
- $299,900
- 4
- BD
- 2
- BA
- 1,751
- SqFt




- List Price
- $299,900
- Status
- Pending
- Days on Market
- 284
- Price Change
- ▼ $5,100 1775065952
- MLS#
- O6342425
- Property Style
- Single Family
- Architectural Style
- Ranch
- New Construction
- Yes
- Year Built
- 2025
- Bedrooms
- 4
- Bathrooms
- 2
- Living Area
- 1,751
- Lot Size
- 11,761
- Acres
- 0.27
- Total Acreage
- 1/4 to less than 1/2
- Legal Subdivision Name
- Marion Oaks Un 01
- MLS Area Major
- Ocala
Property Description
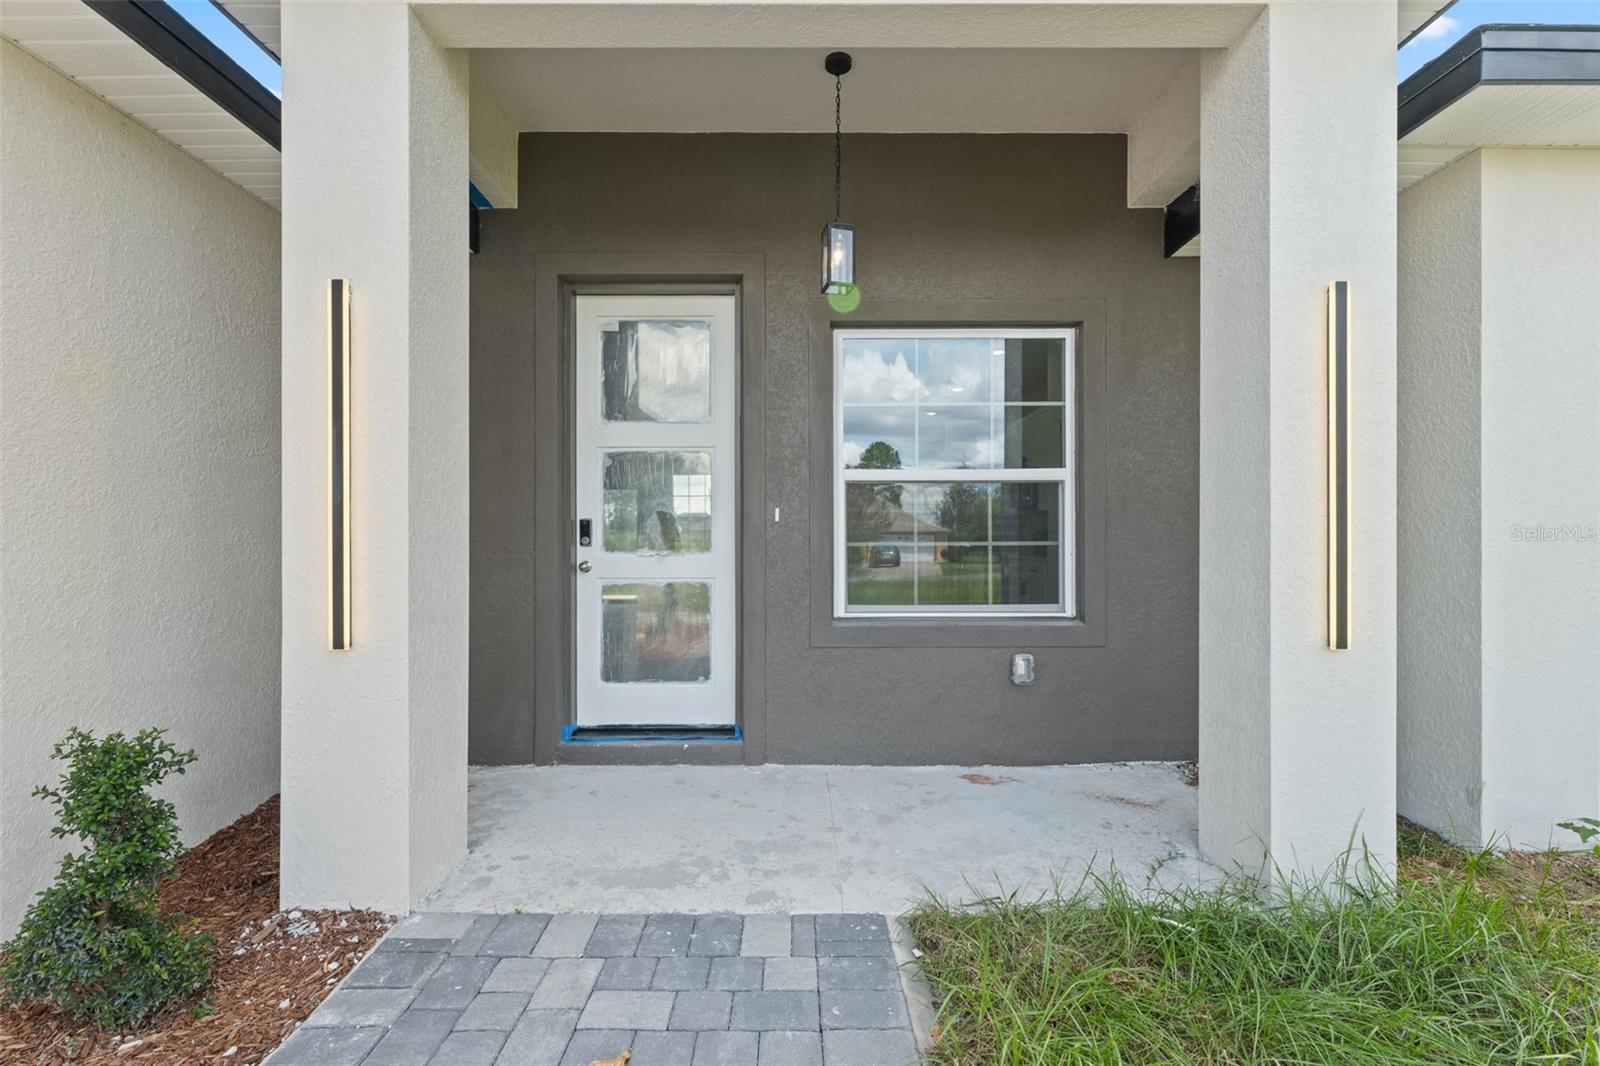
*COVERED PORCH* Beautiful 4-Bedroom Home with Open Floorplan in Prime Ocala Location Welcome to this beautifully designed 4-bedroom, 2-bathroom home located in one of Ocala’s most desirable neighborhoods. With an open floorplan, spacious layout, and elegant finishes, this home is perfect for families, first-time buyers, or anyone looking for comfort and convenience in a fantastic location. Step inside to a bright and airy living room and dining room, ideal for entertaining or relaxing with loved ones. The heart of the home is the gorgeous kitchen, featuring solid wood cabinets, stone countertops, and modern appliances, all included. Whether you're cooking for guests or enjoying a quiet meal, this space blends function with style. The primary bedroom offers a peaceful retreat with a large walk-in closet and ample natural light. The three additional bedrooms are generously sized and come with built-in closets, providing plenty of storage and flexibility for family, guests, or even a home office. With two full bathrooms, a 2-car attached garage, and thoughtful design throughout, this home truly has it all. Located near top-rated schools, local shops, and major roadways, you'll enjoy easy access to everything Ocala has to offer while living in a quiet and welcoming community. Don't miss this opportunity to own a move-in-ready home with timeless charm and modern convenience. Schedule your private showing today!
/u.realgeeks.media/donnellweaver/Logo_without_Bg_1-min.png)
Additional Information
- Taxes
- $374
- Minimum Lease
- No Minimum
- Location
- Sidewalk, Paved
- Community Features
- No Deed Restriction
- Property Description
- One Story
- Zoning
- R1
- Interior Layout
- Eat-in Kitchen, High Ceilings, Kitchen/Family Room Combo, Living Room/Dining Room Combo, Open Floorplan, Primary Bedroom Main Floor, Solid Wood Cabinets, Stone Counters, Thermostat, Walk-In Closet(s)
- Interior Features
- Eat-in Kitchen, High Ceilings, Kitchen/Family Room Combo, Living Room/Dining Room Combo, Open Floorplan, Primary Bedroom Main Floor, Solid Wood Cabinets, Stone Counters, Thermostat, Walk-In Closet(s)
- Floor
- Vinyl
- Appliances
- Dishwasher, Microwave, Range, Refrigerator
- Utilities
- Electricity Available, Sewer Available, Water Available
- Heating
- Central
- Air Conditioning
- Central Air
- Exterior Construction
- Block, Stucco
- Exterior Features
- Garden, Lighting, Sidewalk
- Roof
- Shingle
- Foundation
- Slab
- Pool
- No Pool
- Garage Carport
- 2 Car Garage
- Garage Spaces
- 2
- Garage Features
- Driveway, Garage Door Opener
- Pets
- Allowed
- Flood Zone Code
- X
- Parcel ID
- 8001-0148-13
- Legal Description
- SEC 15 TWP 17 RGE 21 PLAT BOOK O PAGE 001 MARION OAKS UNIT 1 BLK 148 LOT 13
Listing courtesy of WRA BUSINESS & REAL ESTATE. 407-512-1008
How much is your home worth?
...get instant property value now!
Mortgage Calculator
StellarMLS is the source of this information via Internet Data Exchange Program. All listing information is deemed reliable but not guaranteed and should be independently verified through personal inspection by appropriate professionals. Listings displayed on this website may be subject to prior sale or removal from sale. Availability of any listing should always be independently verified. Listing information is provided for consumer personal, non-commercial use, solely to identify potential properties for potential purchase. All other use is strictly prohibited and may violate relevant federal and state law. Data last updated on