13621 Sw 40th Circle, Ocala, FL 34473
- $285,000
- 4
- BD
- 2
- BA
- 1,774
- SqFt





- List Price
- $285,000
- Status
- Pending
- Days on Market
- 436
- Price Change
- ▼ $3,000 1775244444
- MLS#
- O6306208
- Property Style
- Single Family
- Architectural Style
- Ranch
- New Construction
- Yes
- Year Built
- 2025
- Bedrooms
- 4
- Bathrooms
- 2
- Living Area
- 1,774
- Lot Size
- 14,375
- Acres
- 0.33
- Total Acreage
- 1/4 to less than 1/2
- Legal Subdivision Name
- Marion Oaks Un 01
- MLS Area Major
- Ocala
Property Description
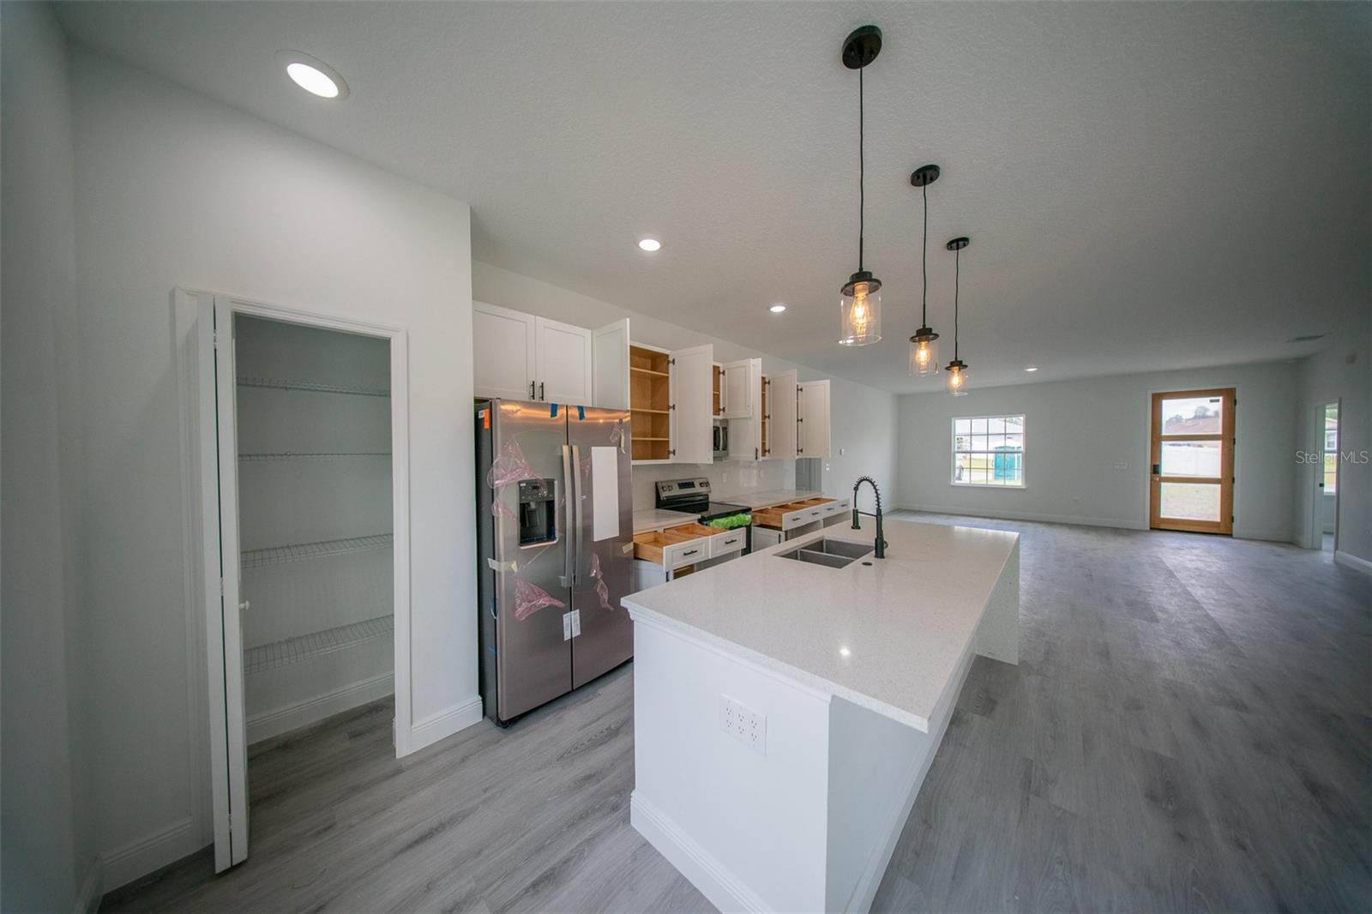
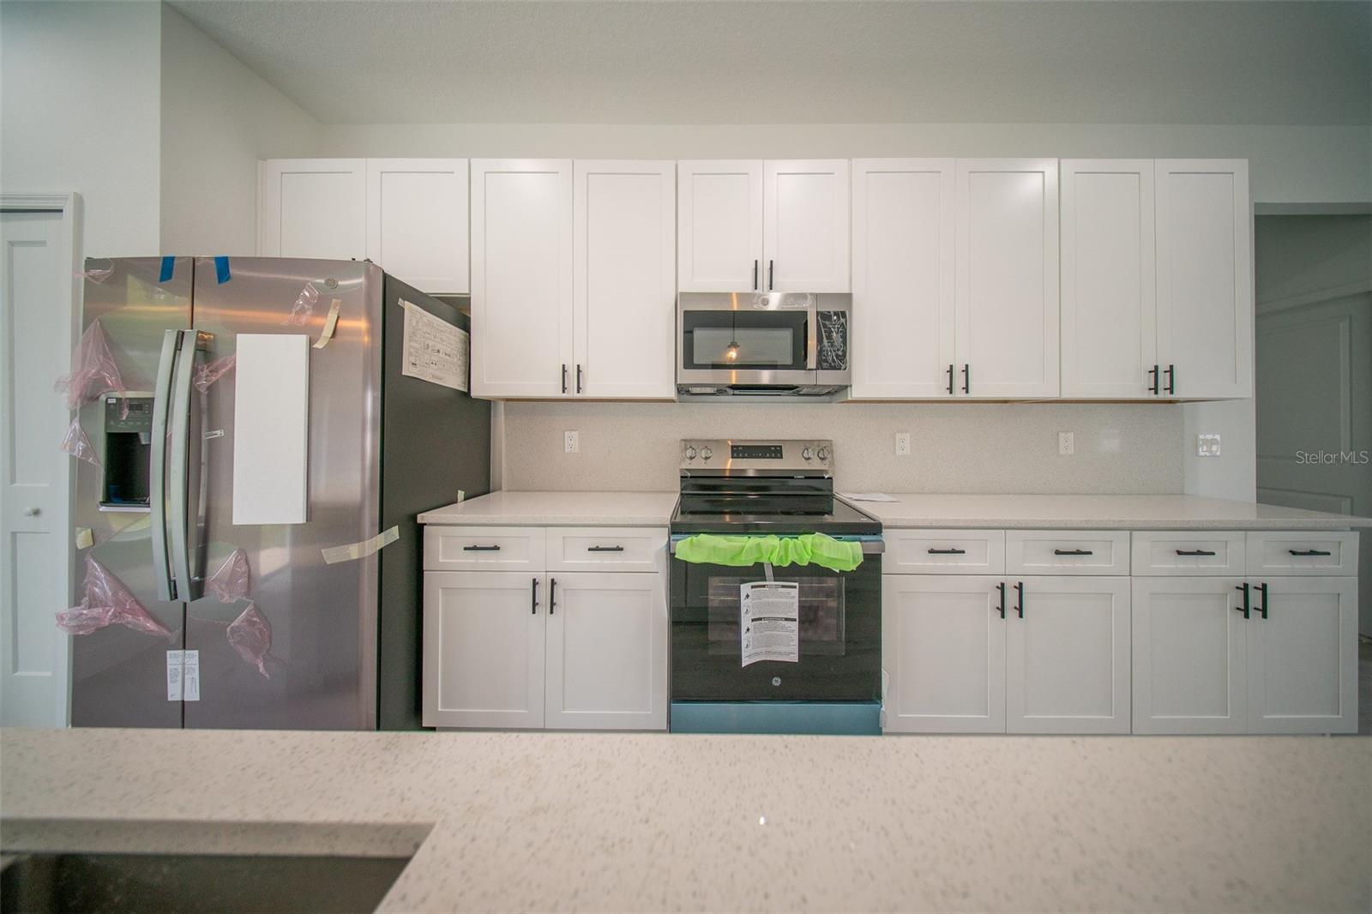
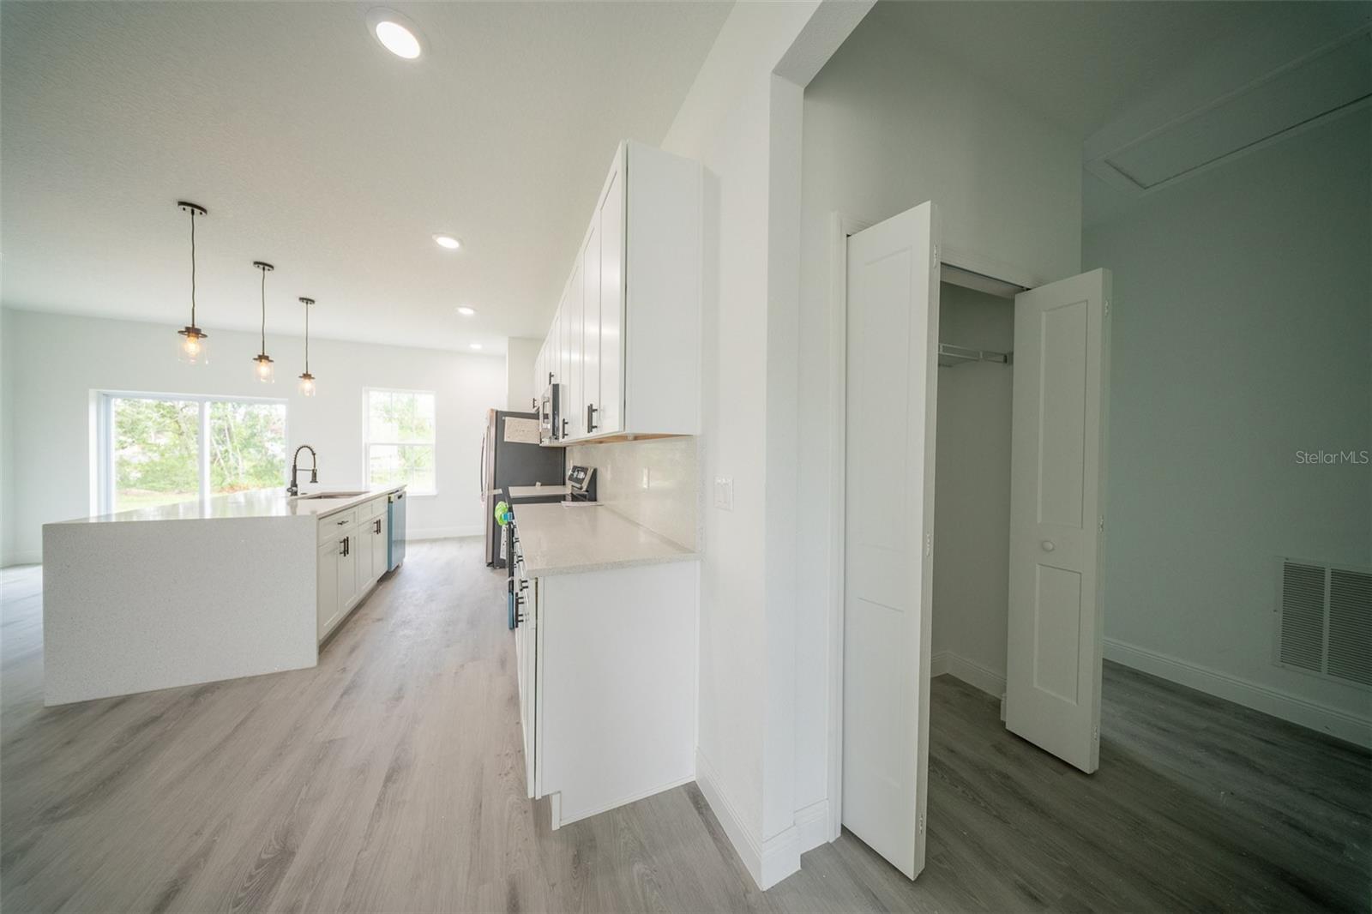
SELLER MOTIVATED – MAKE YOUR OFFER! Recently built ranch-style home on a RARE OVERSIZED 0.33-ACRE LOT in one of the area’s fastest-growing communities. This 4-bedroom, 2-bath home features an open-concept floor plan with spacious living and dining areas, a modern kitchen with island, quartz countertops, pantry, ample cabinetry, and appliances included. Sliding glass doors provide abundant natural light and open to an expansive backyard—ideal for outdoor living, future additions, or a pool. Additional highlights include a covered front porch, dedicated laundry room, durable low-maintenance vinyl flooring, 2-car garage with automatic door, and a 1-year home warranty. Conveniently located near major roads, shopping, dining, and everyday amenities. Rare opportunity to own a newer home on a 0.33-ACRE LOT in Ocala. Schedule your showing today!
/u.realgeeks.media/donnellweaver/Logo_without_Bg_1-min.png)
Additional Information
- Taxes
- $374
- Minimum Lease
- No Minimum
- Location
- Oversized Lot, Paved
- Community Features
- No Deed Restriction
- Property Description
- One Story
- Zoning
- R1
- Interior Layout
- Eat-in Kitchen, Kitchen/Family Room Combo, Living Room/Dining Room Combo, Open Floorplan, Primary Bedroom Main Floor, Solid Wood Cabinets, Stone Counters, Thermostat, Walk-In Closet(s)
- Interior Features
- Eat-in Kitchen, Kitchen/Family Room Combo, Living Room/Dining Room Combo, Open Floorplan, Primary Bedroom Main Floor, Solid Wood Cabinets, Stone Counters, Thermostat, Walk-In Closet(s)
- Floor
- Vinyl
- Appliances
- Dishwasher, Microwave, Range, Refrigerator
- Utilities
- BB/HS Internet Available, Cable Available, Electricity Available, Sewer Available, Water Available
- Heating
- Central
- Air Conditioning
- Central Air
- Exterior Construction
- Block, Stucco
- Exterior Features
- Garden, Lighting, Sidewalk, Sliding Doors
- Roof
- Shingle
- Foundation
- Slab
- Pool
- No Pool
- Garage Carport
- 2 Car Garage
- Garage Spaces
- 2
- Elementary School
- Sunrise Elementary School-M
- Middle School
- Osceola Middle School
- High School
- Forest High School
- Flood Zone Code
- X
- Parcel ID
- 8001-0191-03
- Legal Description
- SEC 11 TWP 17 RGE 21 PLAT BOOK O PAGE 001 MARION OAKS UNIT 1 BLK 191 LOT 3
Listing courtesy of WRA BUSINESS & REAL ESTATE. 407-512-1008
Mortgage Calculator
StellarMLS is the source of this information via Internet Data Exchange Program. All listing information is deemed reliable but not guaranteed and should be independently verified through personal inspection by appropriate professionals. Listings displayed on this website may be subject to prior sale or removal from sale. Availability of any listing should always be independently verified. Listing information is provided for consumer personal, non-commercial use, solely to identify potential properties for potential purchase. All other use is strictly prohibited and may violate relevant federal and state law. Data last updated on