17118 Vardon Terrace Unit 202, Bradenton, FL 34211
- $275,000
- 2
- BD
- 2
- BA
- 1,142
- SqFt








- List Price
- $275,000
- Status
- Pending
- Days on Market
- 231
- MLS#
- N6141741
- Property Style
- Condo
- Year Built
- 2018
- Bedrooms
- 2
- Bathrooms
- 2
- Living Area
- 1,142
- Building Name
- 7
- Monthly Condo Fee
- 483
- Legal Subdivision Name
- Terrace Iii At Lakewood National Ph 3
- Community Name
- Lakewood National
- MLS Area Major
- Bradenton/Lakewood Ranch Area
Property Description
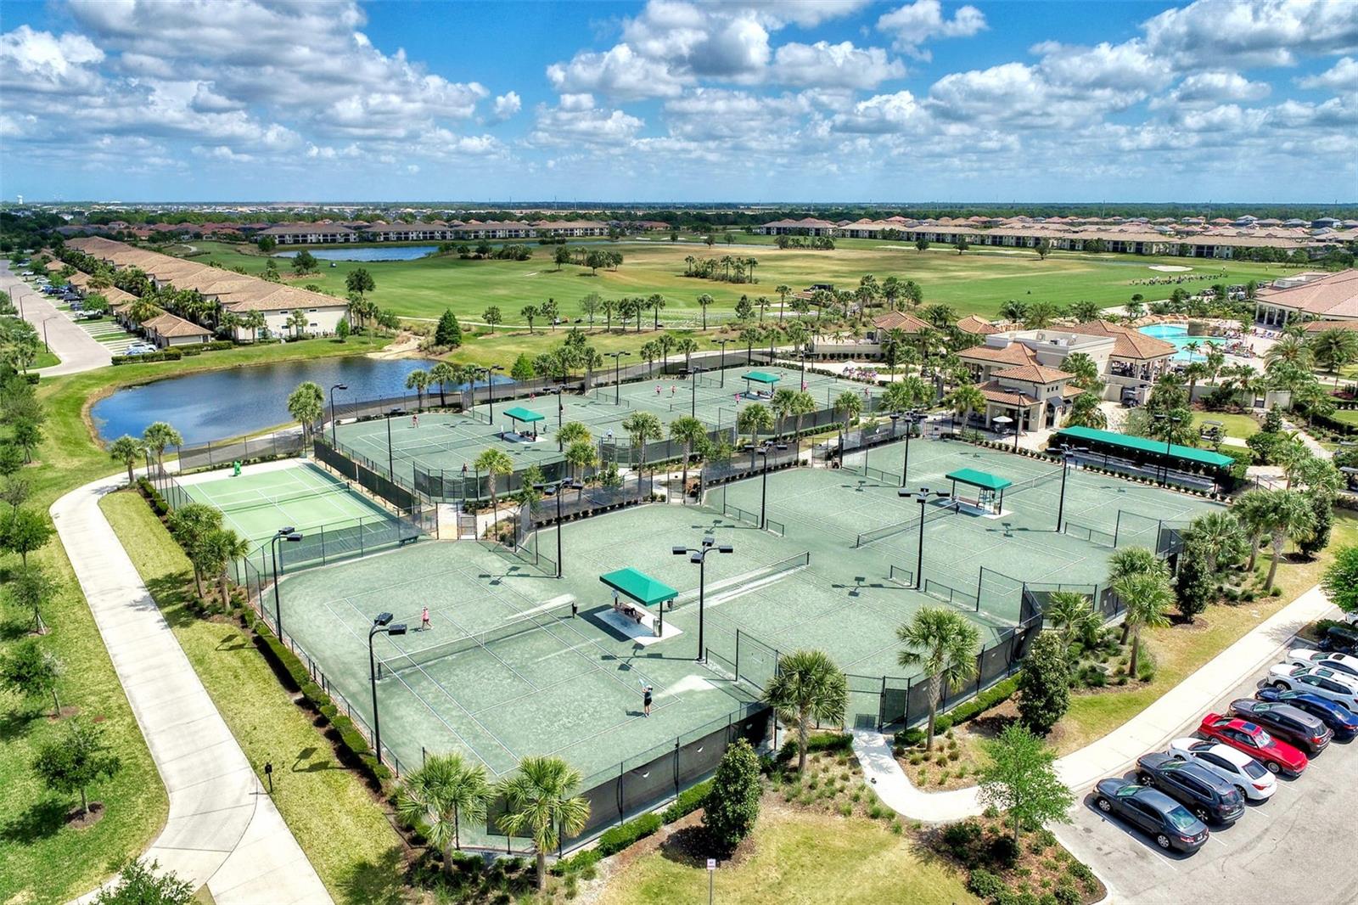
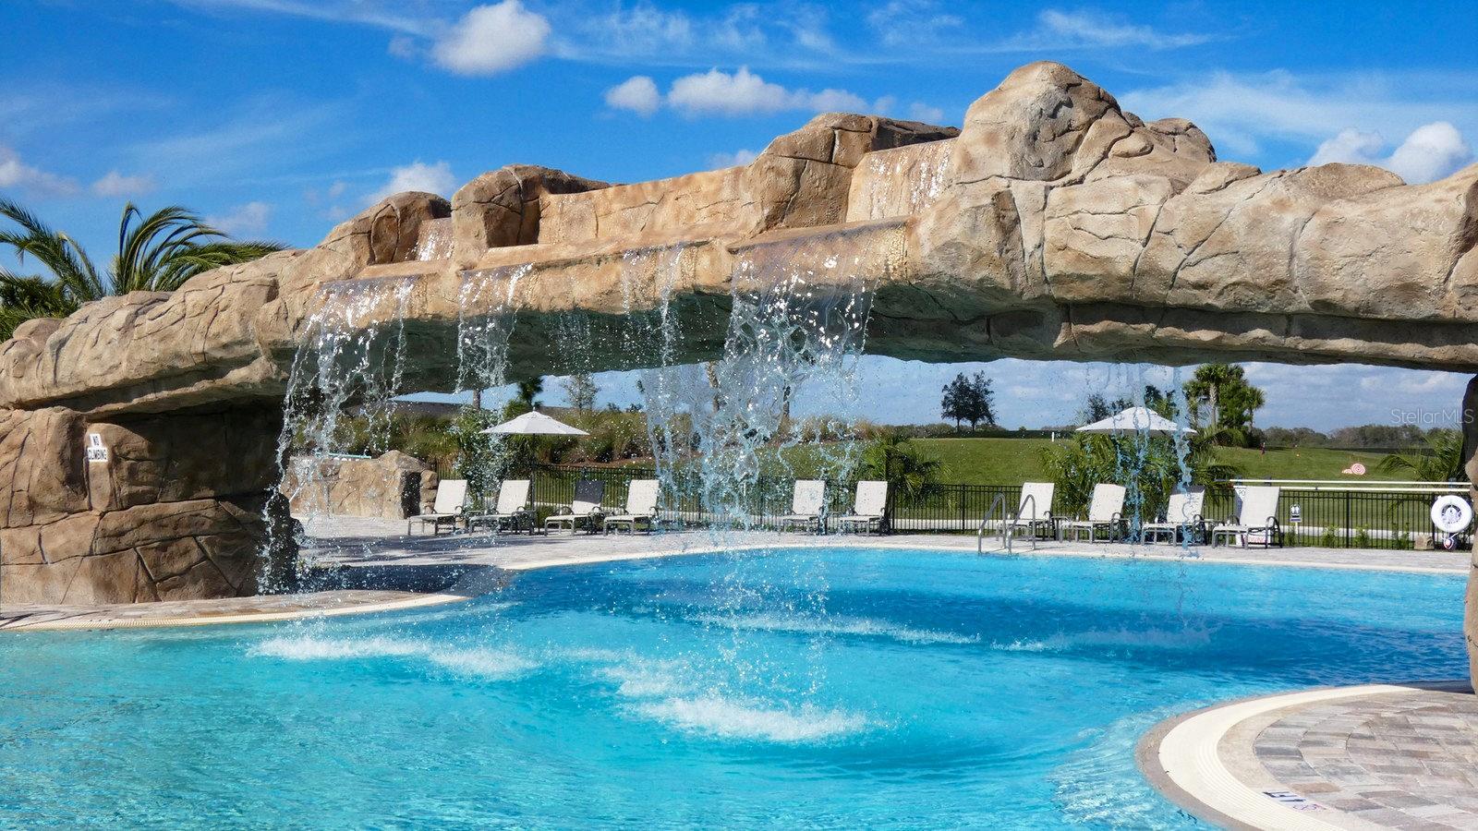
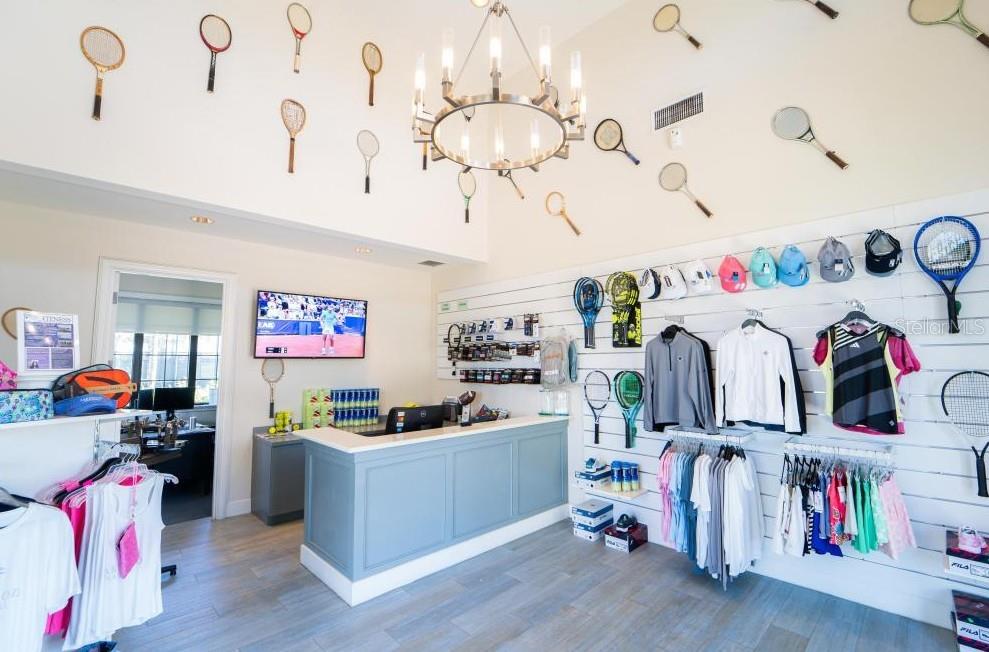
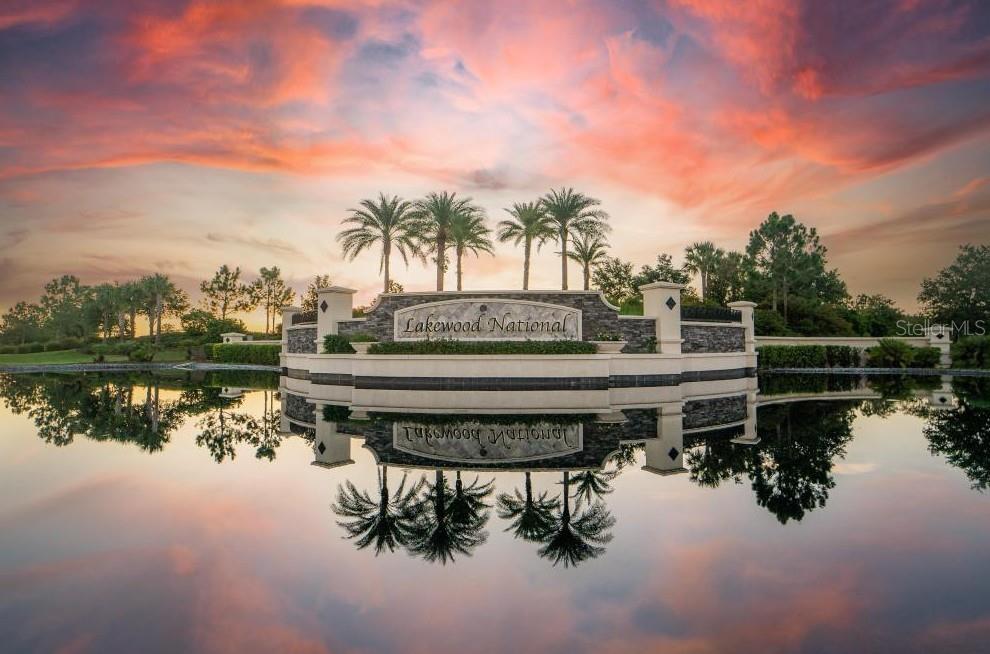
Under contract-accepting backup offers. Stunning End Unit with Incredible Views in Lakewood National! Welcome to resort-style living at its finest in Lakewood National Golf & Country Club, located in the heart of Lakewood Ranch, the #1 master-planned community in the country. This beautifully furnished, TURNKEY second-floor end-unit Birkdale model offers exceptional privacy, abundant natural light, and one of the most impressive views in the community. From the spacious screened lanai, enjoy panoramic vistas of the 11th hole on the Commander Course, peaceful ponds, and protected nature preserves—an ideal setting for morning coffee or unforgettable sunsets. The open-concept layout flows seamlessly from the living area to the gourmet kitchen, featuring a large island, granite countertops, stainless steel appliances, and upgraded custom pull-out pantry drawers. The split-bedroom design provides comfort and privacy, with a relaxing primary suite featuring a spacious walk-in closet and a beautifully finished bathroom with a walk-in shower. Guests enjoy their own comfortable bedroom with an adjacent full bath. Additional conveniences include in-unit laundry, a private storage unit perfect for bikes or gear, and a covered carport space. Whether used for full-time living, seasonal enjoyment, or as a strong investment opportunity with 12 rentals allowed per year, this residence offers outstanding flexibility. Lakewood National is a 24/7 guard-gated, maintenance-free community offering an unmatched list of amenities, including two Arnold Palmer–designed championship golf courses, a resort-style pool with waterfalls and lap lanes, a full-service restaurant, poolside tiki bar, state-of-the-art fitness center, full-service spa, tennis, pickleball, bocce, and a vibrant social calendar led by a full-time activities director. Live where luxury meets lifestyle—this rare end-unit opportunity won’t last. Schedule your showing today!
/u.realgeeks.media/donnellweaver/Logo_without_Bg_1-min.png)
Additional Information
- Taxes
- $3748
- Taxes
- $1,775
- Minimum Lease
- 1 Month
- HOA Payment Schedule
- Annually
- Maintenance Includes
- Guard - 24 Hour, Cable TV, Common Area Taxes, Pool, Escrow Reserves Fund, Insurance, Internet, Maintenance Structure, Maintenance Grounds, Maintenance, Management, Pest Control, Recreational Facilities, Security, Sewer, Trash, Water
- Condo Fees
- $1450
- Condo Fees Term
- Quarterly
- Community Features
- Clubhouse, Community Mailbox, Deed Restrictions, Fitness Center, Gated Community - Guard, Golf Carts OK, Golf, Irrigation-Reclaimed Water, No Truck/RV/Motorcycle Parking, Pool, Restaurant, Sidewalks, Tennis Court(s), Golf Community
- Property Description
- One Story
- Zoning
- X
- Interior Layout
- Built-in Features, Ceiling Fans(s), Crown Molding, Eat-in Kitchen, Kitchen/Family Room Combo, Open Floorplan, Primary Bedroom Main Floor, Solid Wood Cabinets, Split Bedroom, Stone Counters, Thermostat, Tray Ceiling(s), Walk-In Closet(s), Window Treatments
- Interior Features
- Built-in Features, Ceiling Fans(s), Crown Molding, Eat-in Kitchen, Kitchen/Family Room Combo, Open Floorplan, Primary Bedroom Main Floor, Solid Wood Cabinets, Split Bedroom, Stone Counters, Thermostat, Tray Ceiling(s), Walk-In Closet(s), Window Treatments
- Floor
- Carpet, Ceramic Tile
- Appliances
- Dishwasher, Disposal, Dryer, Electric Water Heater, Exhaust Fan, Ice Maker, Microwave, Range, Refrigerator, Washer
- Utilities
- Cable Connected, Electricity Connected, Sewer Connected, Underground Utilities, Water Connected
- Heating
- Central, Electric
- Air Conditioning
- Central Air
- Exterior Construction
- Block, Stucco
- Exterior Features
- Lighting, Sidewalk, Sliding Doors
- Roof
- Tile
- Foundation
- Slab
- Pool
- Community
- Garage Carport
- 1 Car Carport
- Garage Features
- Covered, Guest
- Elementary School
- Gullett Elementary
- Middle School
- Dr Mona Jain Middle
- High School
- Lakewood Ranch High
- Water View
- Pond
- Pets
- Allowed
- Max Pet Weight
- 999
- Floor Number
- 2
- Flood Zone Code
- X
- Parcel ID
- 581564809
- Legal Description
- UNIT 722, BLDG 7, TERRACE III AT LAKEWOOD NATIONAL PH 3 PI #5815.6480/9
Listing courtesy of RE/MAX PALM. 941-929-9090
Mortgage Calculator
StellarMLS is the source of this information via Internet Data Exchange Program. All listing information is deemed reliable but not guaranteed and should be independently verified through personal inspection by appropriate professionals. Listings displayed on this website may be subject to prior sale or removal from sale. Availability of any listing should always be independently verified. Listing information is provided for consumer personal, non-commercial use, solely to identify potential properties for potential purchase. All other use is strictly prohibited and may violate relevant federal and state law. Data last updated on