6261 Pinehurst Loop, Winter Haven, FL 33884
- $565,000
- 3
- BD
- 2
- BA
- 2,512
- SqFt











- List Price
- $565,000
- Status
- Active
- Days on Market
- 163
- Price Change
- ▼ $15,000 1787083446
- MLS#
- L4959857
- Property Style
- Single Family
- Year Built
- 2021
- Bedrooms
- 3
- Bathrooms
- 2
- Living Area
- 2,512
- Lot Size
- 8,128
- Acres
- 0.19
- Total Acreage
- 0 to less than 1/4
- Legal Subdivision Name
- Lake Ashton West Ph Ii North
- MLS Area Major
- Winter Haven / Cypress Gardens
Property Description
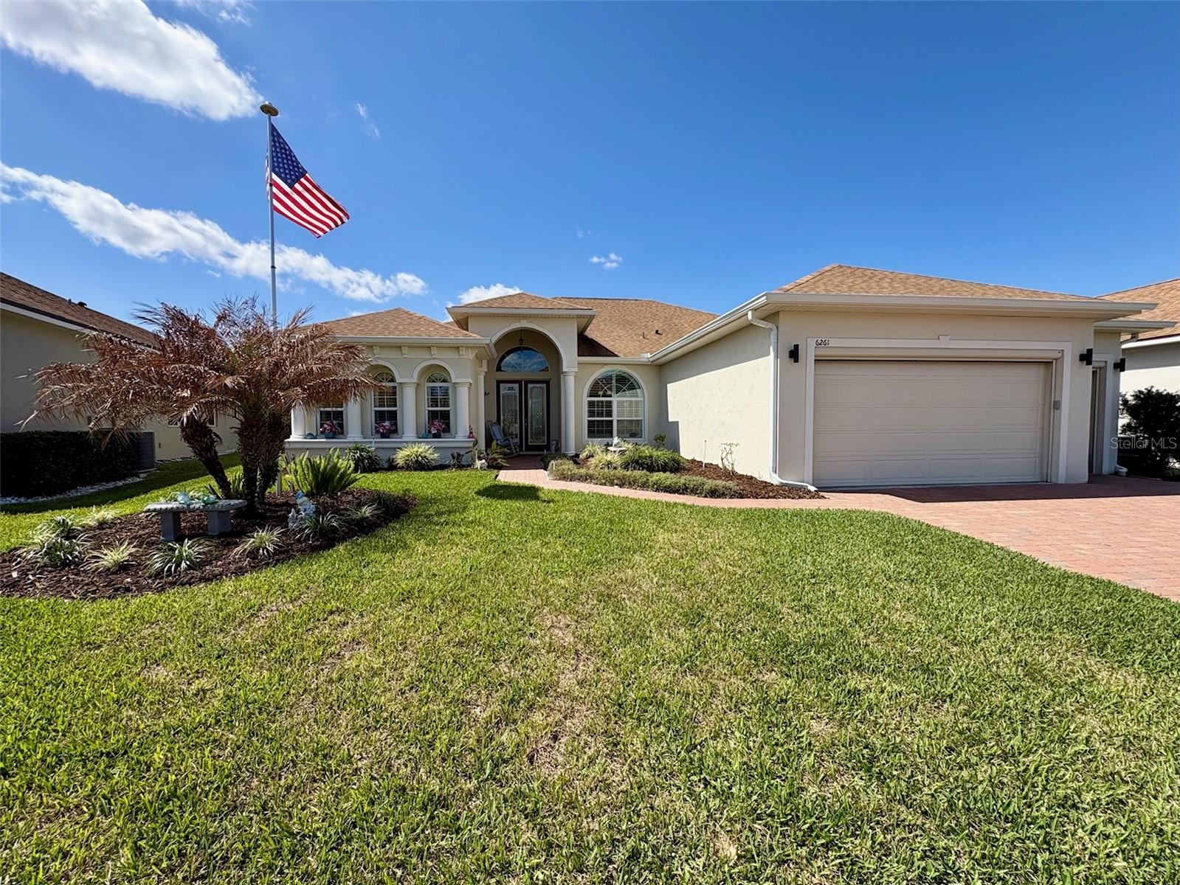
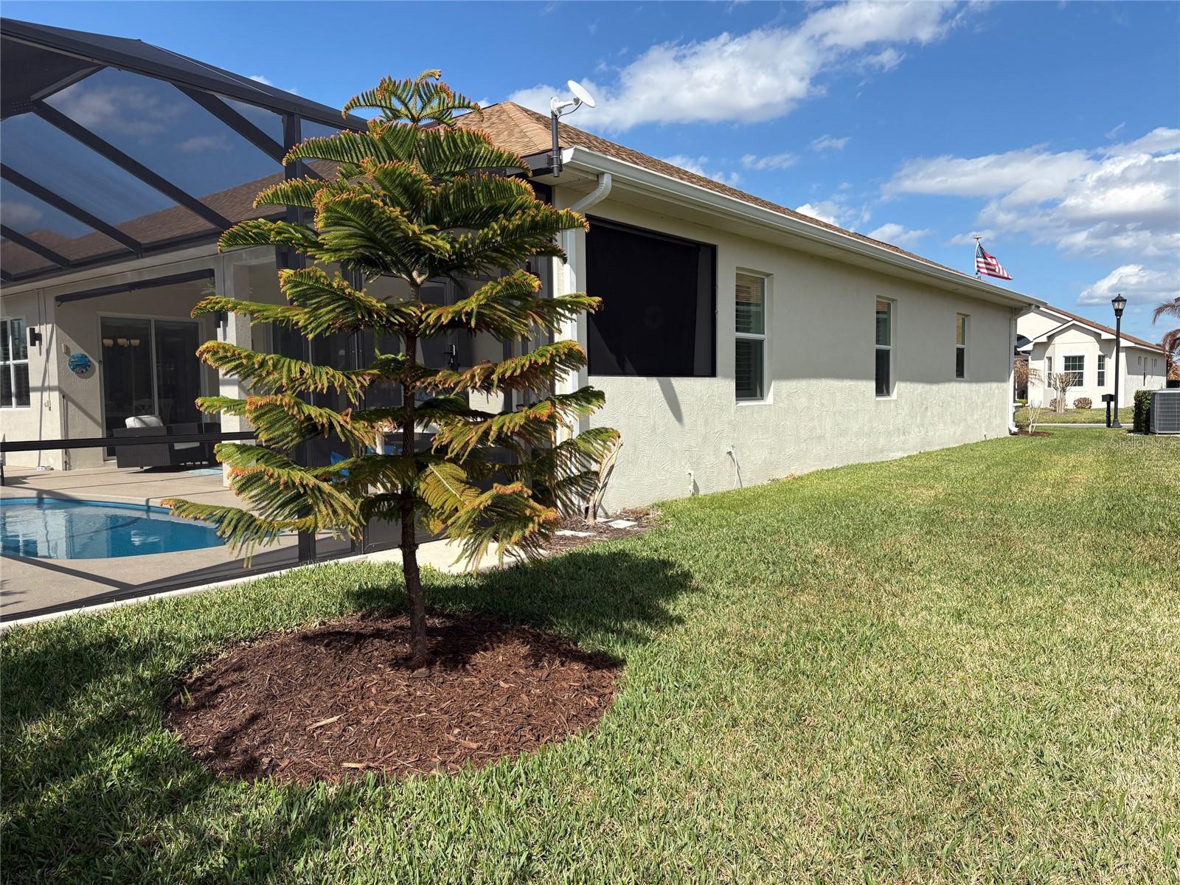
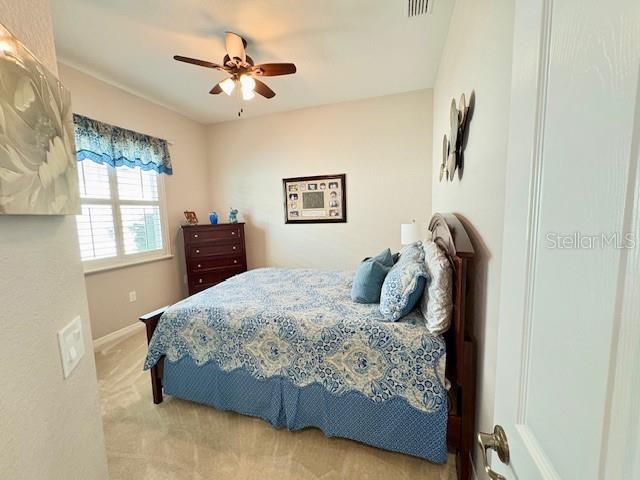
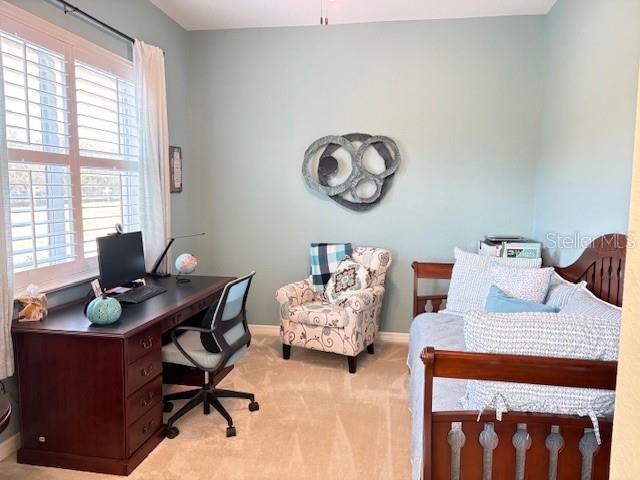
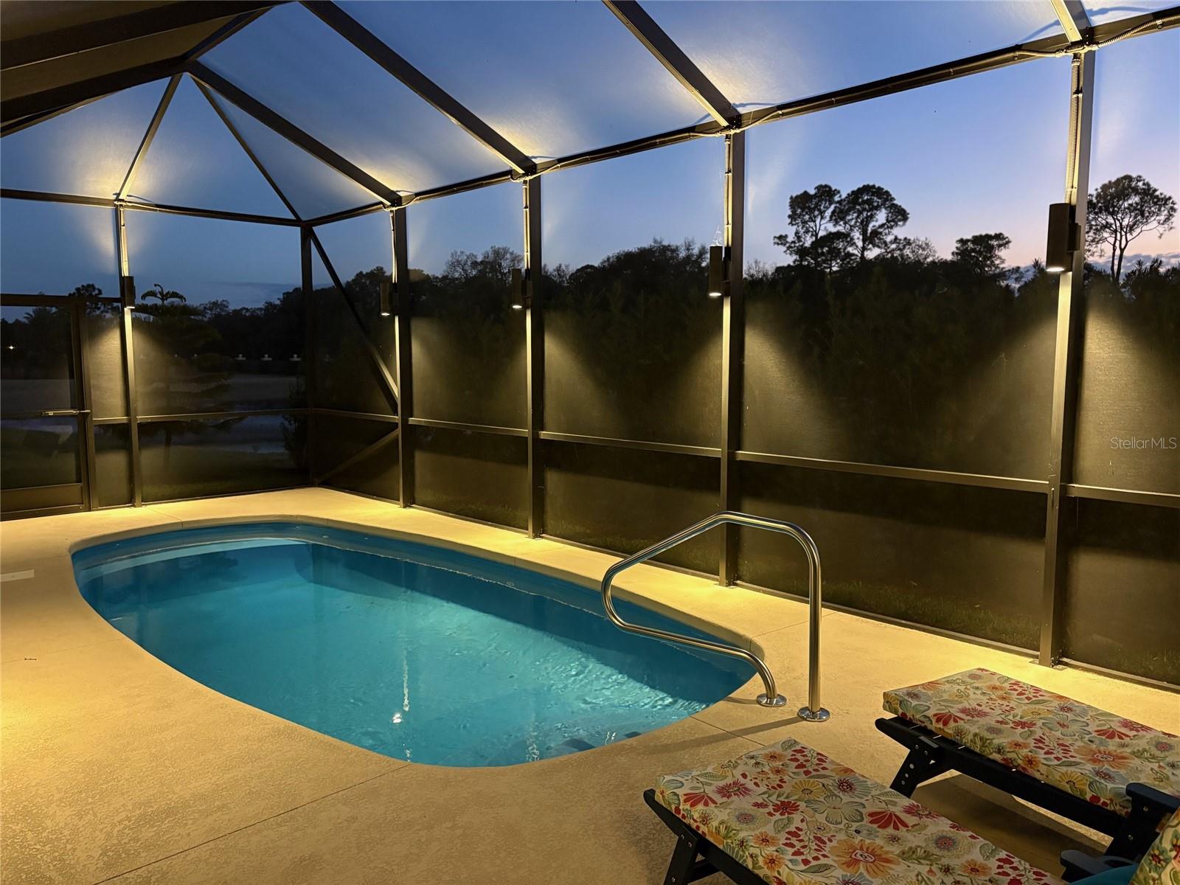
NOW OFFERED AT $565,000! Experience resort-style living in the highly sought-after 55+ Lake Ashton Golf Club Community with this exceptional Ashton floor plan, offering 3 bedrooms, 2 baths, a den, and 2,512 sq. ft. of beautifully designed living space. From the paver driveway, manicured landscaping, and elegant leaded-glass French doors to the light-filled open interior, this home reflects pride of ownership throughout. Plantation shutters and a wall of 8-foot sliding glass doors create a seamless connection between the indoor living space and the private outdoor retreat. The spacious kitchen features Seacrest Birch cabinetry with soft-close drawers, Silestone countertops, generous workspace, and abundant storage. The primary suite offers custom his-and-her closets and a granite makeup vanity, while the den provides flexible space for an office, hobbies, or guests. Step outside to an oversized screened veranda featuring custom flooring, a beautifully designed outdoor kitchen, and a heated saltwater pool—the perfect setting for relaxing or entertaining while enjoying the Florida lifestyle. The extended garage provides additional space for longer vehicles and a golf cart and features epoxy flooring and screened garage doors. This certified Green Home by Environments for Living was designed with energy efficiency in mind. Lake Ashton offers an incredible resort-style lifestyle with golf, clubhouses, fitness facilities, swimming, pickleball, tennis, dining, social activities, and more. At $565,000, this beautiful pool home offers an exceptional opportunity to enjoy the Lake Ashton lifestyle. Schedule your private showing today! Washer, dryer, and front flagpole do not convey.
/u.realgeeks.media/donnellweaver/Logo_without_Bg_1-min.png)
Additional Information
- Taxes
- $10832
- Taxes
- $4,102
- Minimum Lease
- No Minimum
- HOA Fee
- $60
- HOA Payment Schedule
- Annually
- Maintenance Includes
- Guard - 24 Hour
- Location
- On Golf Course
- Community Features
- Buyer Approval Required, Clubhouse, Deed Restrictions, Dog Park, Fitness Center, Gated Community - Guard, Golf Carts OK, Golf, Pool, Racquetball, Restaurant, Special Community Restrictions, Tennis Court(s), Street Lights, Golf Community
- Property Description
- One Story
- Interior Layout
- Attic Ventilator, Ceiling Fans(s), Coffered Ceiling(s), High Ceilings, Solid Wood Cabinets, Stone Counters, Thermostat, Walk-In Closet(s), Window Treatments
- Interior Features
- Attic Ventilator, Ceiling Fans(s), Coffered Ceiling(s), High Ceilings, Solid Wood Cabinets, Stone Counters, Thermostat, Walk-In Closet(s), Window Treatments
- Floor
- Carpet, Ceramic Tile
- Appliances
- Dishwasher, Disposal, Electric Water Heater, Microwave, Range, Refrigerator, Water Softener
- Utilities
- BB/HS Internet Available, Cable Available, Electricity Connected, Phone Available, Sewer Connected, Sprinkler Meter, Underground Utilities, Water Connected
- Heating
- Central
- Air Conditioning
- Central Air
- Exterior Construction
- Block, Stucco
- Exterior Features
- Outdoor Kitchen, Private Mailbox, Rain Gutters, Sprinkler Metered
- Roof
- Shingle
- Foundation
- Slab
- Pool
- Community, Private
- Pool Type
- Fiberglass, Heated, In Ground, Lighting, Salt Water, Screen Enclosure
- Garage Carport
- 2 Car Garage
- Garage Spaces
- 2
- Garage Dimensions
- 28x23
- Housing for Older Persons
- Yes
- Water View
- Pond
- Pets
- Allowed
- Flood Zone Code
- X
- Parcel ID
- 26-29-24-690600-009240
- Legal Description
- LAKE ASHTON WEST PHASE II NORTH PB 167 PGS 30-36 LOT 924
Listing courtesy of LOCKHART & ASSOCIATES INC. 863-293-1234
Mortgage Calculator
StellarMLS is the source of this information via Internet Data Exchange Program. All listing information is deemed reliable but not guaranteed and should be independently verified through personal inspection by appropriate professionals. Listings displayed on this website may be subject to prior sale or removal from sale. Availability of any listing should always be independently verified. Listing information is provided for consumer personal, non-commercial use, solely to identify potential properties for potential purchase. All other use is strictly prohibited and may violate relevant federal and state law. Data last updated on