2780 E Sam Allen Road, Plant City, FL 33565
- $575,000
- 4
- BD
- 3
- BA
- 3,336
- SqFt







- List Price
- $575,000
- Status
- Pending
- Days on Market
- 205
- Price Change
- ▼ $20,000 1768441588
- MLS#
- L4957488
- Property Style
- Single Family
- Year Built
- 1982
- Bedrooms
- 4
- Bathrooms
- 3
- Baths Half
- 1
- Living Area
- 3,336
- Lot Size
- 65,340
- Acres
- 1.50
- Total Acreage
- 1 to less than 2
- Legal Subdivision Name
- Unplatted
- MLS Area Major
- Plant City
Property Description
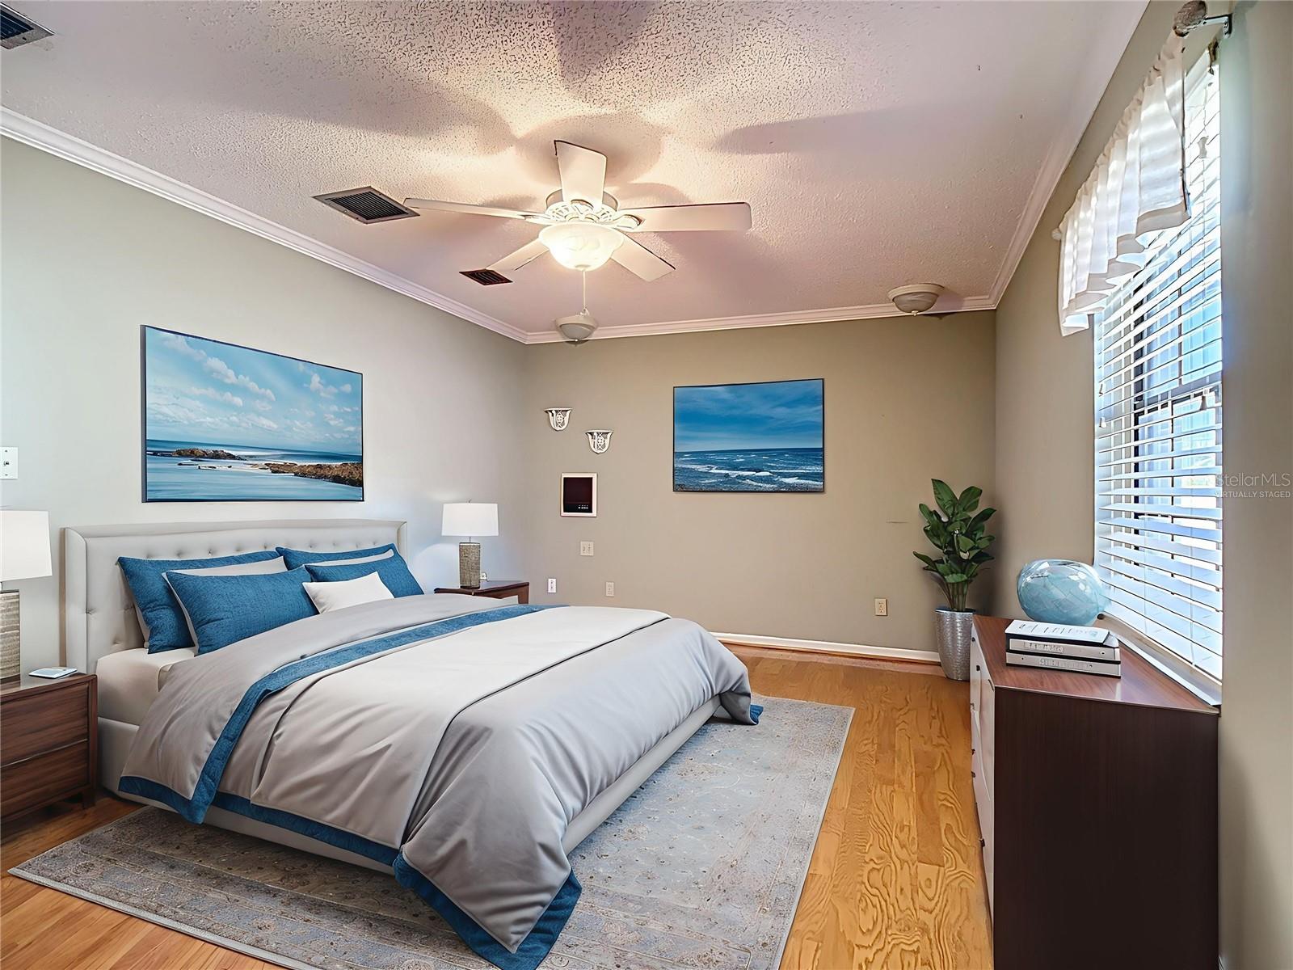
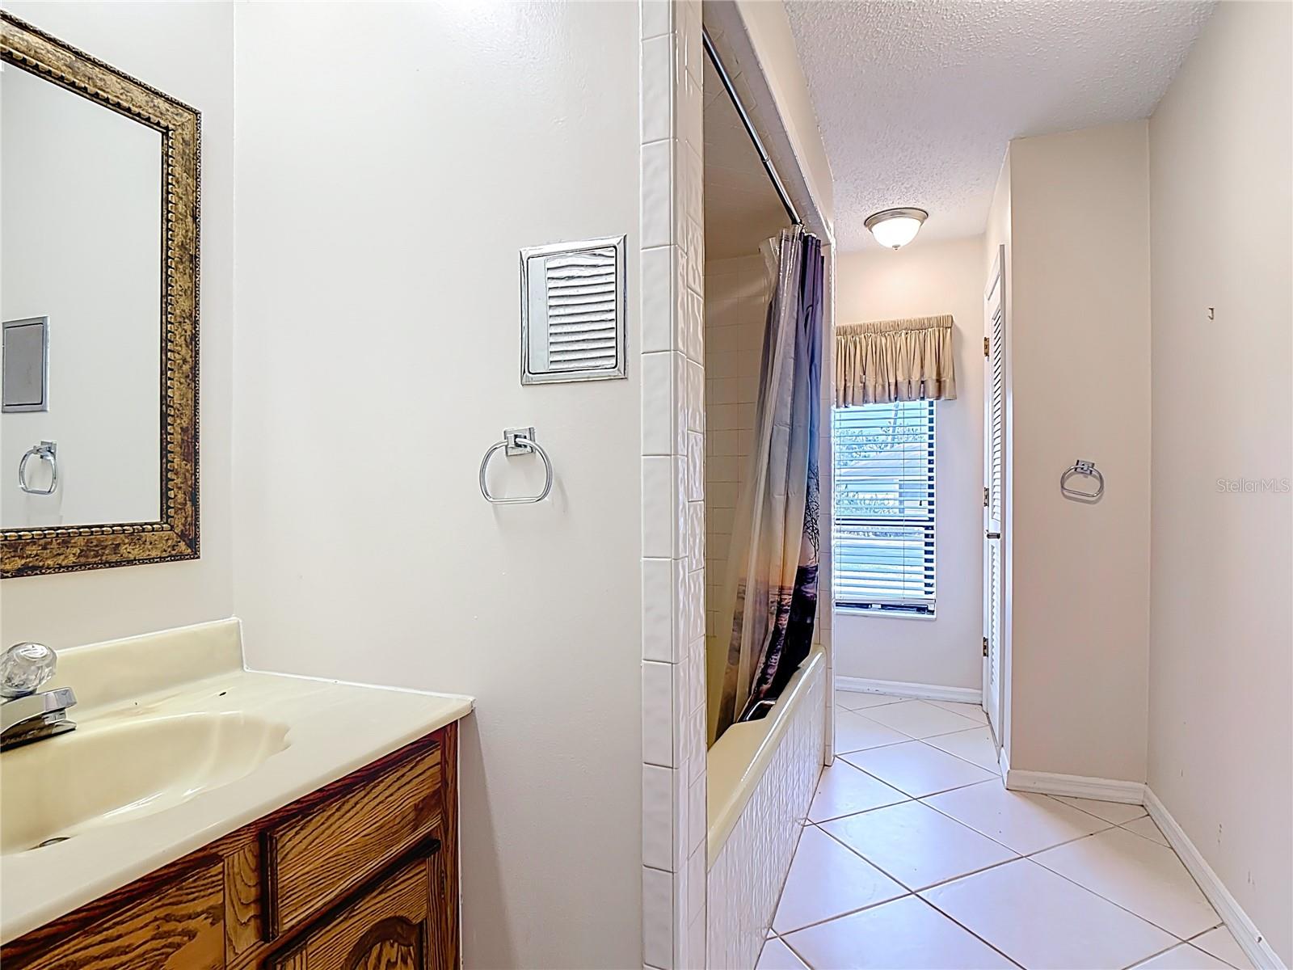
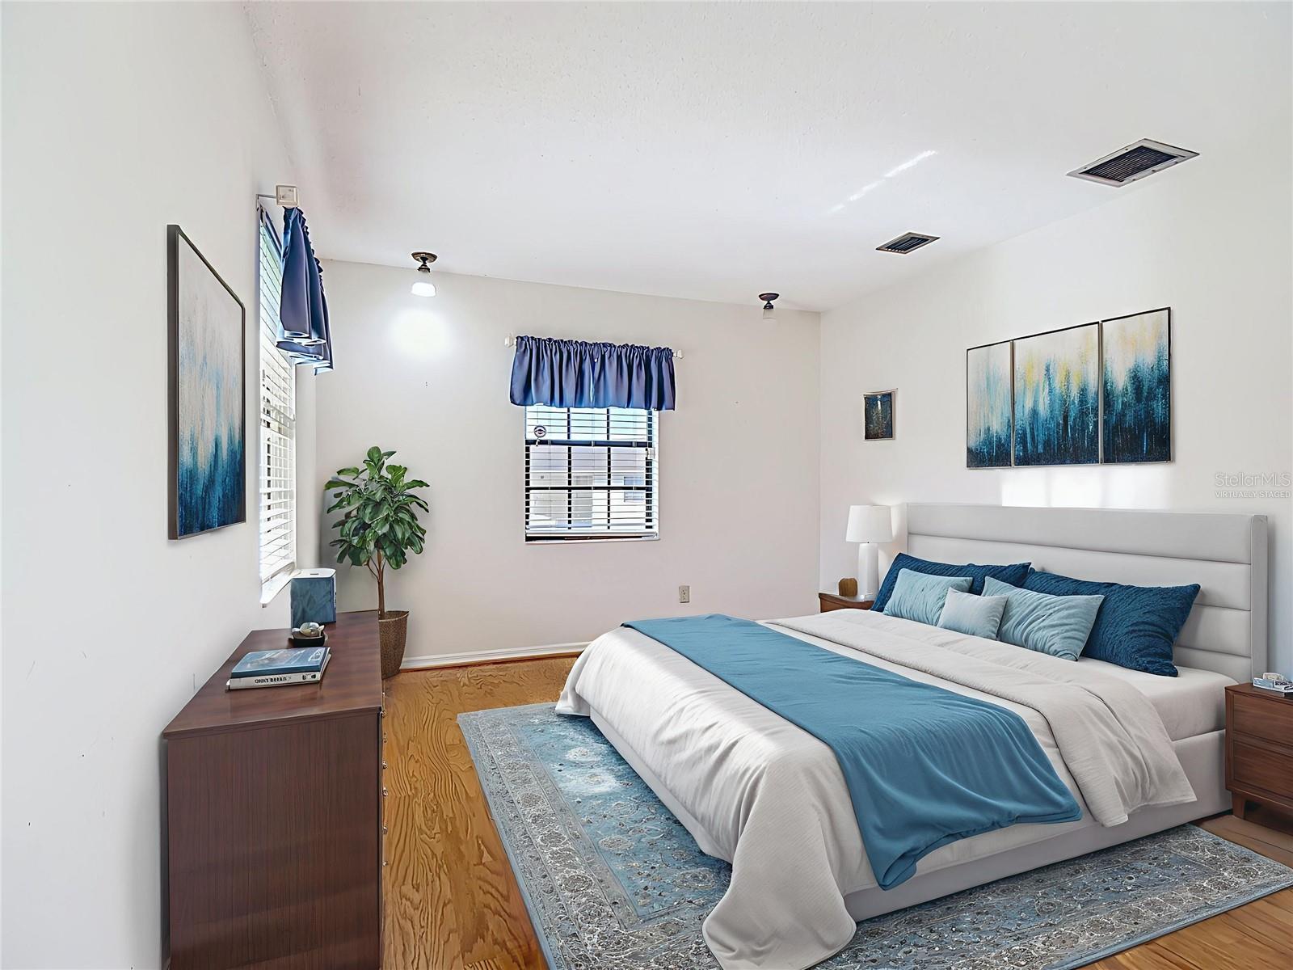
Under contract-accepting backup offers. Virtually Staged. Price Improvement! Charming Corner-Lot Home on 1.5 Acres with Pool, Workshop & Exceptional Potential Set on a sprawling 1.5-acre agriculturally zoned corner lot, this inviting property offers privacy, space, and the freedom to embrace a more flexible lifestyle—bring your goats and chickens. Mature landscaping and lush St. Augustine grass surround the fully enclosed, gated yard, creating a peaceful retreat with room to grow. The residence features four generously sized bedrooms and two-and-a-half baths, offering 3,336 square feet of comfortable living space. Inside, you’ll find a cozy fireplace and a layout designed for both everyday living and entertaining. Outdoors, enjoy a beautiful pool with a paved deck, perfect for relaxing or hosting gatherings. Additional highlights include a detached carport, a single-car garage with an adjacent workshop, and ample space for hobbies, storage, or future enhancements. The home is also equipped with a whole-house 22kW Generac generator, installed in November 2020, supported by a 120-gallon tank—providing peace of mind year-round. Ideally located near I-4, this property offers easy commuting to Tampa, Lakeland, and Orlando, making it a convenient choice for those seeking space without sacrificing connectivity.
/u.realgeeks.media/donnellweaver/Logo_without_Bg_1-min.png)
Additional Information
- Taxes
- $7626
- Minimum Lease
- No Minimum
- Community Features
- No Deed Restriction
- Property Description
- Split Level
- Zoning
- ASC-1
- Interior Layout
- Ceiling Fans(s), High Ceilings, Primary Bedroom Main Floor
- Interior Features
- Ceiling Fans(s), High Ceilings, Primary Bedroom Main Floor
- Floor
- Ceramic Tile, Hardwood
- Appliances
- Dishwasher, Dryer, Microwave, Range, Refrigerator, Washer
- Utilities
- Electricity Connected
- Heating
- Central
- Air Conditioning
- Central Air
- Fireplace Description
- Living Room
- Exterior Construction
- Block
- Exterior Features
- Private Entrance, Private Yard
- Roof
- Shingle
- Foundation
- Slab
- Pool
- Private
- Pool Type
- In Ground
- Garage Carport
- 2 Car Carport, 1 Car Garage
- Garage Spaces
- 1
- Garage Dimensions
- 12x12
- Flood Zone Code
- X
- Parcel ID
- U-15-28-22-ZZZ-000004-71190.0
- Legal Description
- S 265 FT OF E 248 FT OF SE 1/4 OF NW 1/4 LESS S 60 FT & LESS R/W FOR WILDER RD
Listing courtesy of EXP REALTY LLC. 888-883-8509
Mortgage Calculator
StellarMLS is the source of this information via Internet Data Exchange Program. All listing information is deemed reliable but not guaranteed and should be independently verified through personal inspection by appropriate professionals. Listings displayed on this website may be subject to prior sale or removal from sale. Availability of any listing should always be independently verified. Listing information is provided for consumer personal, non-commercial use, solely to identify potential properties for potential purchase. All other use is strictly prohibited and may violate relevant federal and state law. Data last updated on