8424 Sw 8th Place, Gainesville, FL 32607
- $369,000
- 3
- BD
- 2
- BA
- 1,944
- SqFt






- List Price
- $369,000
- Status
- Pending
- Days on Market
- 30
- MLS#
- GC541415
- Property Style
- Single Family
- Year Built
- 2003
- Bedrooms
- 3
- Bathrooms
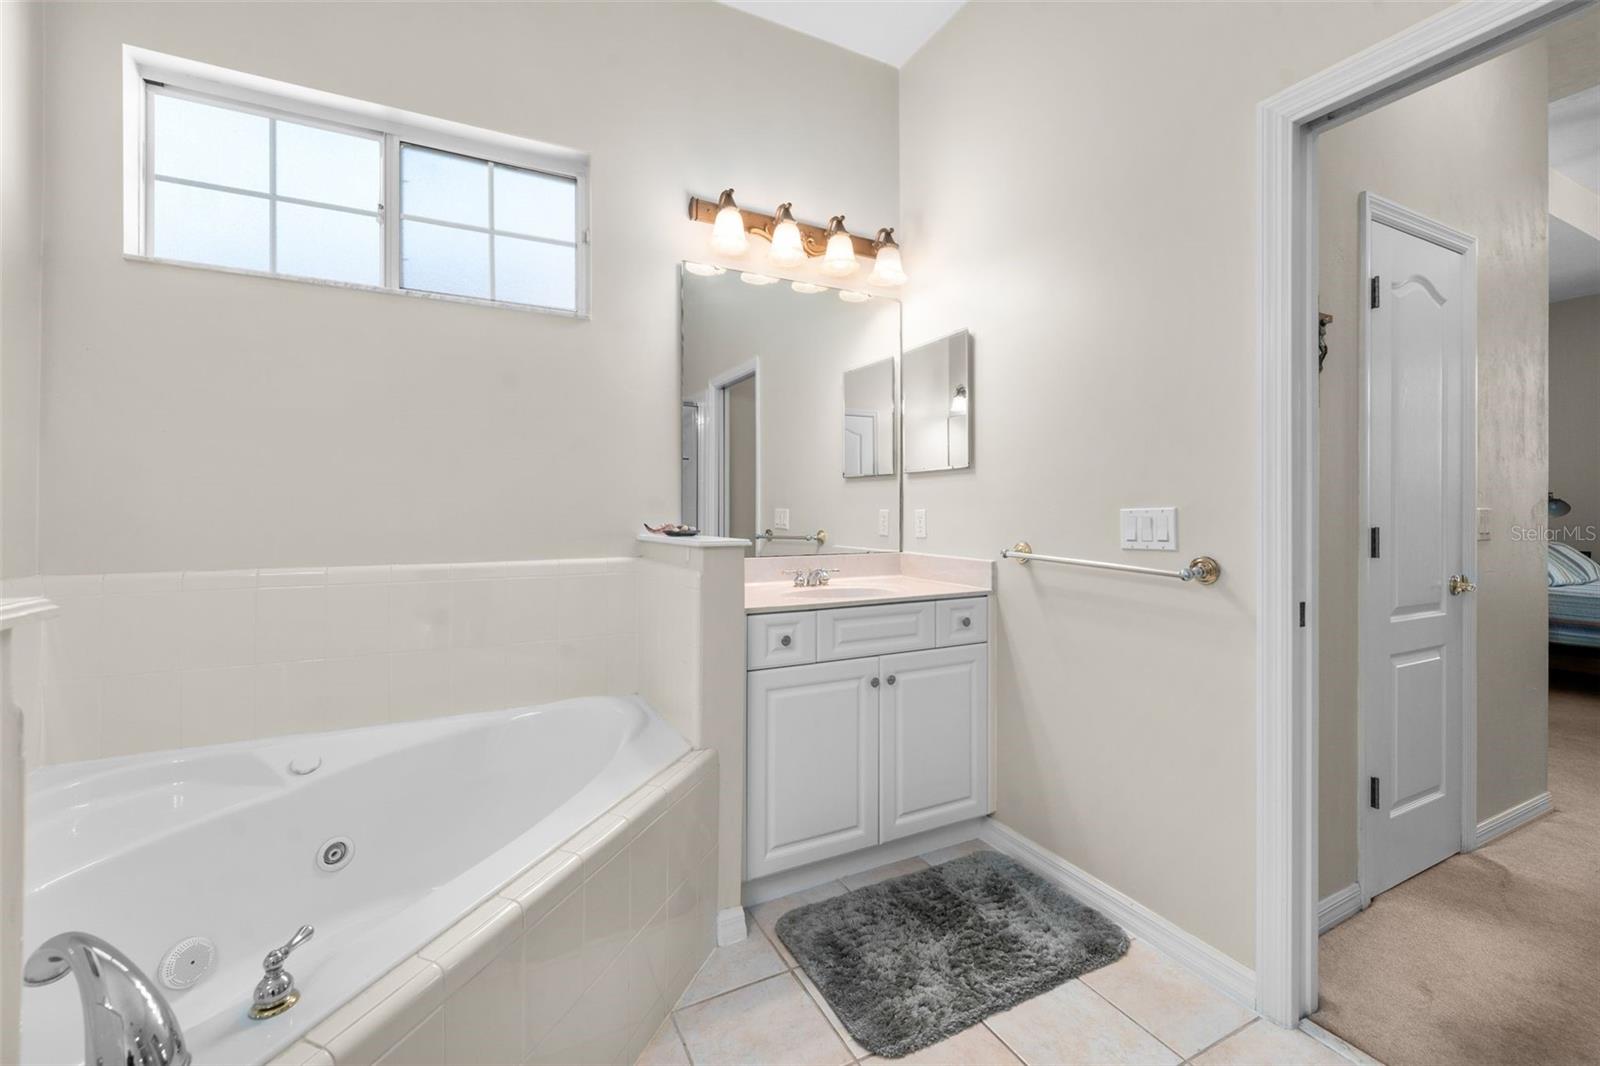
- 2
- Living Area
- 1,944
- Lot Size
- 6,970
- Acres
- 0.16
- Total Acreage
- 0 to less than 1/4
- Legal Subdivision Name
- Cobblefield
- MLS Area Major
- Gainesville
Property Description
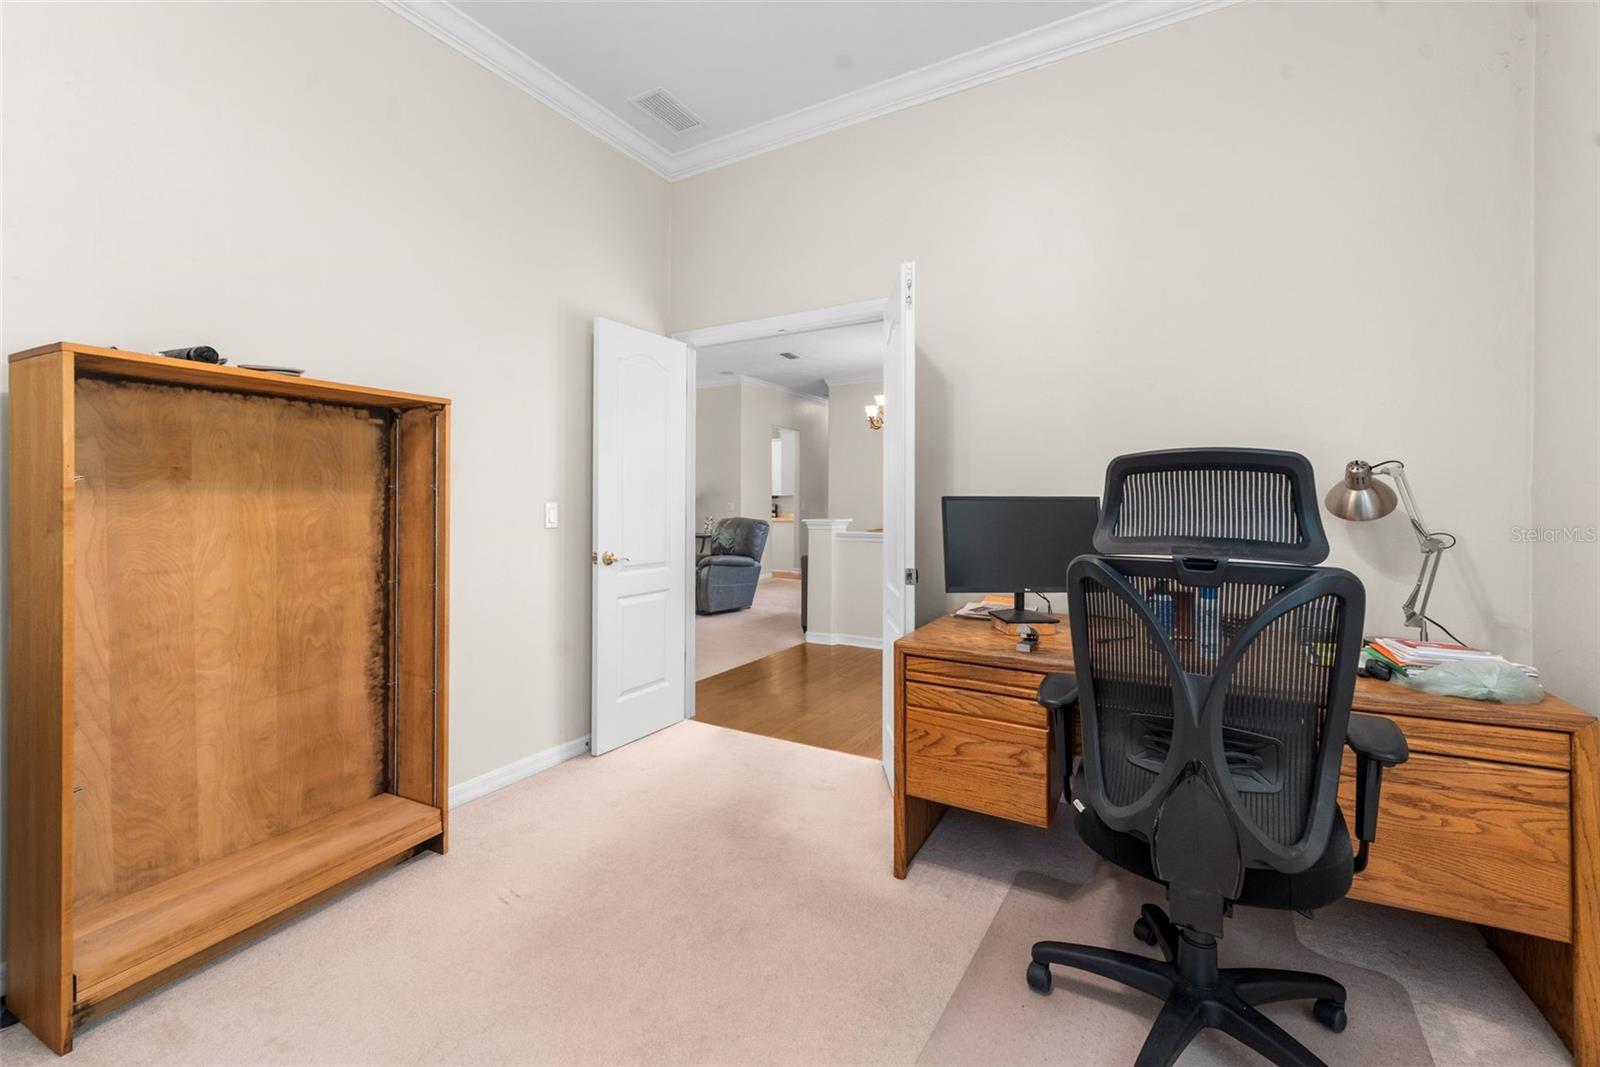
Under contract-accepting backup offers. From the brick-accented entry to the screened porch overlooking the backyard, this home has the kind of warmth and function that makes everyday living feel easy. This 3-bedroom, 2-bath home with a dedicated office offers spacious living areas, plenty of natural light, and a comfortable layout throughout. Inside, the main living area features high ceilings, large windows, built-ins, and a cozy fireplace, creating a warm and welcoming space to gather or relax. The kitchen offers cabinetry, stainless steel appliances, ample counter space, and a breakfast nook overlooking the backyard. Just off the main living areas, the dedicated office provides the perfect space for working from home, studying, or creating a quiet flex room. The home also features a split floor plan with a private primary suite, two additional bedrooms, and a functional layout designed for everyday living. Out back, enjoy a screened-in porch overlooking the fenced backyard, giving you a great place to enjoy morning coffee, unwind in the evenings, or entertain guests while still enjoying the comfort of shade and protection from the elements. With its spacious interior, office space, screened outdoor living area, and well-maintained setting, this home offers the perfect blend of comfort, function, and Florida living.
/u.realgeeks.media/donnellweaver/Logo_without_Bg_1-min.png)
Additional Information
- Taxes
- $6220
- Minimum Lease
- No Minimum
- HOA Fee
- $485
- HOA Payment Schedule
- Semi-Annually
- Community Features
- No Deed Restriction
- Property Description
- One Story
- Zoning
- PD
- Interior Layout
- Ceiling Fans(s), Crown Molding, Split Bedroom
- Interior Features
- Ceiling Fans(s), Crown Molding, Split Bedroom
- Floor
- Carpet, Ceramic Tile, Wood
- Appliances
- Dishwasher, Dryer, Microwave, Refrigerator, Washer
- Utilities
- Electricity Connected, Water Connected
- Heating
- Central, Natural Gas
- Air Conditioning
- Central Air
- Fireplace Description
- Gas
- Exterior Construction
- Brick
- Exterior Features
- None
- Roof
- Shingle
- Foundation
- Slab
- Pool
- No Pool
- Garage Carport
- 2 Car Garage
- Garage Spaces
- 2
- Pets
- Allowed
- Flood Zone Code
- X
- Parcel ID
- 06672-100-006
- Legal Description
- COBBLEFIELD UNIT 1 PB-22 PG-86 LOT 6 OR 4917/0715 & OR 5063/1370
Listing courtesy of EXP REALTY LLC. 888-883-8509
Mortgage Calculator
StellarMLS is the source of this information via Internet Data Exchange Program. All listing information is deemed reliable but not guaranteed and should be independently verified through personal inspection by appropriate professionals. Listings displayed on this website may be subject to prior sale or removal from sale. Availability of any listing should always be independently verified. Listing information is provided for consumer personal, non-commercial use, solely to identify potential properties for potential purchase. All other use is strictly prohibited and may violate relevant federal and state law. Data last updated on