5113 Sw 9th Lane, Gainesville, FL 32607
- $234,000
- 2
- BD
- 2
- BA
- 1,420
- SqFt










- List Price
- $234,000
- Status
- Pending
- Days on Market
- 33
- MLS#
- GC541133
- Property Style
- Single Family
- Year Built
- 1985
- Bedrooms
- 2
- Bathrooms
- 2
- Living Area
- 1,420
- Lot Size
- 2,178
- Acres
- 0.05
- Total Acreage
- 0 to less than 1/4
- Legal Subdivision Name
- Vintage View Phase Iii
- MLS Area Major
- Gainesville
Property Description
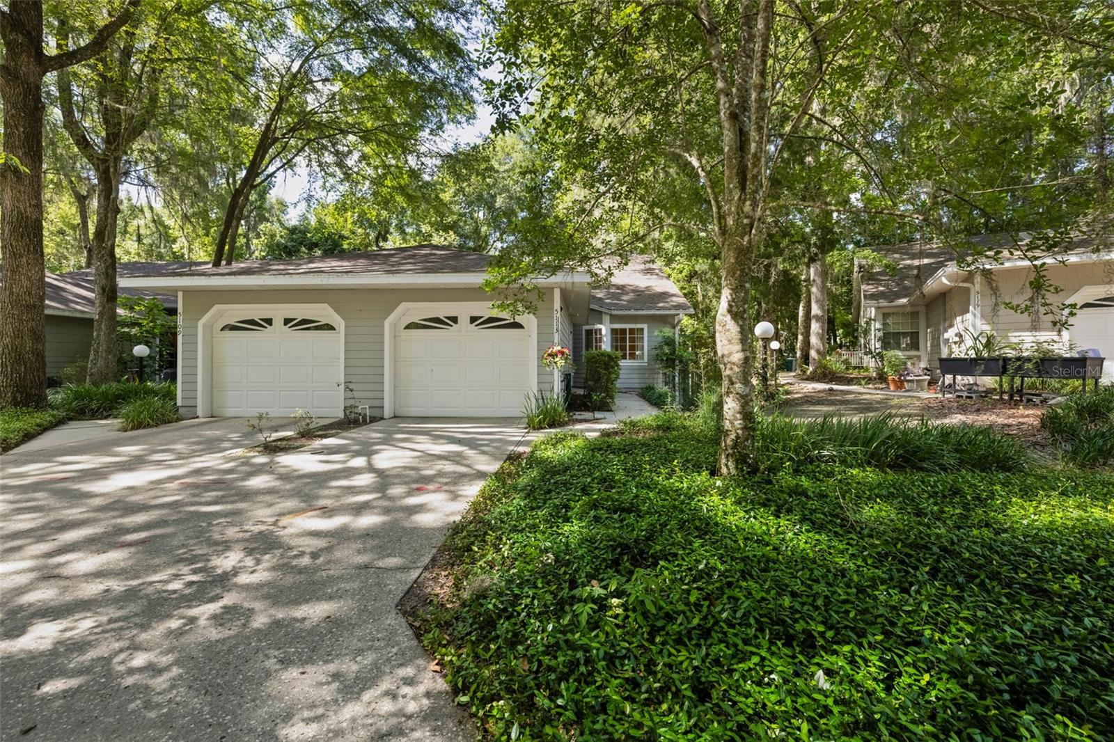
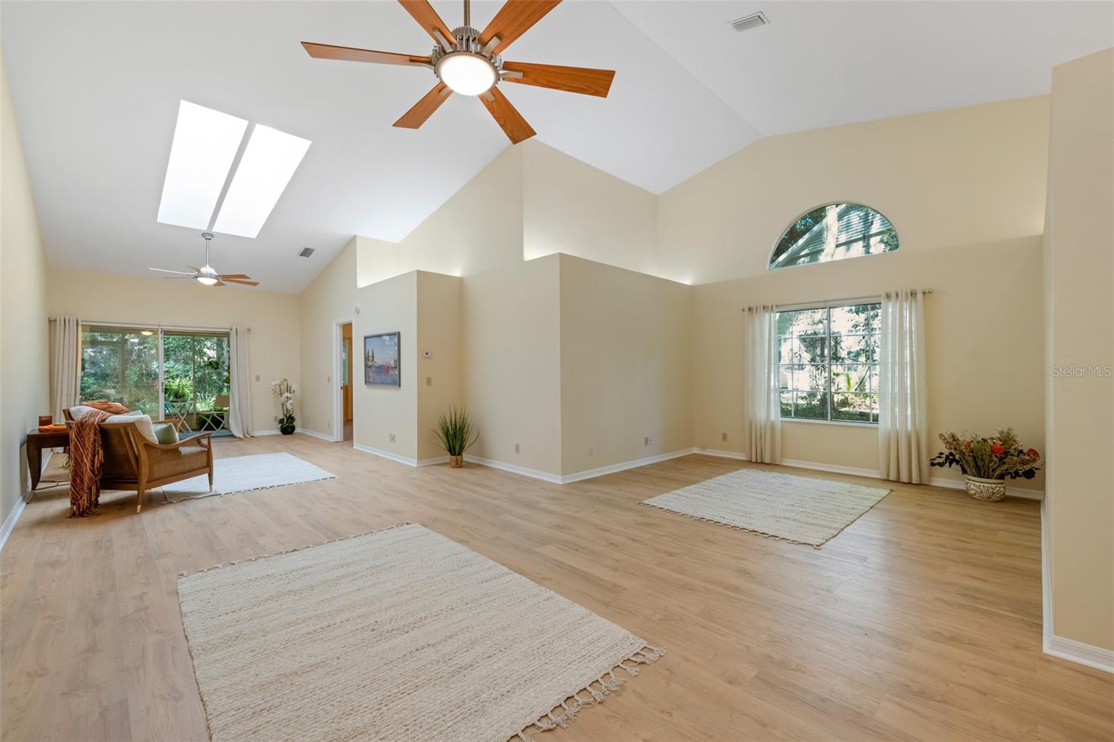
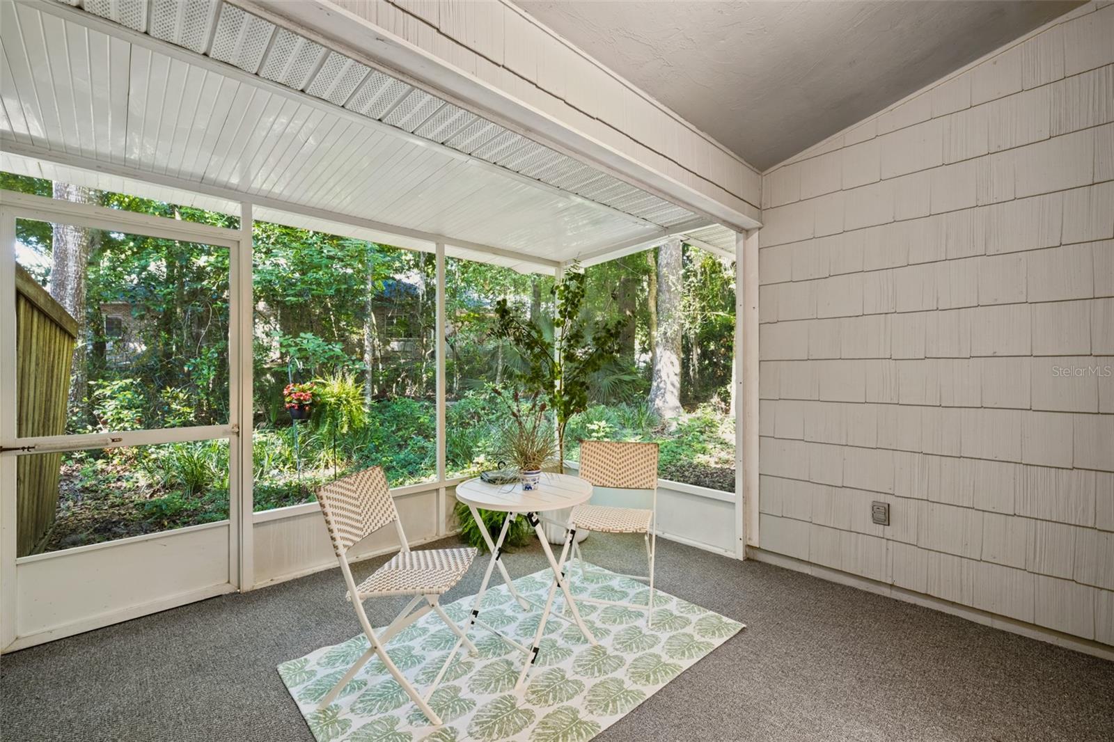
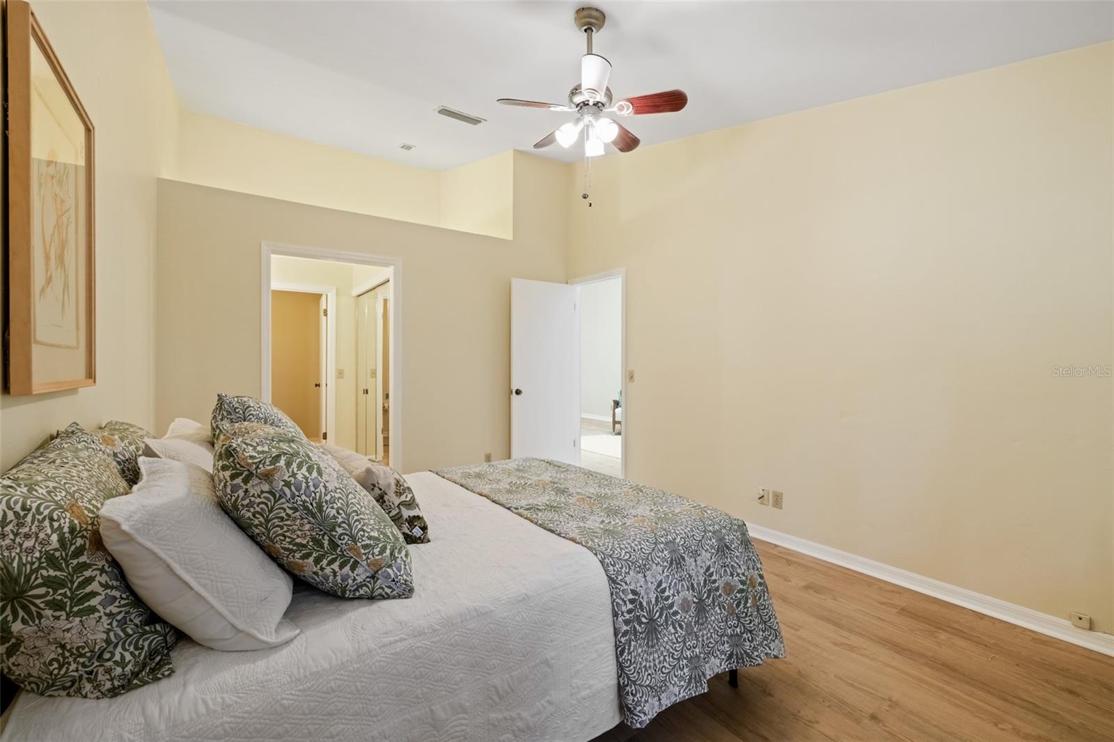
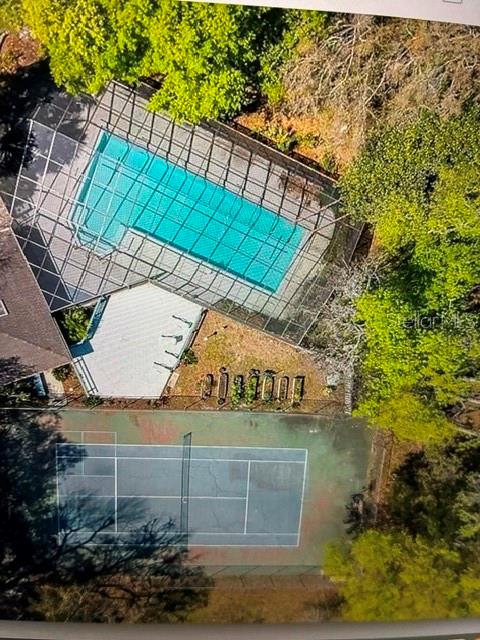
Under contract-accepting backup offers. Discover serenity in the beautiful Vintage View community. This luxurious two-bedroom, two-bathroom, single-story attached home features numerous upgrades and thoughtful design elements throughout. Upon entering, you'll be welcomed by soaring cathedral ceilings and bright, inviting living and dining spaces. Skylights fill the common areas with abundant natural light, creating a warm and airy atmosphere. The kitchen is beautifully appointed with marble countertops, stainless steel appliances, and a stainless farmhouse-style sink. It also features a cozy breakfast area and a large pantry, providing ample storage for all your necessities. The spacious primary suite boasts vaulted ceilings and a picturesque window overlooking the peaceful wooded backdrop. The ensuite bathroom includes a walk-in shower, dual vanities, and a generous walk-in closet. New light oak-toned luxury vinyl flooring extends throughout the home, while additional upgrades such as Sherwin-Williams light-reflecting paint, new toilets, and updated vanities create a fresh, modern look with exceptional visual appeal. Nestled beneath a stunning tree canopy, Vintage View offers a level of tranquility that is increasingly difficult to find. As you enter the community, you'll discover winding streets, professional landscaping, and attractive homes that convey a strong sense of privacy and community. Residents enjoy access to a community swimming pool, clubhouse, and tennis courts, complementing the many amenities of this highly desirable location. Vintage View was thoughtfully designed with a commitment to preserving nature's beauty. Before construction began, a comprehensive tree survey and topographical study were conducted to determine the optimal placement of roads and homes. As a result, majestic trees, oak groves, expansive green spaces, and abundant natural foliage were preserved. Each home was carefully positioned to maximize privacy and showcase the most scenic views possible. Shared resident garden in the community area near pool, tennis courts and club house.
/u.realgeeks.media/donnellweaver/Logo_without_Bg_1-min.png)
Additional Information
- Taxes
- $773
- Minimum Lease
- 1-2 Years
- HOA Fee
- $315
- HOA Payment Schedule
- Monthly
- Community Features
- No Deed Restriction
- Property Description
- One Story, Attached
- Zoning
- 125310.0
- Interior Layout
- Cathedral Ceiling(s), Crown Molding, High Ceilings, Living Room/Dining Room Combo, Primary Bedroom Main Floor, Solid Wood Cabinets, Stone Counters, Vaulted Ceiling(s), Walk-In Closet(s), Window Treatments
- Interior Features
- Cathedral Ceiling(s), Crown Molding, High Ceilings, Living Room/Dining Room Combo, Primary Bedroom Main Floor, Solid Wood Cabinets, Stone Counters, Vaulted Ceiling(s), Walk-In Closet(s), Window Treatments
- Floor
- Luxury Vinyl
- Appliances
- Built-In Oven, Cooktop, Dishwasher, Disposal, Dryer, Electric Water Heater, Exhaust Fan, Ice Maker, Microwave, Range, Range Hood, Refrigerator, Washer
- Utilities
- Cable Available, Electricity Connected
- Heating
- Central, Electric
- Air Conditioning
- Central Air
- Exterior Construction
- HardiPlank Type
- Exterior Features
- Private Entrance, Sliding Doors
- Roof
- Shingle
- Foundation
- Block
- Pool
- No Pool
- Pool Type
- In Ground
- Garage Carport
- 1 Car Garage
- Garage Spaces
- 1
- Garage Features
- Garage Door Opener, Guest
- Elementary School
- Myra Terwilliger Elementary School-Al
- Middle School
- Kanapaha Middle School-Al
- High School
- F. W. Buchholz High School-AL
- Pets
- Allowed
- Flood Zone Code
- Zone X
- Parcel ID
- 06680-103-116
- Legal Description
- VINTAGE VIEW PHASE III PB O-33 LOT 116 OR 4317/1671
Listing courtesy of DAWN REALTY. 352-318-4580
Mortgage Calculator
StellarMLS is the source of this information via Internet Data Exchange Program. All listing information is deemed reliable but not guaranteed and should be independently verified through personal inspection by appropriate professionals. Listings displayed on this website may be subject to prior sale or removal from sale. Availability of any listing should always be independently verified. Listing information is provided for consumer personal, non-commercial use, solely to identify potential properties for potential purchase. All other use is strictly prohibited and may violate relevant federal and state law. Data last updated on