2321 Sw 31st Place, Gainesville, FL 32608
- $469,900
- 8
- BD
- 4
- BA
- 3,360
- SqFt




- List Price
- $469,900
- Status
- Pending
- Days on Market
- 42
- MLS#
- GC540860
- Property Style
- Quadruplex
- Year Built
- 1983
- Bedrooms
- 8
- Bathrooms
- 4
- Living Area
- 3,360
- Lot Size
- 9,148
- Acres
- 0.21
- Total Acreage
- 0 to less than 1/4
- Legal Subdivision Name
- Phoenix Sub Ph Ii Napier Grt
- MLS Area Major
- Gainesville
Property Description
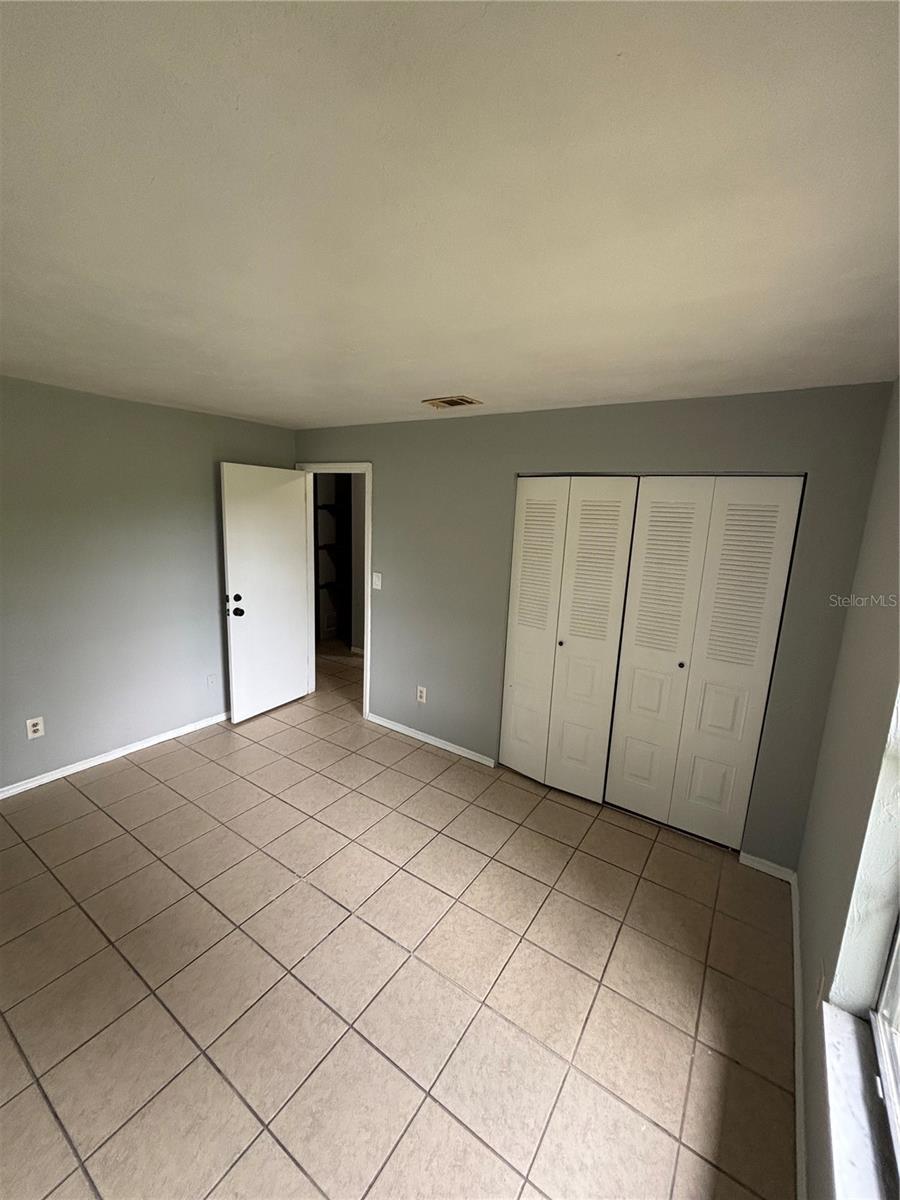
Under contract-accepting backup offers. Excellent investment opportunity with this well-maintained quadplex in a convenient Gainesville location. The property consists of four 2-bedroom, 1-bath units, each offering approximately 840 square feet of living space. The units feature functional floor plans with spacious living areas, abundant natural light, tile flooring throughout, and kitchens with ample cabinet storage. All four units are currently leased, providing immediate and stable rental income. The property generates $4,400 per month in gross rental income ($52,800 annually). A metal roof was installed in 2022, offering added durability and reduced maintenance. Conveniently located near shopping, dining, public transportation, parks, major roadways, and a variety of local amenities. Nearby destinations include the University of Florida, UF Health Shands Hospital, the Malcolm Randall VA Medical Center, the UF College of Veterinary Medicine, Butler Plaza, Celebration Pointe, and Newnans Lake. This income-producing property presents an opportunity for investors seeking a fully leased multifamily asset in Gainesville. Contact us today for additional information, financial details, or to schedule a showing.
/u.realgeeks.media/donnellweaver/Logo_without_Bg_1-min.png)
Additional Information
- Taxes
- $8269
- Minimum Lease
- No Minimum
- Annual Gross Income
- 52800
- Hoa Fee
- $500
- HOA Payment Schedule
- Semi-Annually
- Location
- Corner Lot, City Limits, Level, Near Public Transit, Sidewalk, Paved
- Community Features
- None, Street Lights, No Deed Restriction
- Property Description
- One Story
- Zoning
- PD
- Interior Layout
- Ceiling Fans(s), Living Room/Dining Room Combo, Open Floorplan, Primary Bedroom Main Floor, Thermostat
- Interior Features
- Ceiling Fans(s), Living Room/Dining Room Combo, Open Floorplan, Primary Bedroom Main Floor, Thermostat
- Floor
- Ceramic Tile, Luxury Vinyl
- Appliances
- Dishwasher, Disposal, Electric Water Heater, Exhaust Fan, Range, Range Hood, Refrigerator
- Utilities
- BB/HS Internet Available, Cable Available, Electricity Connected, Public, Sewer Connected, Underground Utilities, Water Connected
- Heating
- Central, Electric
- Air Conditioning
- Central Air
- Fireplace
- Yes
- Fireplace Description
- Living Room, Wood Burning
- Exterior Construction
- Block, Frame
- Exterior Features
- None, Sidewalk
- Roof
- Metal
- Foundation
- Slab
- Pool
- No Pool
- Garage Features
- Open
- Elementary School
- Idylwild Elementary School-Al
- Middle School
- Kanapaha Middle School-Al
- High School
- Eastside High School-AL
- Pets
- Allowed
- Flood Zone Code
- X
- Parcel ID
- 07314-010-001
- Legal Description
- PHOENIX S/D PHASE 2 PB K-33 LOT 1 OR 2226/1792 & OR 3080/1347
Listing courtesy of FIRST CHOICE REALTY OF NORTH FLORIDA LLC. 352-514-9508
Mortgage Calculator
StellarMLS is the source of this information via Internet Data Exchange Program. All listing information is deemed reliable but not guaranteed and should be independently verified through personal inspection by appropriate professionals. Listings displayed on this website may be subject to prior sale or removal from sale. Availability of any listing should always be independently verified. Listing information is provided for consumer personal, non-commercial use, solely to identify potential properties for potential purchase. All other use is strictly prohibited and may violate relevant federal and state law. Data last updated on