3399 Nw 56th Avenue, Ocala, FL 34482
- $499,000
- 3
- BD
- 3
- BA
- 2,763
- SqFt









- List Price
- $499,000
- Status
- Pending
- Days on Market
- 36
- MLS#
- GC540827
- Property Style
- Single Family
- Year Built
- 2018
- Bedrooms
- 3
- Bathrooms
- 3
- Living Area
- 2,763
- Lot Size
- 12,150
- Acres
- 0.28
- Total Acreage
- 1/4 to less than 1/2
- Legal Subdivision Name
- Ocala Preserve Phase 1
- MLS Area Major
- Ocala
Property Description
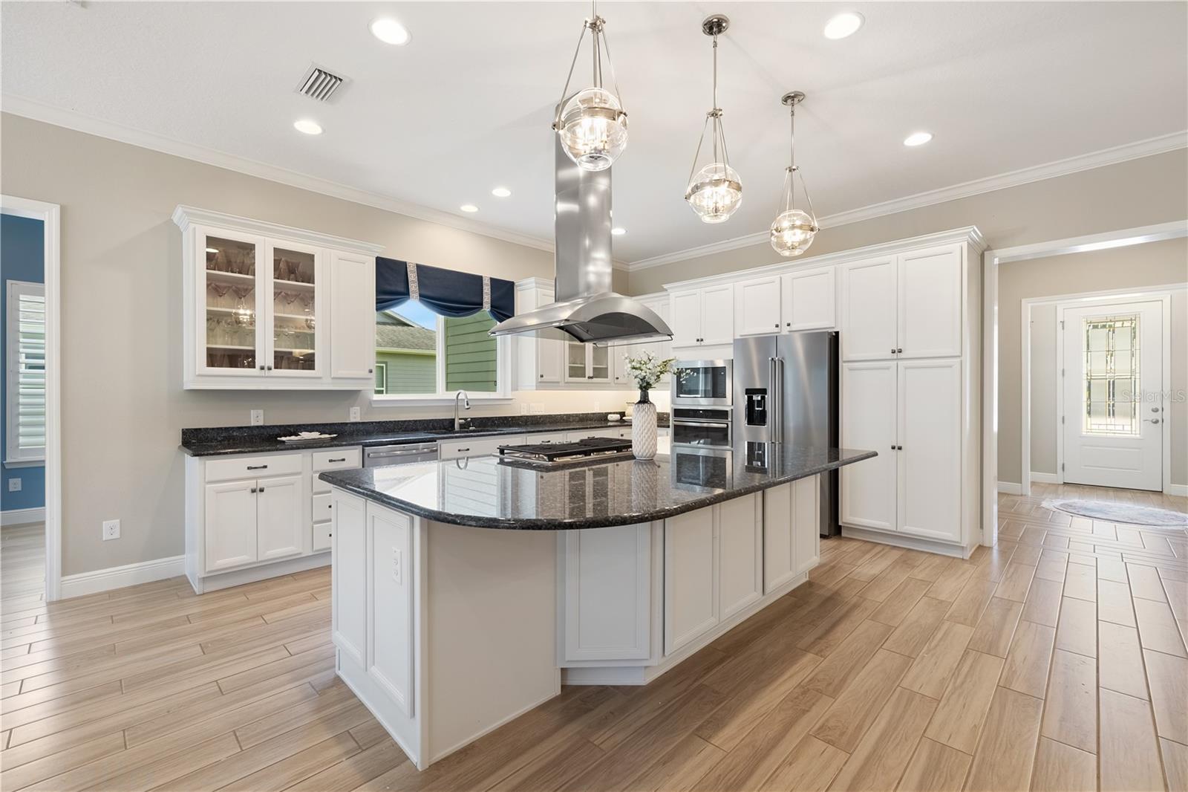
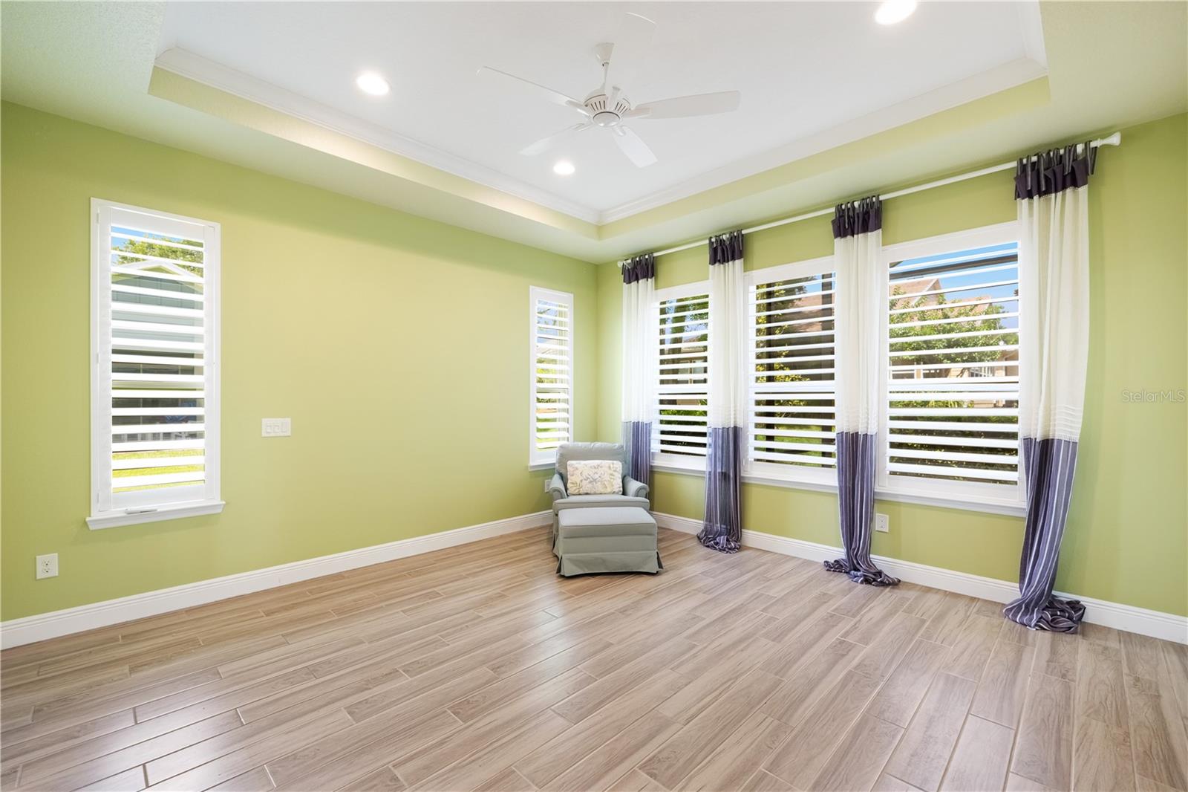
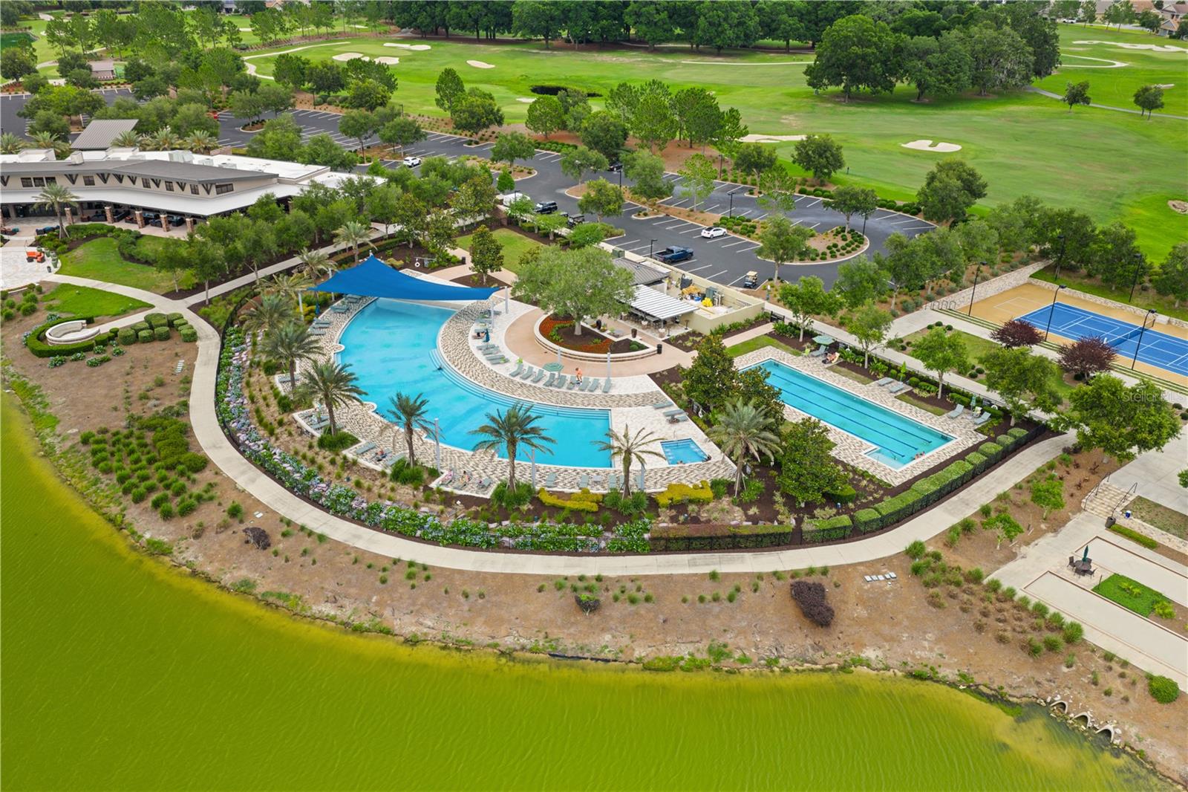
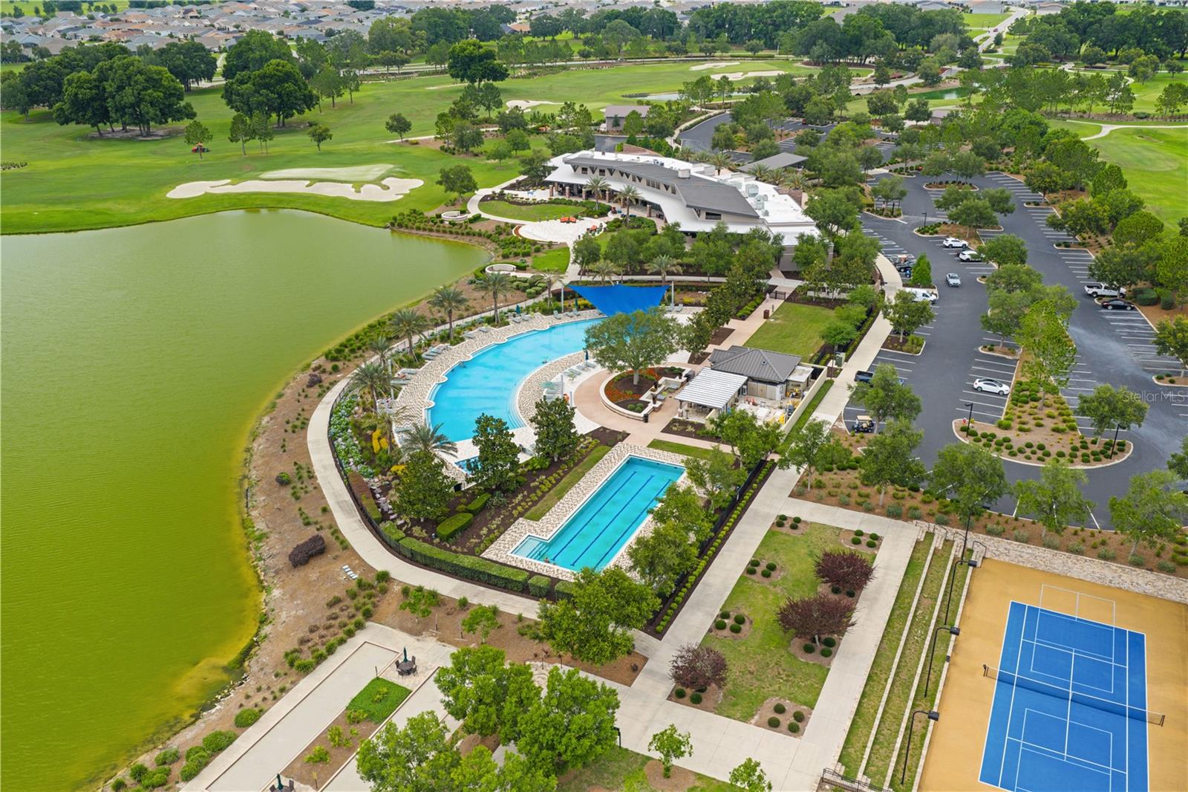
Under contract-accepting backup offers. Experience resort-inspired living in the guard-gated golf community of Ocala Preserve, one of Ocala's premier lifestyle destinations in the Horse Capital of the World. This vibrant community is designed for active living, meaningful connections, and everyday enjoyment. Residents enjoy a championship golf course, elegant clubhouse, resort-style pool, fitness center, restaurant, and an exciting social calendar. Outdoor enthusiasts will appreciate the serene lake, dedicated dog park, and miles of scenic walking, biking, and hiking trails. Ideally located just minutes from shopping (Publix and Starbucks), dining, entertainment, and the renowned World Equestrian Center. 3 Bedrooms, 3 full baths, plus a versatile flex room perfect for an office, hobby space, in 2763 SF, bright and Open plan built by Shea. Beautifully maintained and thoughtfully upgraded, this residence blends timeless elegance with everyday comfort. From the moment you enter, you'll notice the quality craftsmanship showcased by 10-foot ceilings, 8-foot doors, crown molding, tray ceilings, plantation shutters throughout, and abundant natural light. The gourmet kitchen is designed to impress, featuring custom cabinetry with pull-out shelving and glass display accents, premium countertops, a gas cooktop, convection oven, and an expansive gathering bar that seamlessly connects the kitchen, dining, and living spaces—perfect for entertaining family and friends. The spacious owner's retreat serves as a private sanctuary, complete with a luxurious bath featuring dual vanities, a garden tub, separate water closet, and an expertly designed walk-in closet that maximizes organization and storage. A desirable split-bedroom floor plan provides privacy for guests. One guest suite features its own sitting room and en-suite bath, creating an ideal space for extended family, visiting guests, or multigenerational living. Florida living can be enjoyed year-round from the screened lanai and enclosed sunroom/card room, offering flexible spaces for relaxing, entertaining, a sauna, exercise or yoga space, or enjoying morning coffee with peaceful views. Additional upgrades include tile flooring throughout, custom closet systems, a well-appointed laundry room with abundant cabinetry, planning desk, and wine cooler, tankless water heater, and overhead garage storage. All of this in a house on a private cul-de-sac. Combining modern construction, exceptional craftsmanship, and an outstanding amenity-rich location, this move-in ready home delivers the perfect balance of luxury, comfort, and lifestyle.
/u.realgeeks.media/donnellweaver/Logo_without_Bg_1-min.png)
Additional Information
- Taxes
- $4601
- Minimum Lease
- No Minimum
- HOA Fee
- $1,583
- HOA Payment Schedule
- Quarterly
- Maintenance Includes
- Pool, Internet, Maintenance Grounds, Private Road, Recreational Facilities
- Community Features
- Buyer Approval Required, Clubhouse, Community Mailbox, Deed Restrictions, Dog Park, Fitness Center, Gated Community - Guard, Golf Carts OK, Golf, Irrigation-Reclaimed Water, Park, Pool, Restaurant, Sidewalks, Tennis Court(s), Wheelchair Access, Golf Community
- Property Description
- One Story
- Zoning
- PUD
- Interior Layout
- Ceiling Fans(s), Crown Molding, High Ceilings, Living Room/Dining Room Combo, Open Floorplan, Primary Bedroom Main Floor, Split Bedroom, Stone Counters, Tray Ceiling(s), Walk-In Closet(s), Window Treatments
- Interior Features
- Ceiling Fans(s), Crown Molding, High Ceilings, Living Room/Dining Room Combo, Open Floorplan, Primary Bedroom Main Floor, Split Bedroom, Stone Counters, Tray Ceiling(s), Walk-In Closet(s), Window Treatments
- Floor
- Carpet, Tile
- Appliances
- Built-In Oven, Cooktop, Dishwasher, Disposal, Dryer, Microwave, Refrigerator, Washer
- Utilities
- Electricity Connected
- Heating
- Central
- Air Conditioning
- Central Air
- Exterior Construction
- HardiPlank Type
- Exterior Features
- Courtyard, Rain Gutters, Sliding Doors
- Roof
- Shingle
- Foundation
- Slab
- Pool
- Community
- Garage Carport
- 2 Car Garage
- Garage Spaces
- 2
- Garage Dimensions
- 23X21
- Housing for Older Persons
- Yes
- Pets
- Allowed
- Flood Zone Code
- X
- Parcel ID
- 1369-0029-00
- Legal Description
- SEC 04 TWP 15 RGE 21 PLAT BOOK 012 PAGE 113 OCALA PRESERVE PHASE 1 LOT 29
Listing courtesy of ENGEL & VOLKERS GAINESVILLE. 386-623-2806
Mortgage Calculator
StellarMLS is the source of this information via Internet Data Exchange Program. All listing information is deemed reliable but not guaranteed and should be independently verified through personal inspection by appropriate professionals. Listings displayed on this website may be subject to prior sale or removal from sale. Availability of any listing should always be independently verified. Listing information is provided for consumer personal, non-commercial use, solely to identify potential properties for potential purchase. All other use is strictly prohibited and may violate relevant federal and state law. Data last updated on