3758 Nw 56th Lane, Gainesville, FL 32653
- $206,900
- 2
- BD
- 2
- BA
- 1,244
- SqFt




- List Price
- $206,900
- Status
- Active
- Days on Market
- 79
- Price Change
- ▼ $6,900 1786348227
- MLS#
- GC540786
- Property Style
- Townhouse
- Architectural Style
- Contemporary
- Year Built
- 1984
- Bedrooms
- 2
- Bathrooms
- 2
- Baths Half
- 1
- Living Area
- 1,244
- Lot Size
- 871
- Acres
- 0.02
- Total Acreage
- 0 to less than 1/4
- Building Name
- N/A
- Legal Subdivision Name
- Mile Run Ph 1-C Rep
- Complex/Comm Name
- Mile Run
- MLS Area Major
- Gainesville
Property Description
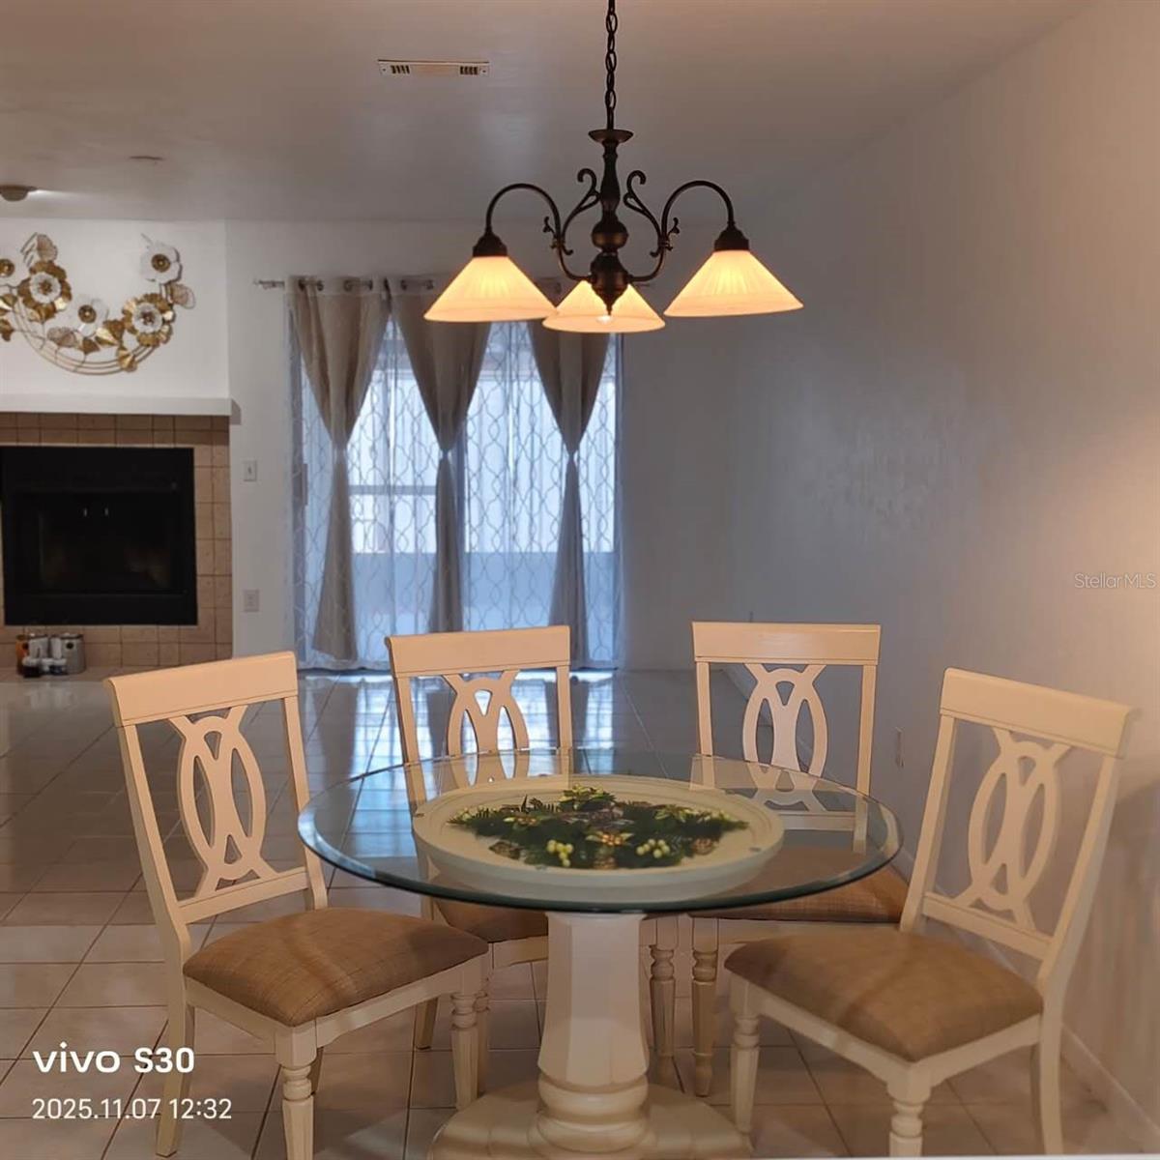
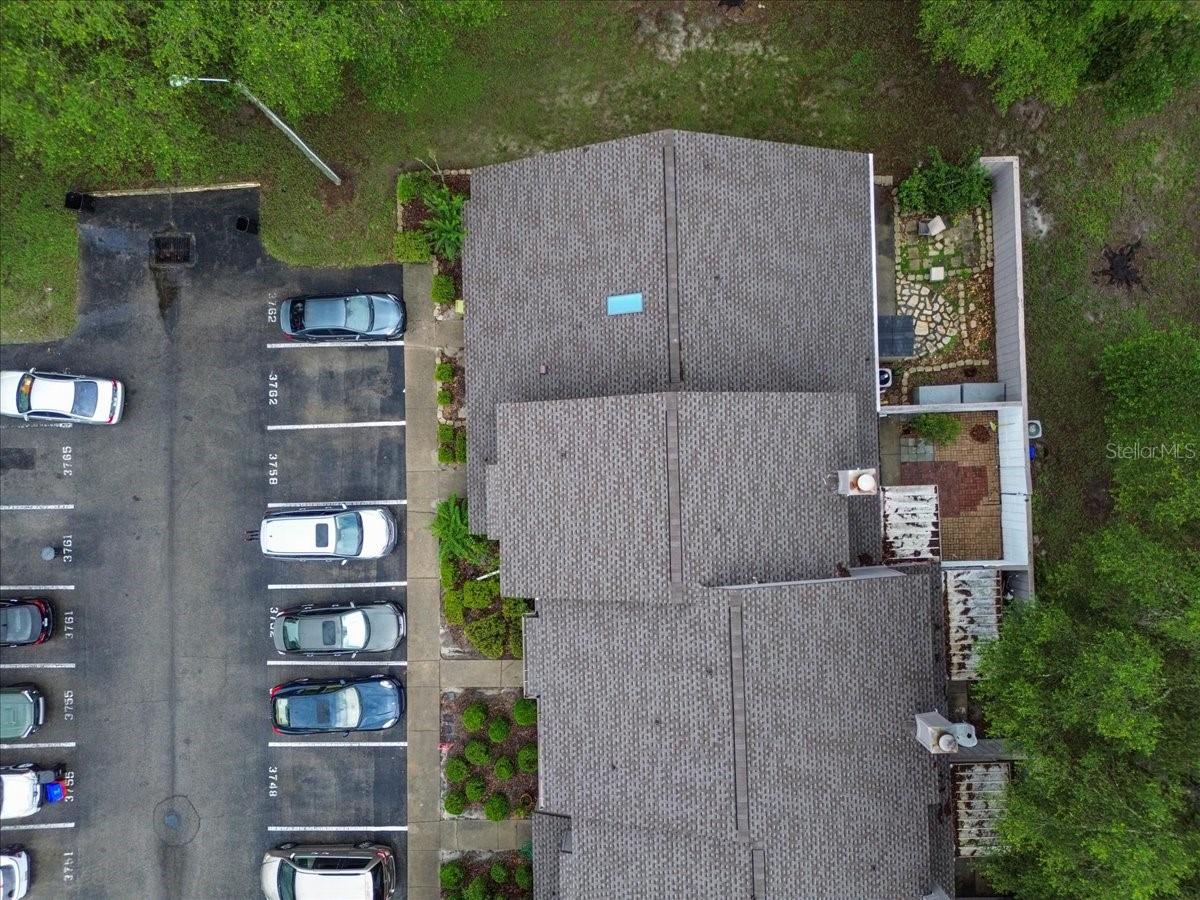
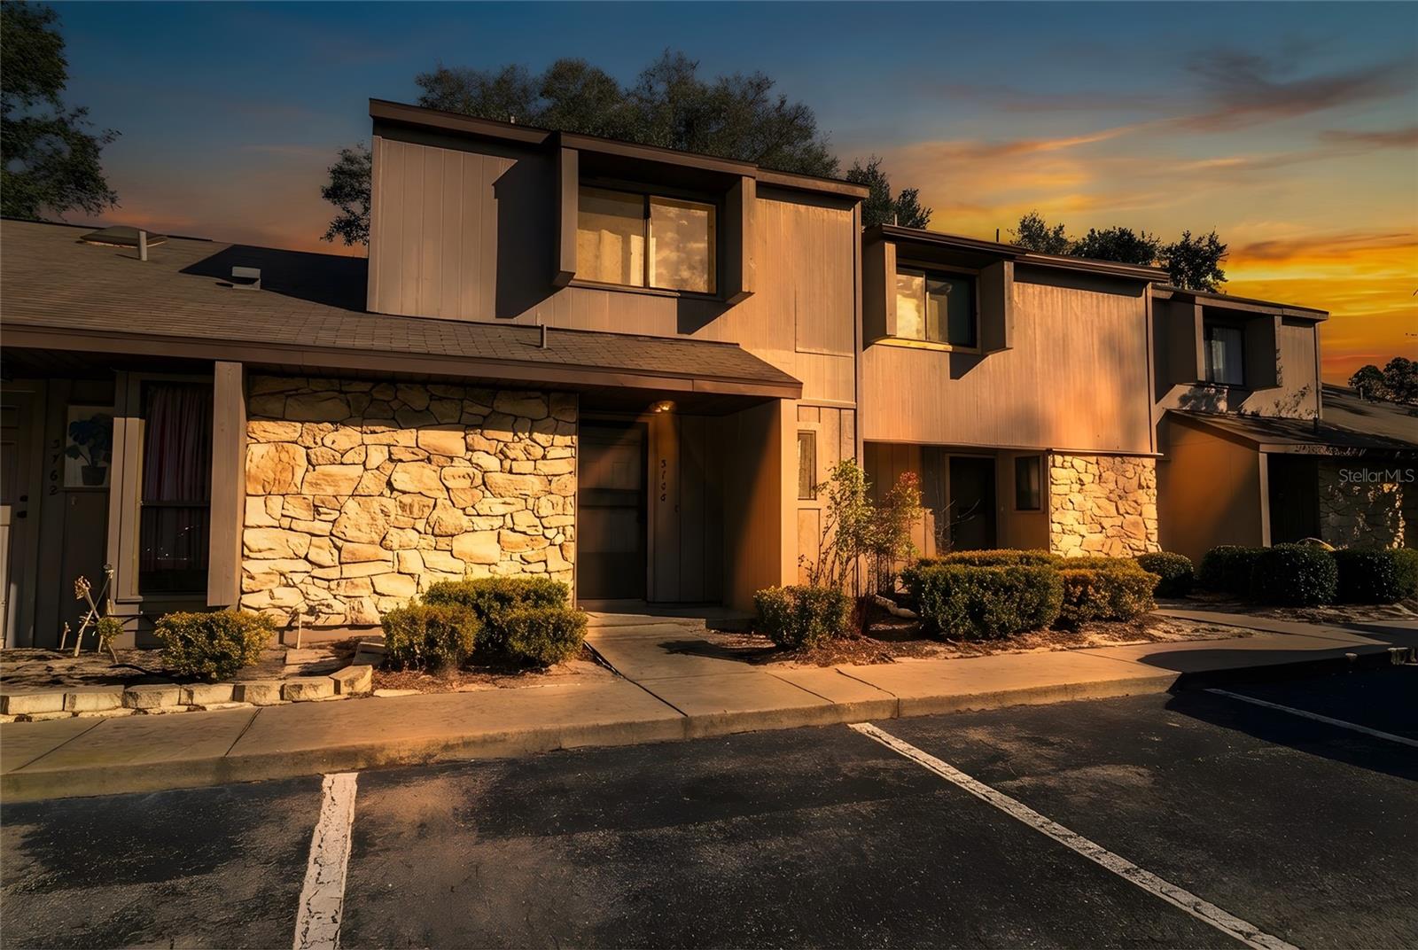
One or more photo(s) has been virtually staged. NEW $7,000 PRICE ADJUSTMENT! Welcome to Mile Run, where extensive updates, generous outdoor living space, and low-maintenance living come together in a convenient NW Gainesville location. The heart of this two-story townhouse is the renovated kitchen, complete with new cabinetry, countertops, sink, garbage disposal, dishwasher, stove, microwave, and refrigerator. Additional improvements include a new roof, water heater, carpet, textured drywall, interior paint, lighting, ceiling fans, front screen door, toilet, screened-porch screening, and exterior storage-room door. The comfortable floor plan keeps the main living areas downstairs, while two generously sized bedrooms upstairs provide separation and privacy. Step outside to a screened porch overlooking the back of the property, plus an impressive 18-by-15 private patio with plenty of room for grilling, entertaining, gardening, or relaxing outdoors. The exterior storage room offers convenient space for bicycles, tools, and recreational equipment. Mile Run residents enjoy a clubhouse, swimming pool, playground, tennis and basketball courts, pickleball, and walking paths. The HOA also provides exterior maintenance, roof coverage, exterior painting, and landscaping maintenance. Located near Publix, restaurants, parks, schools, Devil’s Millhopper, medical facilities, and the University of Florida, this move-in-ready townhouse offers an appealing combination of updates, amenities, outdoor space, and everyday convenience.
/u.realgeeks.media/donnellweaver/Logo_without_Bg_1-min.png)
Additional Information
- Taxes
- $2890
- Minimum Lease
- 8-12 Months
- Hoa Fee
- $280
- HOA Payment Schedule
- Monthly
- Maintenance Includes
- Pool, Maintenance Structure, Maintenance Grounds, Management, Pest Control, Recreational Facilities
- Community Features
- Clubhouse, Deed Restrictions, Playground, Pool, Sidewalks, Tennis Court(s), Street Lights, Maintenance Free
- Property Description
- Two Story
- Zoning
- PD
- Interior Layout
- Ceiling Fans(s), Living Room/Dining Room Combo, PrimaryBedroom Upstairs, Thermostat, Walk-In Closet(s)
- Interior Features
- Ceiling Fans(s), Living Room/Dining Room Combo, PrimaryBedroom Upstairs, Thermostat, Walk-In Closet(s)
- Floor
- Carpet, Ceramic Tile, Luxury Vinyl
- Appliances
- Dishwasher, Disposal, Dryer, Electric Water Heater, Microwave, Range, Refrigerator, Washer
- Utilities
- BB/HS Internet Available, Cable Available, Electricity Connected, Public, Sewer Connected, Underground Utilities, Water Available
- Heating
- Electric, Heat Pump
- Air Conditioning
- Central Air
- Fireplace Description
- Wood Burning
- Exterior Construction
- Frame, Wood Siding
- Exterior Features
- Courtyard, Private Yard, Sidewalk, Sliding Doors, Storage
- Roof
- Shingle
- Foundation
- Slab
- Pool
- Community
- Elementary School
- William S. Talbot Elem School-Al
- Middle School
- Westwood Middle School-Al
- High School
- Gainesville High School-AL
- Fences
- Fenced, Wood
- Pets
- Allowed
- Flood Zone Code
- X
- Parcel ID
- 06017-013-012
- Legal Description
- MILE RUN PHASE 1C REPLAT PB M-96 PART OF LOTS 11 & AS DESC AS: COM 61.50 FT E & 21 FT S OF NW COR S/D POB RUN E 18.33 FT S 67 FT W 18.33 FT N 67 FT TO POB OR 4529/0547
Listing courtesy of REAL BROKER, LLC. 855-450-0442
Mortgage Calculator
StellarMLS is the source of this information via Internet Data Exchange Program. All listing information is deemed reliable but not guaranteed and should be independently verified through personal inspection by appropriate professionals. Listings displayed on this website may be subject to prior sale or removal from sale. Availability of any listing should always be independently verified. Listing information is provided for consumer personal, non-commercial use, solely to identify potential properties for potential purchase. All other use is strictly prohibited and may violate relevant federal and state law. Data last updated on