3903 Sw 97th Street, Gainesville, FL 32608
- $570,075
- 3
- BD
- 2
- BA
- 2,073
- SqFt




- List Price
- $570,075
- Status
- Pending
- Days on Market
- 1
- MLS#
- GC540772
- Property Style
- Single Family
- Architectural Style
- Contemporary
- Year Built
- 1997
- Bedrooms
- 3
- Bathrooms
- 2
- Living Area
- 2,073
- Lot Size
- 9,148
- Acres
- 0.21
- Total Acreage
- 0 to less than 1/4
- Legal Subdivision Name
- Haile Plantation Unit 33 Ph I
- MLS Area Major
- Gainesville
Property Description
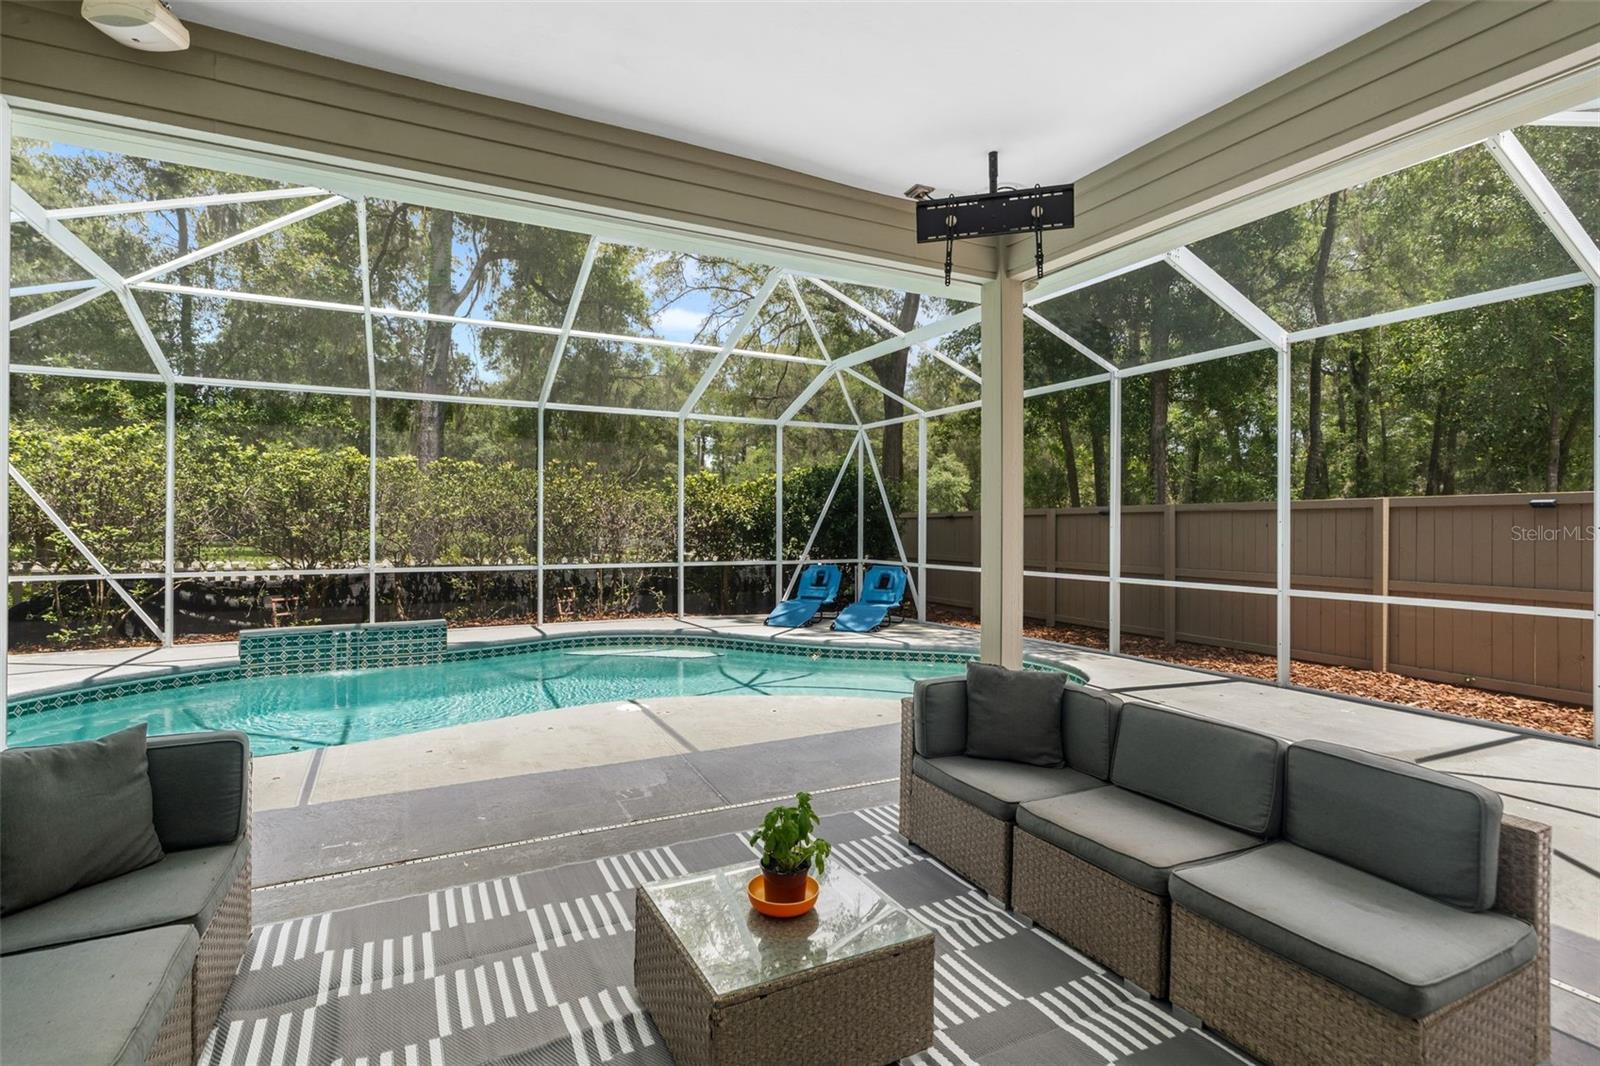
Under contract-accepting backup offers. Perfectly situated between Haile Plantation's West Park and Hawkstone Country Club, lies this stunning, well-appointed 3-bedroom and 2-bathroom pool home. Nestled on a nearly quarter acre, prime corner lot in Hampstead Park, this home has it all. With high end upgrades throughout, you will see and feel the special nature of this home as soon as you step inside the front door. Prepare to be mesmerized by the beautiful wood tone LVP flooring, flowing effortlessly under your feet. Crown molding, tray ceilings, intricate pillars and 4-inch trim board add to the elegance of this home from every angle. A formal dining area welcomes you inside, with a warm inviting trimmed wall and high-end lighting. Continue down the foyer hall to the absolutely breathtaking kitchen, welcome to the heart of the home, with floor to ceiling cabinets, a gas range and oven, a separate convection, air fryer oven, stainless steel appliances and an oversized skylight that allows plentiful natural sunlight to flow in. A chef's dream, this kitchen is the model of space, convenience and beautifully crafted materials. The open living area, just off the kitchen, further impresses with a large open and practical area, anchored by a gas burning tile fireplace. Large, bright windows flanked with plantation shutters, tease peeks into the backyard, patio and screened-in pool area. But first, on to the primary bedroom and bathroom sanctuary. Large double French doors, a tray ceiling with accent lighting and a generously sized walk-in closet are the main characters of this space. It doesn't end there; the primary bathroom invokes a resort spa like atmosphere for relaxation and peace. The remaining spaces of this home, 2 more beautiful bedrooms and an upstairs bonus room are no less upgraded and special. A must see to appreciate! Want more? Welcome to your incredible private pool, patio and newly landscaped back yard oasis. The fully fenced and private back yard area features plenty of space for pets to roam and enjoy as well. Location, location, location...this home is ideally located close to all that Gainesville has to present. Local hospitals, the University of Florida, shopping, dining and nature destinations abound! Schedule your own private tour ASAP to see this special property. One could go on and on about the countless features, but again, seeing is believing!
/u.realgeeks.media/donnellweaver/Logo_without_Bg_1-min.png)
Additional Information
- Taxes
- $5171
- Minimum Lease
- No Minimum
- HOA Fee
- $165
- HOA Payment Schedule
- Quarterly
- Location
- Corner Lot
- Community Features
- No Deed Restriction
- Property Description
- Two Story
- Zoning
- PD
- Interior Layout
- Ceiling Fans(s), Chair Rail, Crown Molding, Eat-in Kitchen, High Ceilings, Kitchen/Family Room Combo, Open Floorplan, Primary Bedroom Main Floor, Solid Surface Counters, Thermostat, Tray Ceiling(s), Window Treatments
- Interior Features
- Ceiling Fans(s), Chair Rail, Crown Molding, Eat-in Kitchen, High Ceilings, Kitchen/Family Room Combo, Open Floorplan, Primary Bedroom Main Floor, Solid Surface Counters, Thermostat, Tray Ceiling(s), Window Treatments
- Floor
- Luxury Vinyl, Tile
- Appliances
- Convection Oven, Dishwasher, Disposal, Dryer, Exhaust Fan, Gas Water Heater, Range, Refrigerator, Washer
- Utilities
- Cable Connected, Electricity Connected, Natural Gas Connected, Sewer Connected, Underground Utilities, Water Connected
- Heating
- Central
- Air Conditioning
- Central Air
- Fireplace Description
- Gas
- Exterior Construction
- HardiPlank Type
- Exterior Features
- French Doors, Private Yard, Sidewalk
- Roof
- Shingle
- Foundation
- Slab
- Pool
- Private
- Pool Type
- Deck, In Ground, Screen Enclosure
- Garage Carport
- 2 Car Garage
- Garage Spaces
- 2
- Elementary School
- Lawton M. Chiles Elementary School-Al
- Middle School
- Kanapaha Middle School-Al
- High School
- F. W. Buchholz High School-AL
- Fences
- Board
- Pets
- Allowed
- Flood Zone Code
- X
- Parcel ID
- 06860-331-035
- Legal Description
- HAILE PLANTATION UNIT 33 PH 1 PB S-65 LOT 35 OR 5022/2267
Listing courtesy of BHGRE THOMAS GROUP. 352-226-8228
Mortgage Calculator
StellarMLS is the source of this information via Internet Data Exchange Program. All listing information is deemed reliable but not guaranteed and should be independently verified through personal inspection by appropriate professionals. Listings displayed on this website may be subject to prior sale or removal from sale. Availability of any listing should always be independently verified. Listing information is provided for consumer personal, non-commercial use, solely to identify potential properties for potential purchase. All other use is strictly prohibited and may violate relevant federal and state law. Data last updated on