5115 Nw 57th Terrace, Gainesville, FL 32653
- $665,000
- 4
- BD
- 4
- BA
- 2,843
- SqFt




- List Price
- $665,000
- Status
- Pending
- Days on Market
- 57
- Price Change
- ▼ $10,000 1782541221
- MLS#
- GC540454
- Property Style
- Single Family
- Year Built
- 2003
- Bedrooms
- 4
- Bathrooms
- 4
- Baths Half
- 1
- Living Area
- 2,843
- Lot Size
- 10,454
- Acres
- 0.24
- Total Acreage
- 0 to less than 1/4
- Legal Subdivision Name
- Millhopper Forest Unit 2a
- MLS Area Major
- Gainesville
Property Description
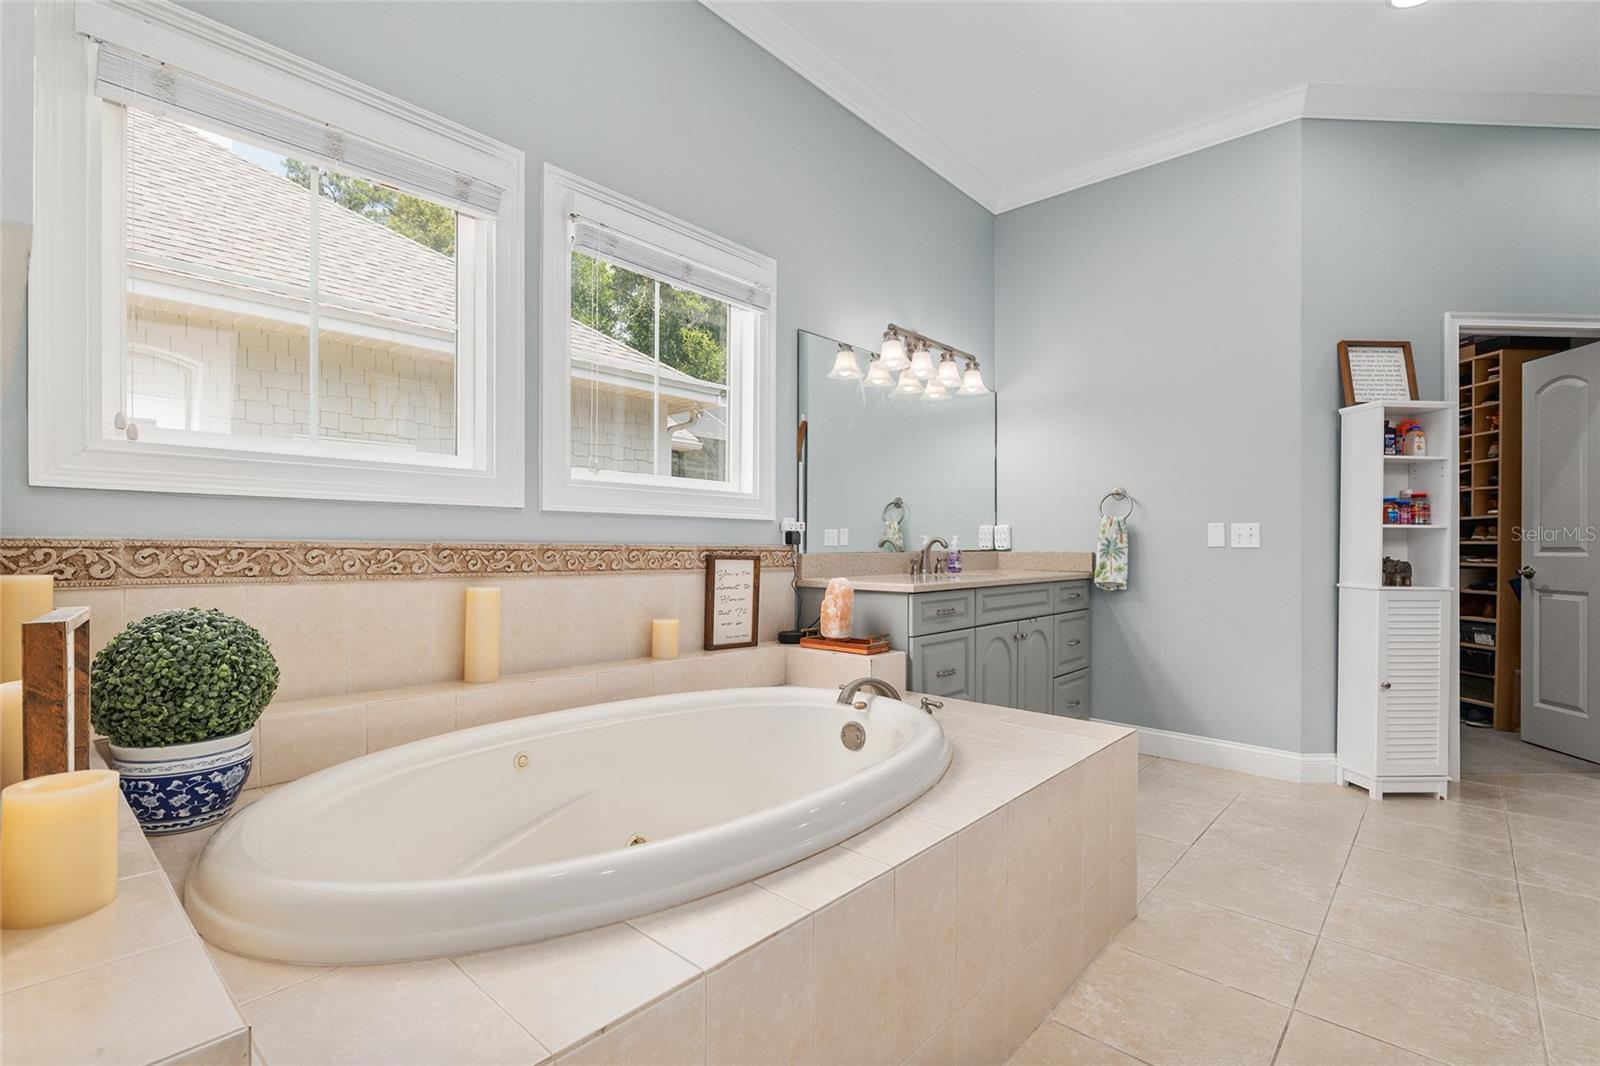
Under contract-accepting backup offers. $7,500 BUYER INCENTIVE! Sellers are offering up to $7,500 toward closing costs, prepaid expenses, or an interest rate buy-down with an acceptable offer. Sellers are motivated and ready to work with qualified buyers. Located in the highly desirable Cottages of Millhopper Forest in Northwest Gainesville, this beautiful 4-bedroom, 3.5-bath home with an additional flex room offers the perfect blend of elegance, comfort, and functionality. Imagine spending your weekends relaxing by the pool, traveling, or entertaining friends while the community's unique 360-degree lawn care program handles the work for you. HOA services include mowing, edging, trimming, fertilization, and maintenance of the front, side, and backyard, as well as irrigation water, creating a truly low-maintenance lifestyle with no additional irrigation expenses for the homeowner. The versatile flex room is currently used as a nursery and could easily serve as a home office, playroom, or additional bedroom to fit your needs. Designed with both everyday living and entertaining in mind, the spacious floor plan features a formal dining room, a breakfast nook overlooking the pool, and an inviting great room. The open-concept layout seamlessly connects the living area to the beautifully designed kitchen, showcasing gorgeous cabinetry, solid surface countertops, an impressive stainless steel appliance package, and abundant workspace for cooking and gathering. The oversized primary suite is a true retreat featuring a professionally designed custom accent wall, dual walk-in closets, and a luxurious en suite bath complete with a soaking tub, separate shower, and generous double vanity. Two additional guest bedrooms are conveniently located on the main floor with a Jack-and-Jill bathroom, while the upstairs bonus suite serves as the fourth bedroom with its own private bath, making it ideal for guests, teens, or multi-generational living. Step outside to your own private oasis where thoughtfully designed landscaping surrounds a stunning screened-in pool and patio area perfect for year-round entertaining or quiet relaxation. A 2.5-car garage provides ample space for vehicles, storage, hobbies, and more. The sellers have invested over $60,000 in thoughtful updates and improvements since purchasing the home in 2023, enhancing both the beauty and functionality of the property. Located within a picturesque gated community and just minutes from the University of Florida, UF Health, and HCA Florida North Florida Hospital, this exceptional home combines luxury living, convenience, and an effortless lifestyle in one of Northwest Gainesville's most sought-after communities.
/u.realgeeks.media/donnellweaver/Logo_without_Bg_1-min.png)
Additional Information
- Taxes
- $10829
- Minimum Lease
- No Minimum
- HOA Fee
- $300
- HOA Payment Schedule
- Monthly
- Maintenance Includes
- Maintenance Grounds
- Community Features
- Irrigation-Reclaimed Water, Sidewalks, No Deed Restriction, Maintenance Free
- Property Description
- Two Story
- Zoning
- PD
- Interior Layout
- Ceiling Fans(s), Eat-in Kitchen, High Ceilings, Kitchen/Family Room Combo, Split Bedroom, Walk-In Closet(s)
- Interior Features
- Ceiling Fans(s), Eat-in Kitchen, High Ceilings, Kitchen/Family Room Combo, Split Bedroom, Walk-In Closet(s)
- Floor
- Ceramic Tile, Laminate
- Appliances
- Dishwasher, Microwave, Range, Refrigerator
- Utilities
- Electricity Connected, Sewer Connected, Water Connected
- Heating
- Central
- Air Conditioning
- Central Air
- Fireplace Description
- Gas
- Exterior Construction
- HardiPlank Type, Stone
- Exterior Features
- Private Mailbox, Private Yard, Rain Gutters
- Roof
- Shingle
- Foundation
- Slab
- Pool
- Private
- Pool Type
- In Ground, Salt Water
- Garage Carport
- 2 Car Garage
- Garage Spaces
- 2
- Garage Features
- Garage Door Opener
- Fences
- Other
- Pets
- Allowed
- Flood Zone Code
- X
- Parcel ID
- 06054-020-085
- Legal Description
- MILLHOPPER FOREST UNIT 2A PB 23 PG 70 LOT 85 OR 5097/2481
Listing courtesy of RE/MAX PROFESSIONALS. 352-375-1002
Mortgage Calculator
StellarMLS is the source of this information via Internet Data Exchange Program. All listing information is deemed reliable but not guaranteed and should be independently verified through personal inspection by appropriate professionals. Listings displayed on this website may be subject to prior sale or removal from sale. Availability of any listing should always be independently verified. Listing information is provided for consumer personal, non-commercial use, solely to identify potential properties for potential purchase. All other use is strictly prohibited and may violate relevant federal and state law. Data last updated on