8963 Sw 80th Avenue, Gainesville, FL 32608
- $559,900
- 4
- BD
- 3
- BA
- 2,458
- SqFt







- List Price
- $559,900
- Status
- Pending
- Days on Market
- 65
- Price Change
- ▲ $10,000 1779913091
- MLS#
- GC540256
- Property Style
- Single Family
- Architectural Style
- Contemporary
- Year Built
- 2009
- Bedrooms
- 4
- Bathrooms
- 3
- Living Area
- 2,458
- Lot Size
- 6,534
- Acres
- 0.15
- Total Acreage
- 0 to less than 1/4
- Legal Subdivision Name
- Willow Oak Plantation
- MLS Area Major
- Gainesville
Property Description
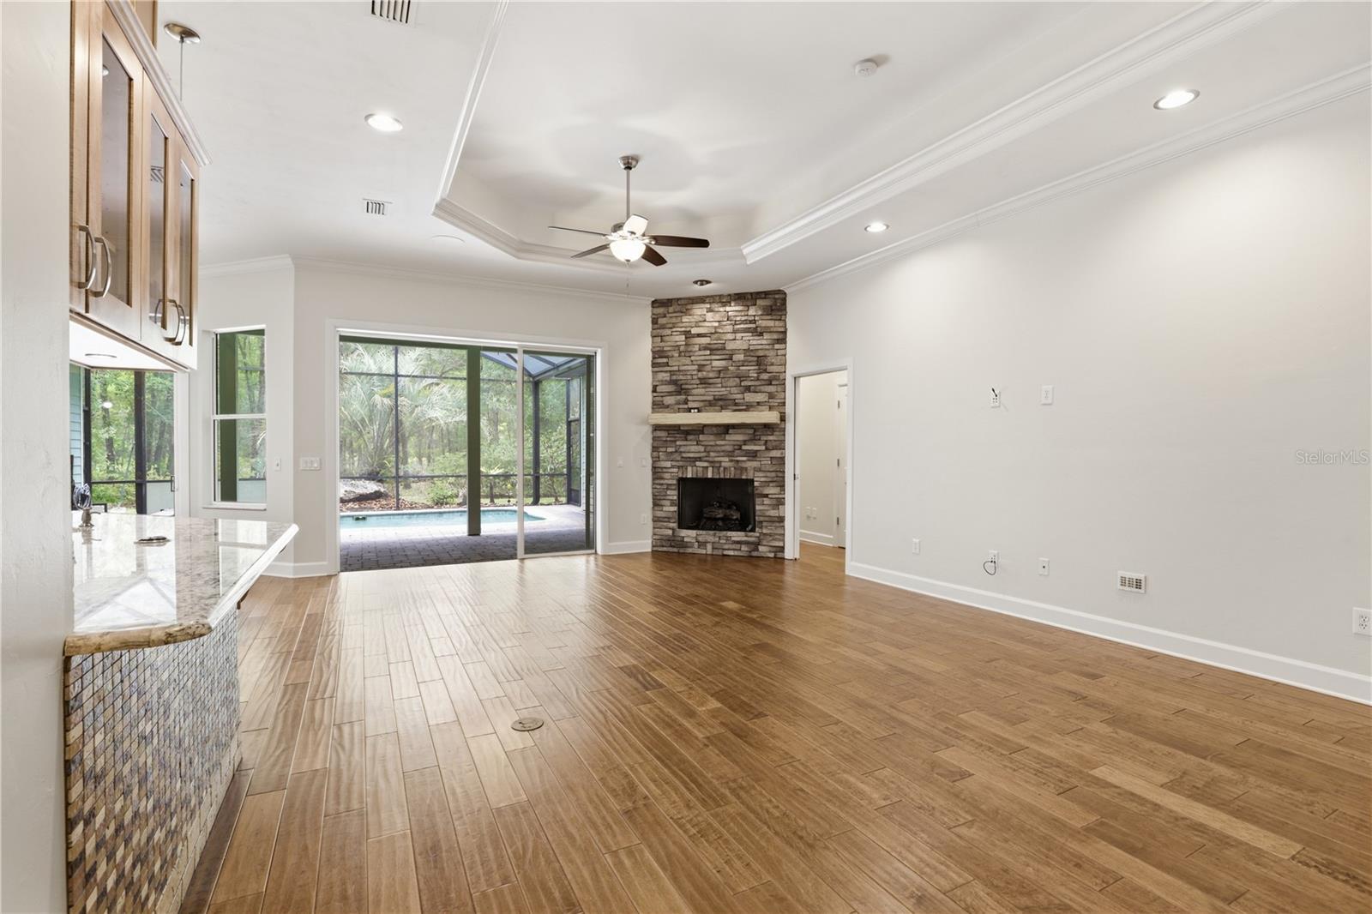
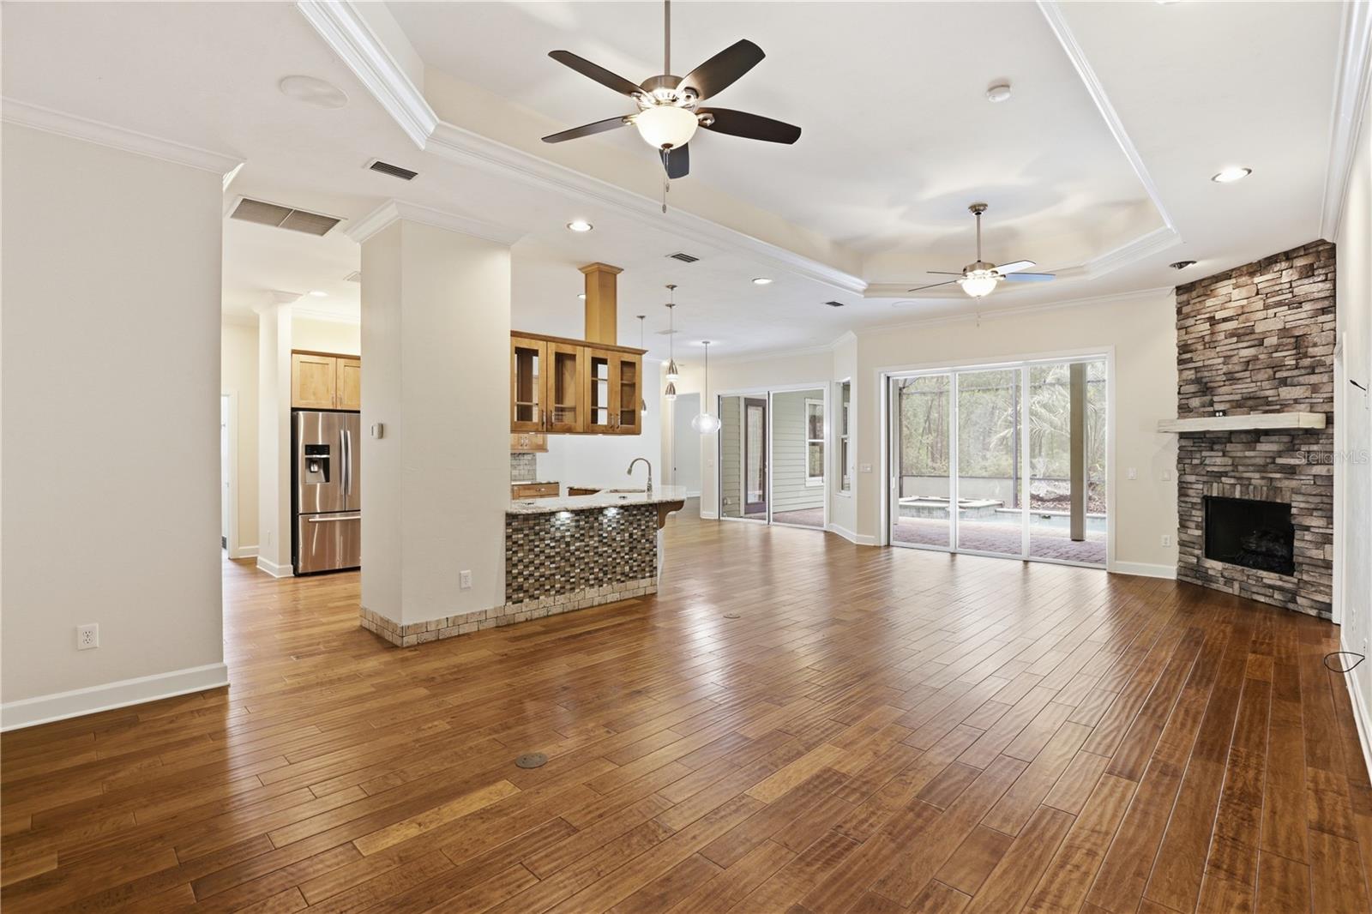
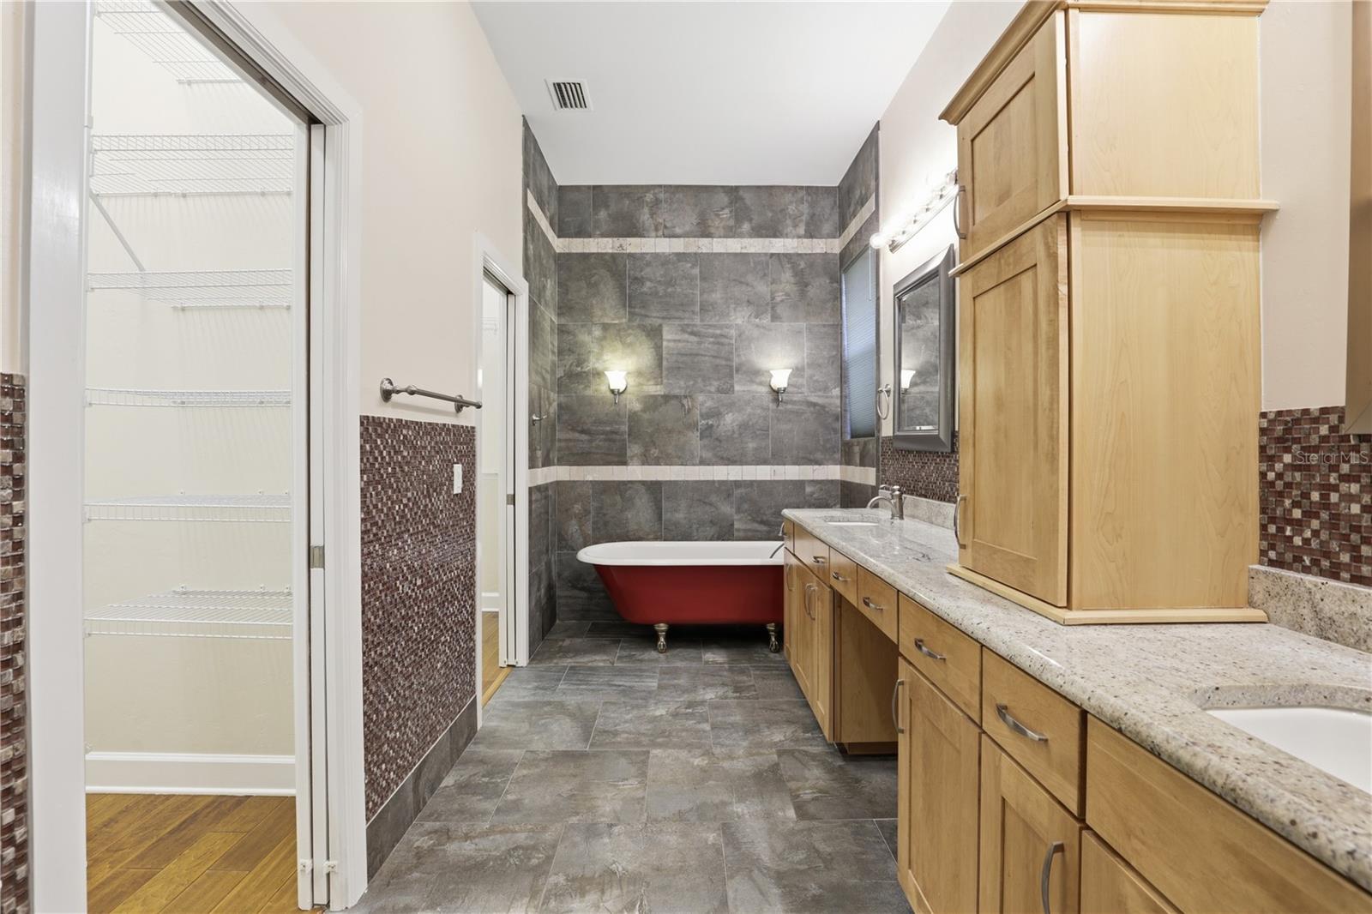
Under contract-accepting backup offers. Tucked along the southern edge of Willow Oak Plantation, this custom-built Tom Hunt home offers a rare combination of privacy, quality craftsmanship, and natural surroundings. Built in 2009 and positioned beside a designated conservation area, the property enjoys a peaceful setting with no rear or side neighbors. New Roof Installed June 2026 !! Thoughtfully designed for both everyday living and entertaining, the home features extensive crown molding, tray ceilings, recessed lighting, wide-plank wood flooring, and new interior paint throughout. The spacious great room centers around a floor-to-ceiling stone accented gas fireplace and opens beautifully to the screened pool and spa through triple sliding glass doors that fully retract into the wall, creating a seamless connection between indoor and outdoor living spaces. Large windows and expansive sliding glass doors allow natural light to fill the living spaces while showcasing the surrounding conservation area views. The gourmet kitchen offers custom wood cabinetry, granite countertops, recessed electrical outlets, stainless appliances, spacious pantry, breakfast bar with tiled accent wall, and gas range. The private owner’s suite features a high tray ceiling, crown molding, direct access to the pool lanai, and a luxurious ensuite bath with dual vanity areas, two spacious walk-in closets, claw foot soaking tub, separate walk-in shower, and private water closet. Additional features include a central vacuum system, tankless water heater, inside laundry room with washer, dryer, utility sink, and storage closet, along with flexible use of Bedroom 4 through glass pocket doors that create an ideal study, office, or guest space. Outdoor living areas include paver walkways and a spacious screen-enclosed pool and spa with covered lanai overlooking the peaceful wooded conservation setting. The oversized garage layout includes a separate 13x13 workspace area adjacent to the two-car garage complete with utility sink, built-in cabinetry, work surfaces, refrigerator hookup, and wall-mounted storage organizers ideal for hobbies, projects, or additional storage needs. Surrounded by mature landscaping and conservation views, this property offers a private retreat within one of SW Gainesville’s desirable neighborhoods.
/u.realgeeks.media/donnellweaver/Logo_without_Bg_1-min.png)
Additional Information
- Taxes
- $8391
- Minimum Lease
- No Minimum
- HOA Fee
- $44
- HOA Payment Schedule
- Monthly
- Location
- In County, Landscaped, Level, Sidewalk, Paved
- Community Features
- Association Recreation - Owned, Clubhouse, Deed Restrictions, Pool, Sidewalks, Street Lights
- Property Description
- One Story
- Zoning
- R-1B
- Interior Layout
- Built-in Features, Ceiling Fans(s), Central Vaccum, Crown Molding, High Ceilings, Open Floorplan, Solid Surface Counters, Solid Wood Cabinets, Split Bedroom, Stone Counters, Thermostat, Tray Ceiling(s), Walk-In Closet(s), Window Treatments
- Interior Features
- Built-in Features, Ceiling Fans(s), Central Vaccum, Crown Molding, High Ceilings, Open Floorplan, Solid Surface Counters, Solid Wood Cabinets, Split Bedroom, Stone Counters, Thermostat, Tray Ceiling(s), Walk-In Closet(s), Window Treatments
- Floor
- Hardwood, Tile
- Appliances
- Dishwasher, Disposal, Dryer, Exhaust Fan, Gas Water Heater, Microwave, Range, Range Hood, Refrigerator, Tankless Water Heater, Washer
- Utilities
- Cable Available, Electricity Connected, Fire Hydrant, Natural Gas Connected, Public, Sewer Connected, Underground Utilities, Water Connected
- Heating
- Natural Gas
- Air Conditioning
- Central Air
- Fireplace Description
- Gas, Insert, Living Room, Stone
- Exterior Construction
- HardiPlank Type, Stone, Frame
- Exterior Features
- Other, Private Yard, Rain Gutters, Sidewalk, Sliding Doors
- Roof
- Shingle
- Foundation
- Slab
- Pool
- Community, Private
- Pool Type
- Gunite, In Ground, Screen Enclosure
- Garage Carport
- 2 Car Garage
- Garage Spaces
- 2
- Garage Features
- Driveway, Garage Door Opener, Off Street, Oversized, Workshop in Garage
- Garage Dimensions
- 22x21
- Elementary School
- Kimball Wiles Elementary School-Al
- Middle School
- Kanapaha Middle School-Al
- High School
- Gainesville High School-AL
- Pets
- Allowed
- Flood Zone Code
- X
- Parcel ID
- 07098-001-147
- Legal Description
- WILLOW OAK PLANTATION PB 27 PG 44 LOT 147 OR 4992/2335 & OR 5099/1455
Listing courtesy of REMAX SELECT PARTNERS. 850-525-7570
Mortgage Calculator
StellarMLS is the source of this information via Internet Data Exchange Program. All listing information is deemed reliable but not guaranteed and should be independently verified through personal inspection by appropriate professionals. Listings displayed on this website may be subject to prior sale or removal from sale. Availability of any listing should always be independently verified. Listing information is provided for consumer personal, non-commercial use, solely to identify potential properties for potential purchase. All other use is strictly prohibited and may violate relevant federal and state law. Data last updated on