11029 Sw 40th Lane, Gainesville, FL 32608
- $682,184
- 5
- BD
- 4
- BA
- 2,743
- SqFt
- List Price
- $682,184
- Status
- Pending
- Days on Market
- 0
- MLS#
- GC540038
- Property Style
- Single Family
- New Construction
- Yes
- Year Built
- 2026
- Bedrooms
- 5
- Bathrooms
- 4
- Living Area
- 2,743
- Lot Size
- 9,583
- Acres
- 0.22
- Total Acreage
- 0 to less than 1/4
- Legal Subdivision Name
- Oakmont
- MLS Area Major
- Gainesville
Property Description
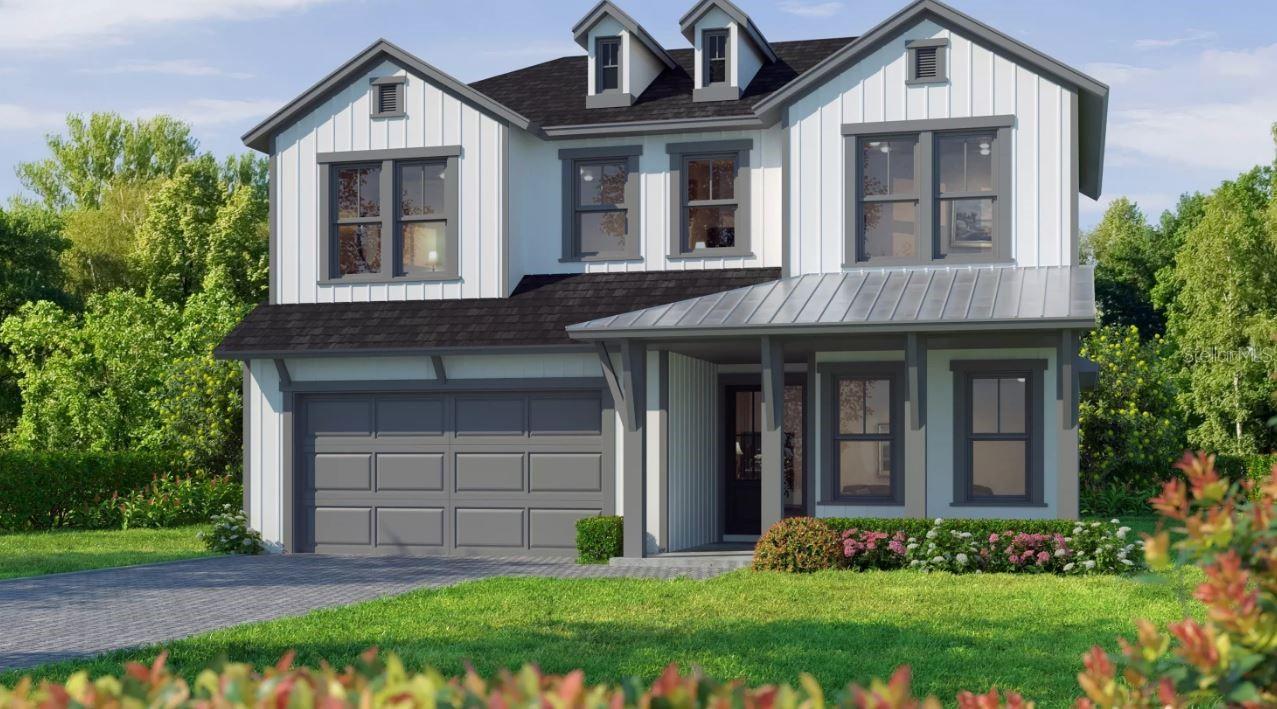
Under Construction. Step into the "Santa Cruz" floor plan, a versatile two-story layout with 4 bedrooms, and 3.5 bathrooms. As you enter, a welcoming foyer and a nearby powder room set the stage for comfort and convenience. The flex room adjacent to the entry offers endless possibilities—an ideal spot for a home office, library, or even a cozy den. Moving forward, the open-plan kitchen, living, and dining areas are designed with connection in mind. Imagine cooking in the well-equipped kitchen, complete with an optional island alternative, while staying engaged with guests in the spacious living room. Natural light floods through large windows, making the space feel even more expansive and inviting.
/u.realgeeks.media/donnellweaver/Logo_without_Bg_1-min.png)
Additional Information
- Taxes
- $3330
- Taxes
- $3,352
- HOA Fee
- $100
- HOA Payment Schedule
- Annually
- Condo Fees Term
- Annual
- Community Features
- Street Lights, No Deed Restriction
- Property Description
- Two Story
- Zoning
- RESIDENTIA
- Interior Layout
- Eat-in Kitchen, High Ceilings, Open Floorplan, Primary Bedroom Main Floor, Solid Surface Counters, Stone Counters, Thermostat, Tray Ceiling(s), Walk-In Closet(s)
- Interior Features
- Eat-in Kitchen, High Ceilings, Open Floorplan, Primary Bedroom Main Floor, Solid Surface Counters, Stone Counters, Thermostat, Tray Ceiling(s), Walk-In Closet(s)
- Floor
- Luxury Vinyl
- Appliances
- Built-In Oven, Cooktop, Dishwasher, Disposal, Exhaust Fan, Microwave, Range Hood, Tankless Water Heater
- Utilities
- Cable Available, Electricity Connected, Fiber Optics, Natural Gas Connected, Phone Available, Public, Sewer Connected, Sprinkler Recycled, Underground Utilities, Water Connected
- Heating
- Central, Electric, Heat Pump
- Air Conditioning
- Central Air
- Exterior Construction
- HardiPlank Type
- Exterior Features
- Sidewalk, Sliding Doors
- Roof
- Shingle
- Foundation
- Slab
- Pool
- No Pool
- Garage Carport
- 2 Car Garage
- Garage Spaces
- 2
- Elementary School
- Lawton M. Chiles Elementary School-Al
- Middle School
- Kanapaha Middle School-Al
- High School
- F. W. Buchholz High School-AL
- Pets
- Allowed
- Flood Zone Code
- X
- Parcel ID
- 04427111786
- Legal Description
- OAKMONT PH5A PB39 PG70 LOT 786
Listing courtesy of ICI SELECT REALTY. 386-366-0091
Mortgage Calculator
StellarMLS is the source of this information via Internet Data Exchange Program. All listing information is deemed reliable but not guaranteed and should be independently verified through personal inspection by appropriate professionals. Listings displayed on this website may be subject to prior sale or removal from sale. Availability of any listing should always be independently verified. Listing information is provided for consumer personal, non-commercial use, solely to identify potential properties for potential purchase. All other use is strictly prohibited and may violate relevant federal and state law. Data last updated on