1090 Nw 67th Place, Ocala, FL 34475
- $297,000
- 2
- BD
- 2
- BA
- 2,167
- SqFt








- List Price
- $297,000
- Status
- Pending
- Days on Market
- 101
- Price Change
- ▼ $22,000 1781038736
- MLS#
- GC538971
- Property Style
- Single Family
- Year Built
- 1998
- Bedrooms
- 2
- Bathrooms
- 2
- Living Area
- 2,167
- Lot Size
- 21,344
- Acres
- 0.49
- Total Acreage
- 1/4 to less than 1/2
- Legal Subdivision Name
- Ocala Highlands Estate
- MLS Area Major
- Ocala
Property Description
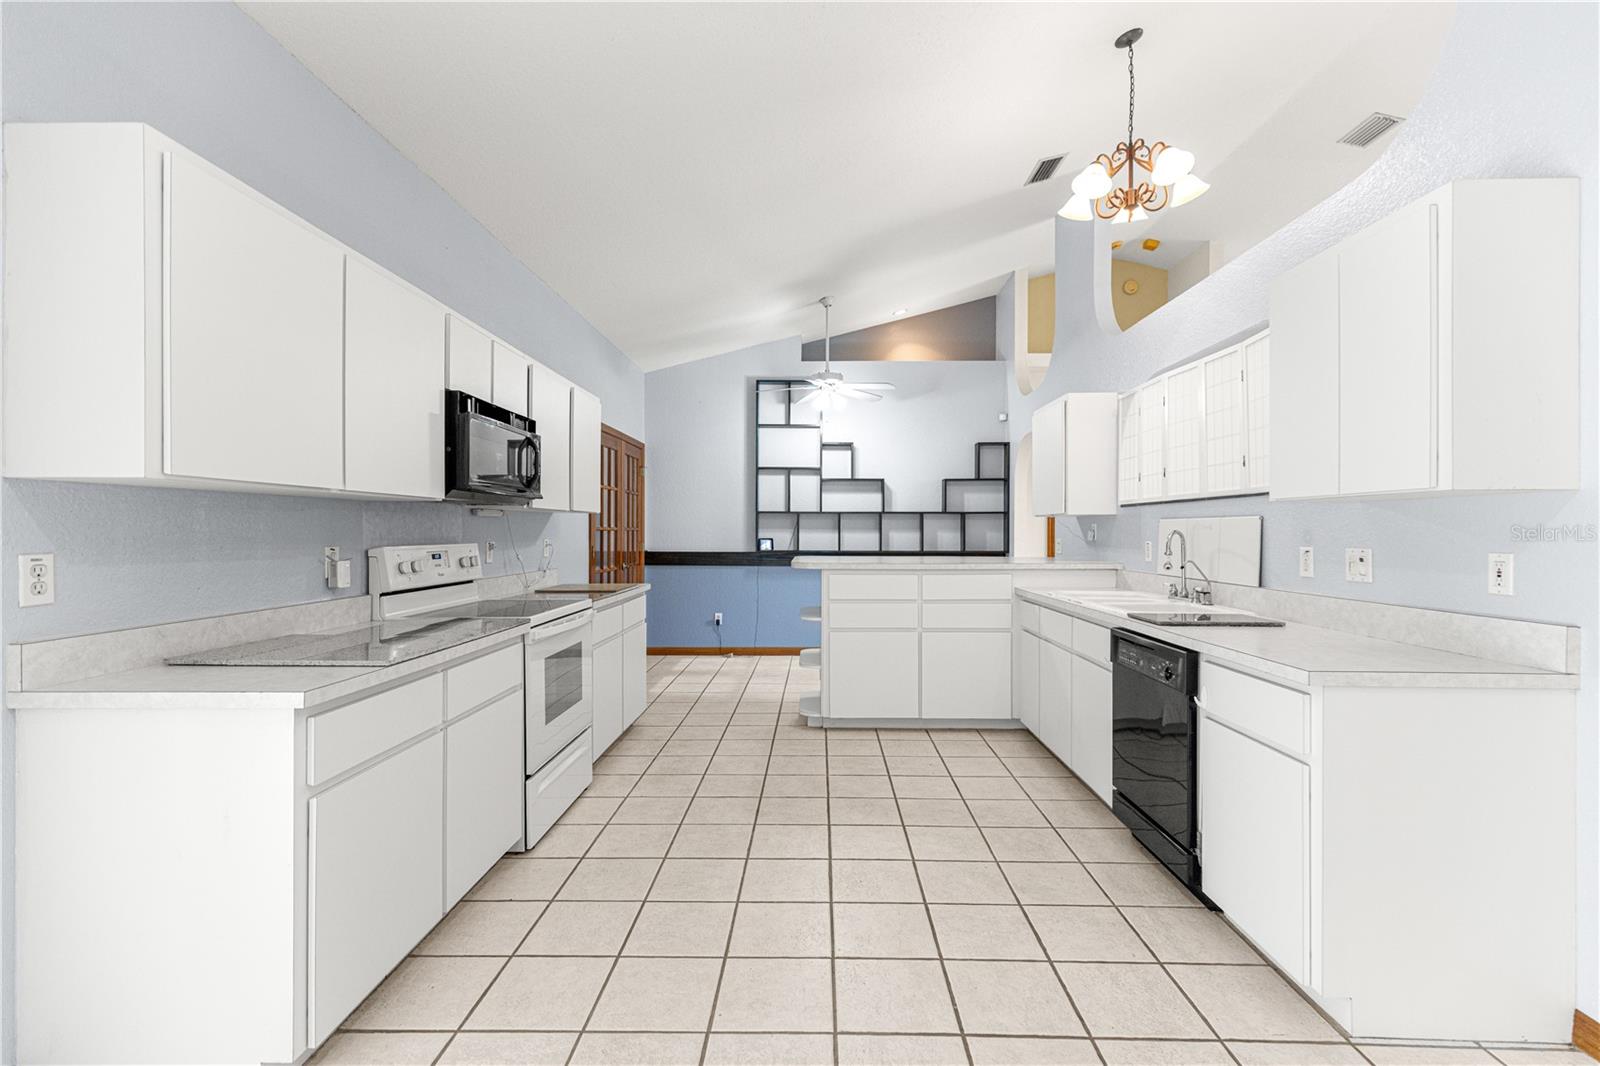
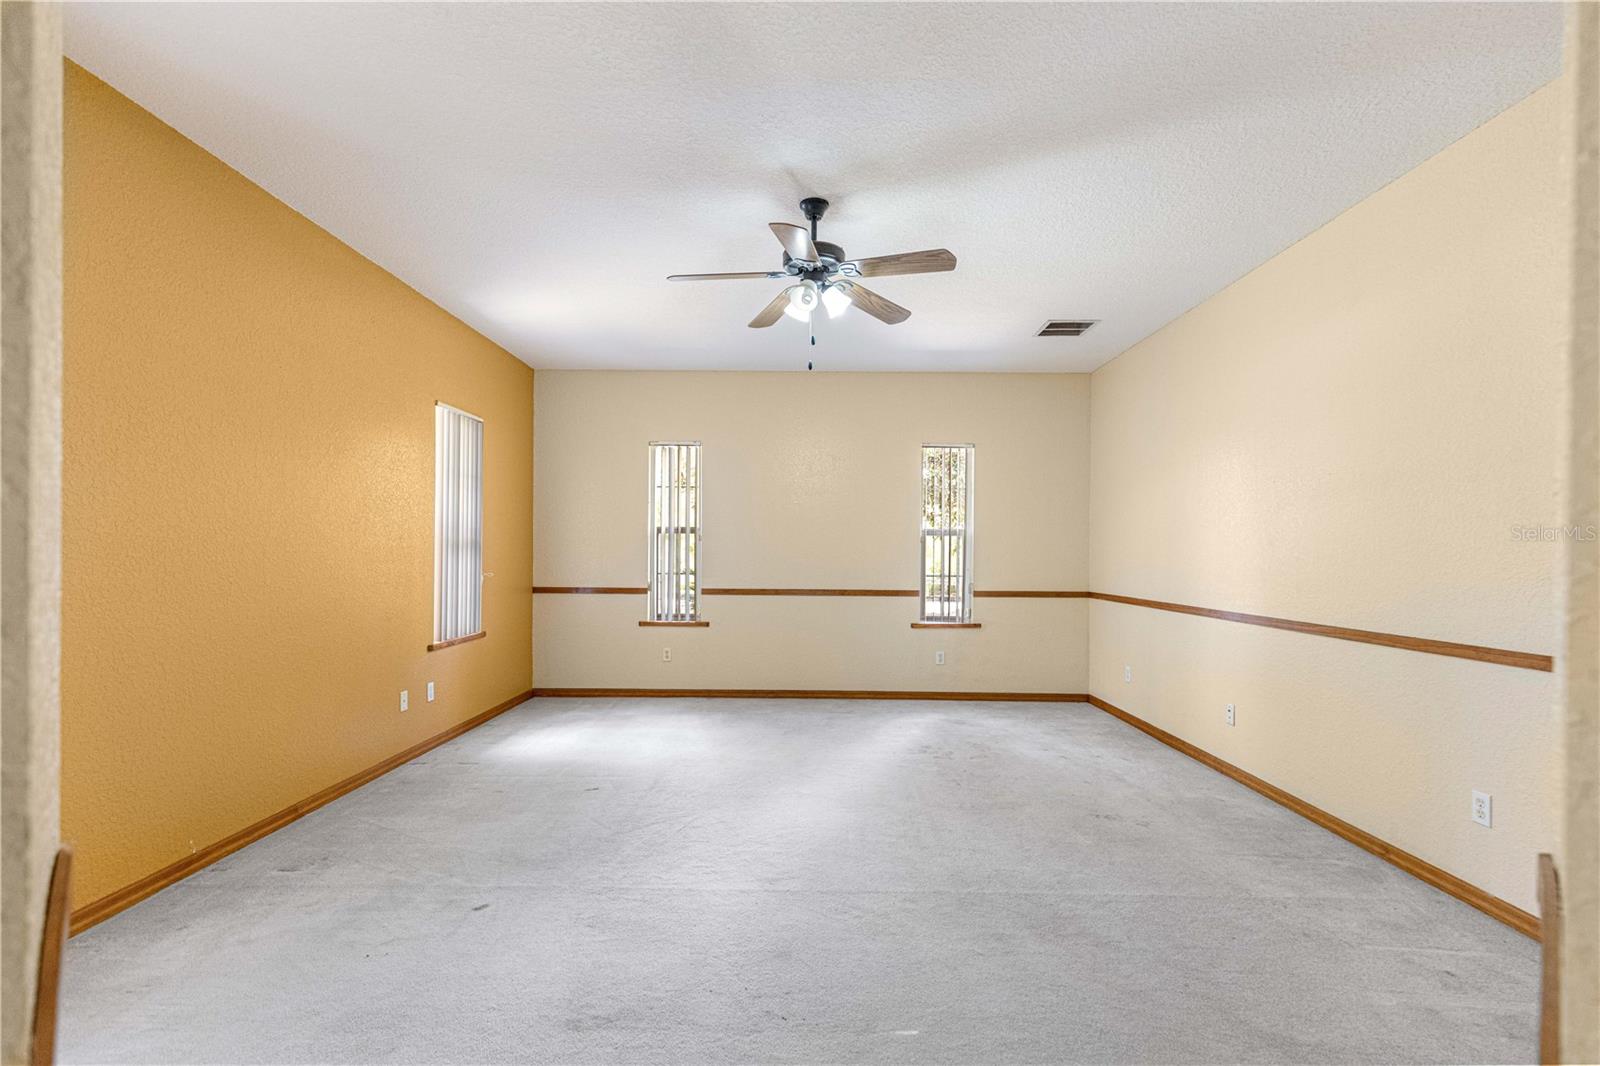
Under contract-accepting backup offers. Step into style and space with this beautifully maintained home offering over 2,167 sq ft of thoughtfully designed living. Featuring 2 spacious bedrooms and 2 full baths, the split floor plan is centered around a stunning open living area with vaulted ceilings that instantly feels bright, airy, and inviting. The kitchen is a standout—loaded with cabinet and counter space, perfect for everything from casual meals to entertaining. The oversized primary suite delivers true comfort, complete with large walk-in closets and a spa-like bath designed to unwind. Out back, a cozy great room with a wood-burning fireplace creates the perfect second living space, with direct access to a wide-open backyard ready for gatherings, pets, or peaceful evenings. Ceramic tile flows throughout for a clean, modern feel and easy upkeep. You’ll also appreciate the 2-car garage with laundry, eye-catching curb appeal, and meticulous pride of ownership at every turn. Set on nearly half an acre (.49 acres), this home offers the perfect blend of space and convenience—just minutes from top dining, shopping, and easy access to Highway 441 for a seamless commute. This one checks all the boxes—don’t miss it.
/u.realgeeks.media/donnellweaver/Logo_without_Bg_1-min.png)
Additional Information
- Taxes
- $2752
- Community Features
- No Deed Restriction
- Property Description
- One Story
- Zoning
- R1
- Interior Layout
- High Ceilings, Primary Bedroom Main Floor, Split Bedroom, Walk-In Closet(s)
- Interior Features
- High Ceilings, Primary Bedroom Main Floor, Split Bedroom, Walk-In Closet(s)
- Floor
- Ceramic Tile
- Appliances
- Dishwasher, Range, Refrigerator
- Utilities
- Electricity Connected
- Heating
- Central
- Air Conditioning
- Central Air
- Fireplace Description
- Wood Burning
- Exterior Construction
- Concrete, Stucco
- Exterior Features
- None
- Roof
- Shingle
- Foundation
- Slab
- Pool
- No Pool
- Garage Carport
- 2 Car Garage
- Garage Spaces
- 2
- Flood Zone Code
- X
- Parcel ID
- 1470-006-005
- Legal Description
- SEC 19 TWP 14 RGE 22 PLAT BOOK K PAGE 001 OCALA HIGHLANDS ESTATES BLK 6 LOTS 5.6
Listing courtesy of WATSON REALTY CORP. 352-377-8899
Mortgage Calculator
StellarMLS is the source of this information via Internet Data Exchange Program. All listing information is deemed reliable but not guaranteed and should be independently verified through personal inspection by appropriate professionals. Listings displayed on this website may be subject to prior sale or removal from sale. Availability of any listing should always be independently verified. Listing information is provided for consumer personal, non-commercial use, solely to identify potential properties for potential purchase. All other use is strictly prohibited and may violate relevant federal and state law. Data last updated on