8204 Sw 13th Road, Gainesville, FL 32607
- $254,900
- 3
- BD
- 2
- BA
- 1,317
- SqFt




- List Price
- $254,900
- Status
- Pending
- Days on Market
- 102
- Price Change
- ▼ $5,000 1775935856
- MLS#
- GC537635
- Property Style
- Single Family
- Year Built
- 1978
- Bedrooms
- 3
- Bathrooms
- 2
- Living Area
- 1,317
- Lot Size
- 9,147
- Acres
- 0.21
- Total Acreage
- 0 to less than 1/4
- Legal Subdivision Name
- Westwood
- MLS Area Major
- Gainesville
Property Description
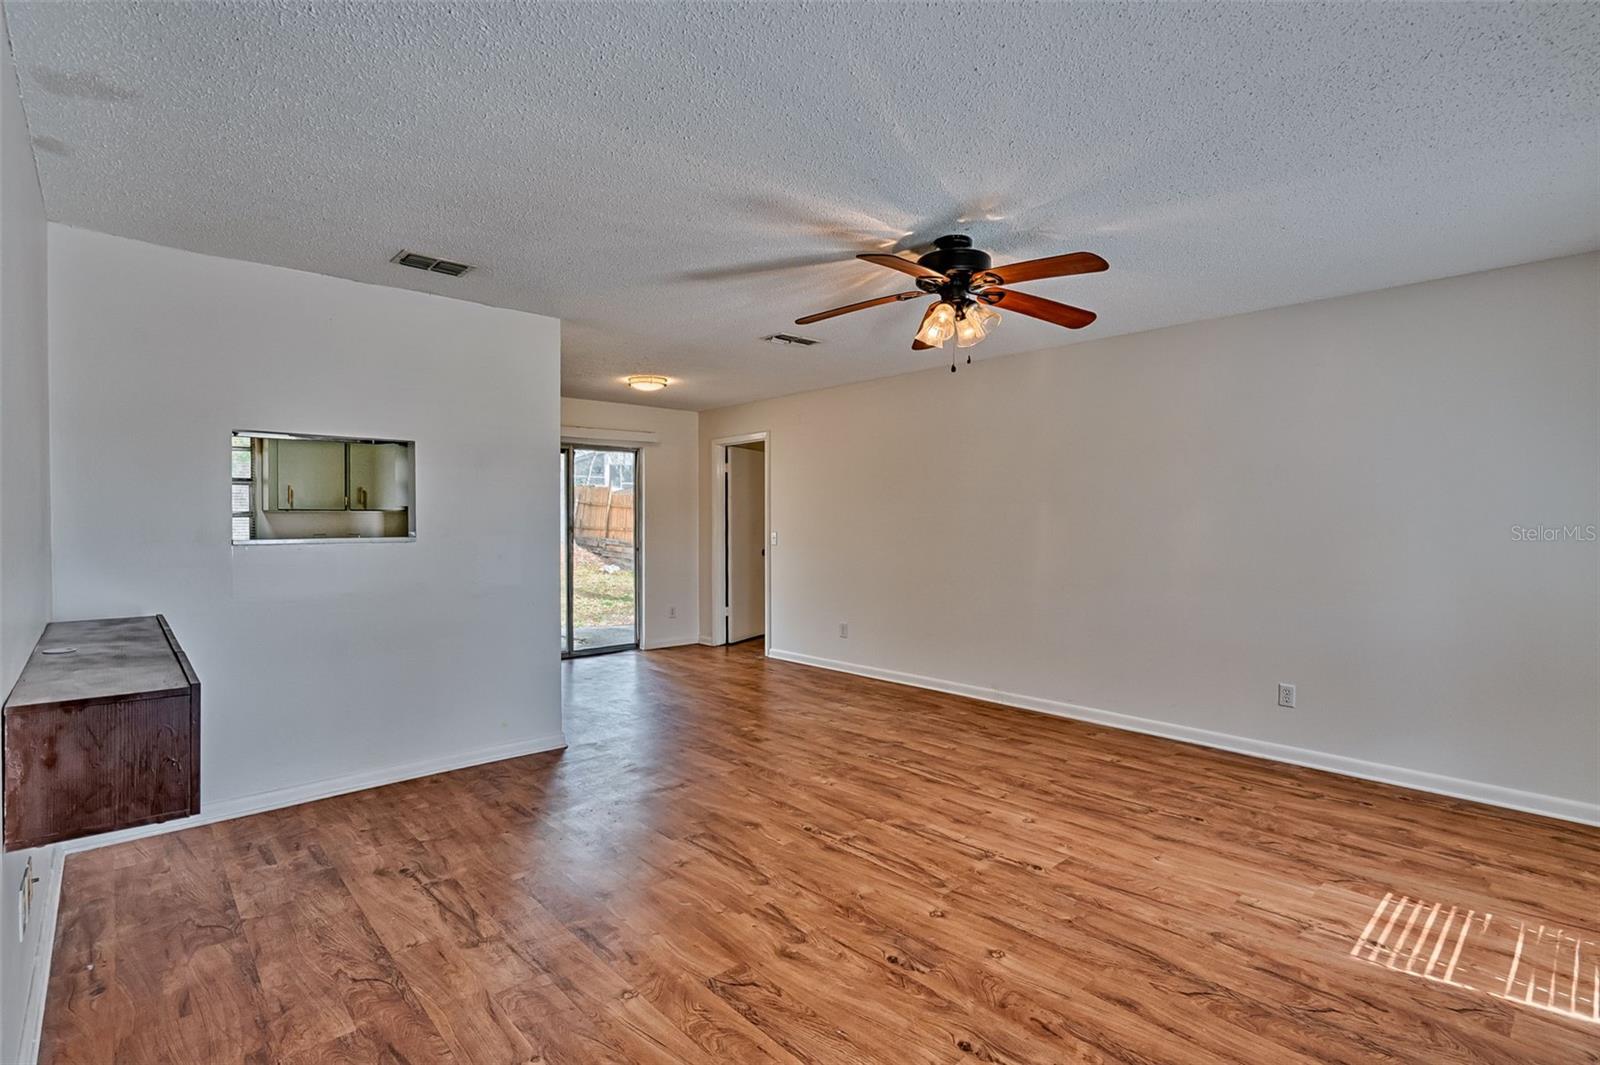
Under contract-accepting backup offers. SHORT SALE. BACK UP OFFERS ACCEPTED Welcome home to this charming property located in the desirable Westwood neighborhood, where comfort, convenience, and recent updates come together beautifully. Situated on a spacious corner lot, this well-maintained home offers 1,317 square feet of thoughtfully designed living space, complete with a two-car garage and a welcoming layout ideal for everyday living. Inside, you’ll find a split floor plan that provides both privacy and functionality, with a central galley kitchen that serves as the heart of the home. Sliding glass doors invite natural light in and offer easy access to the nicely sized backyard—perfect for relaxing, gardening, or entertaining guests. The living room features a cozy fireplace, creating a warm focal point for gatherings or quiet evenings at home. Major improvements provide peace of mind, including a new roof installed in 2024, a new main electrical panel also completed in 2024, and a new water heater added in 2025. These updates make this home truly move-in ready while adding long-term value. With its prime location, practical layout, and key system upgrades already completed, this Westwood home is an excellent opportunity for buyers seeking comfort, reliability, and a great place to call home.
/u.realgeeks.media/donnellweaver/Logo_without_Bg_1-min.png)
Additional Information
- Taxes
- $4584
- Minimum Lease
- No Minimum
- Community Features
- No Deed Restriction
- Property Description
- One Story
- Zoning
- PD
- Interior Layout
- Ceiling Fans(s), Living Room/Dining Room Combo, Primary Bedroom Main Floor, Solid Surface Counters, Split Bedroom, Thermostat, Walk-In Closet(s)
- Interior Features
- Ceiling Fans(s), Living Room/Dining Room Combo, Primary Bedroom Main Floor, Solid Surface Counters, Split Bedroom, Thermostat, Walk-In Closet(s)
- Floor
- Laminate, Luxury Vinyl, Tile
- Appliances
- Convection Oven, Dishwasher, Microwave, Refrigerator
- Utilities
- Cable Available, Electricity Connected, Public, Sewer Connected, Water Connected
- Heating
- Central, Electric
- Air Conditioning
- Central Air
- Fireplace Description
- Living Room
- Exterior Construction
- Block, Concrete, Wood Siding
- Exterior Features
- Private Mailbox, Sliding Doors
- Roof
- Shingle
- Foundation
- Slab
- Pool
- No Pool
- Garage Carport
- 2 Car Garage
- Garage Spaces
- 2
- Elementary School
- Lawton M. Chiles Elementary School-Al
- Middle School
- Kanapaha Middle School-Al
- High School
- F. W. Buchholz High School-AL
- Flood Zone Code
- X
- Parcel ID
- 06668-020-099
- Legal Description
- WESTWOOD PB I-66 LOT 99 OR 4849/2421
Listing courtesy of KELLER WILLIAMS GAINESVILLE REALTY PARTNERS. 352-240-0600
Mortgage Calculator
StellarMLS is the source of this information via Internet Data Exchange Program. All listing information is deemed reliable but not guaranteed and should be independently verified through personal inspection by appropriate professionals. Listings displayed on this website may be subject to prior sale or removal from sale. Availability of any listing should always be independently verified. Listing information is provided for consumer personal, non-commercial use, solely to identify potential properties for potential purchase. All other use is strictly prohibited and may violate relevant federal and state law. Data last updated on