Jacksonville, FL 32256
- $415,388
- 3
- BD
- 3
- BA
- 1,709
- SqFt








- List Price
- $415,388
- Status
- Pending
- Days on Market
- 0
- Price Change
- ▲ $45,630 1782070057
- MLS#
- G5114107
- Property Style
- Townhouse
- New Construction
- Yes
- Year Built
- 2026
- Bedrooms
- 3
- Bathrooms
- 3
- Baths Half
- 1
- Living Area
- 1,709
- Lot Size
- 1,900
- Acres
- 0.04
- Total Acreage
- 0 to less than 1/4
- Legal Subdivision Name
- Ellis Cove
- MLS Area Major
- Jacksonville
Property Description
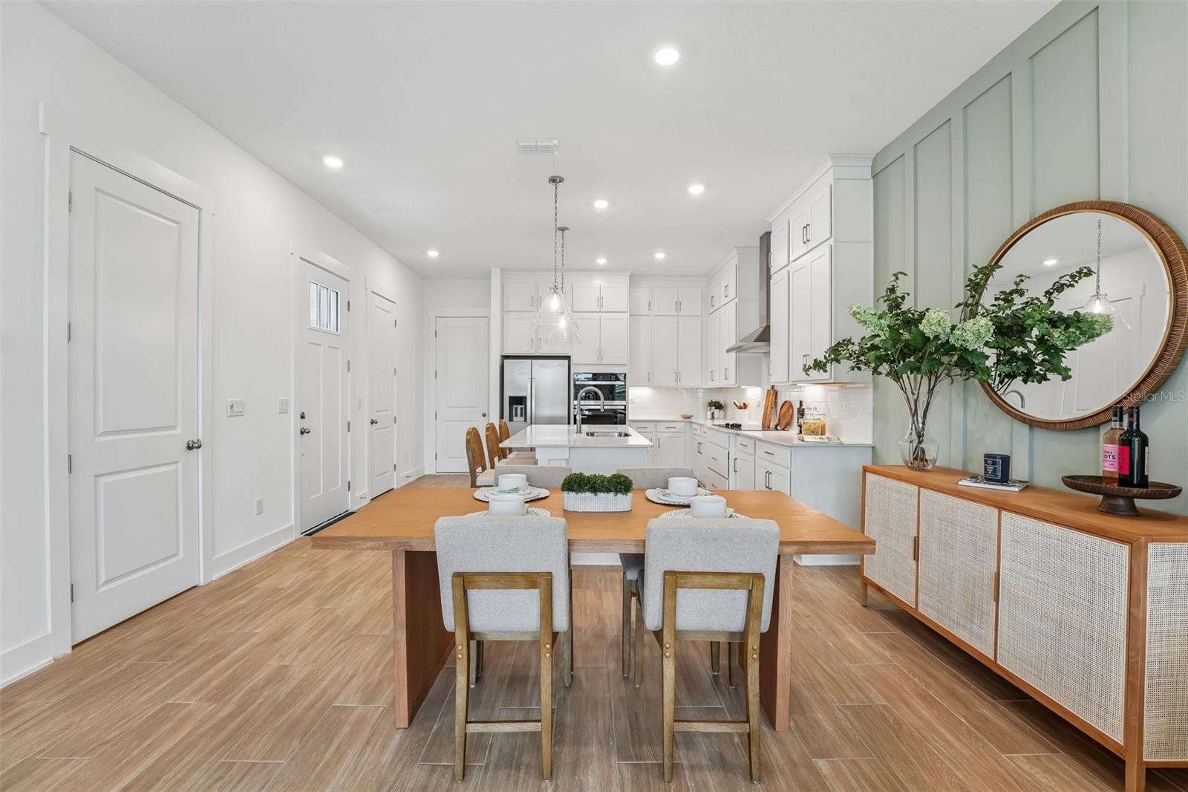
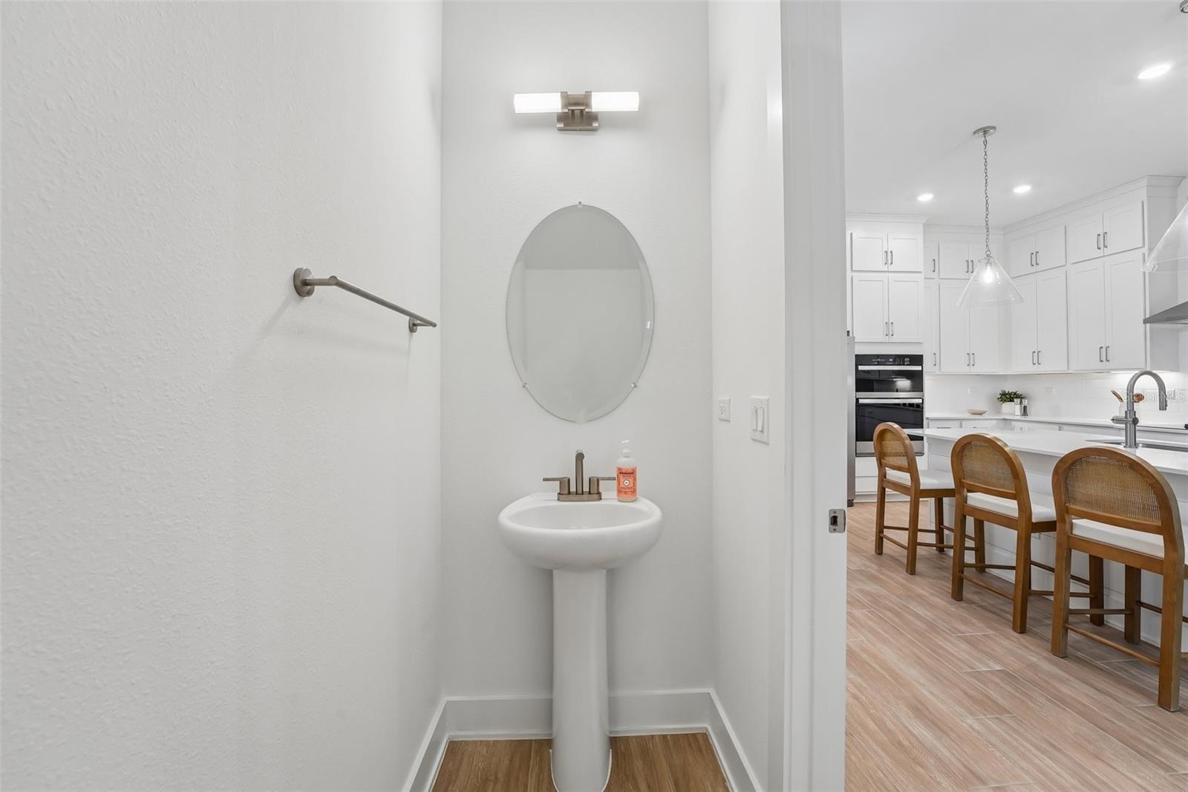
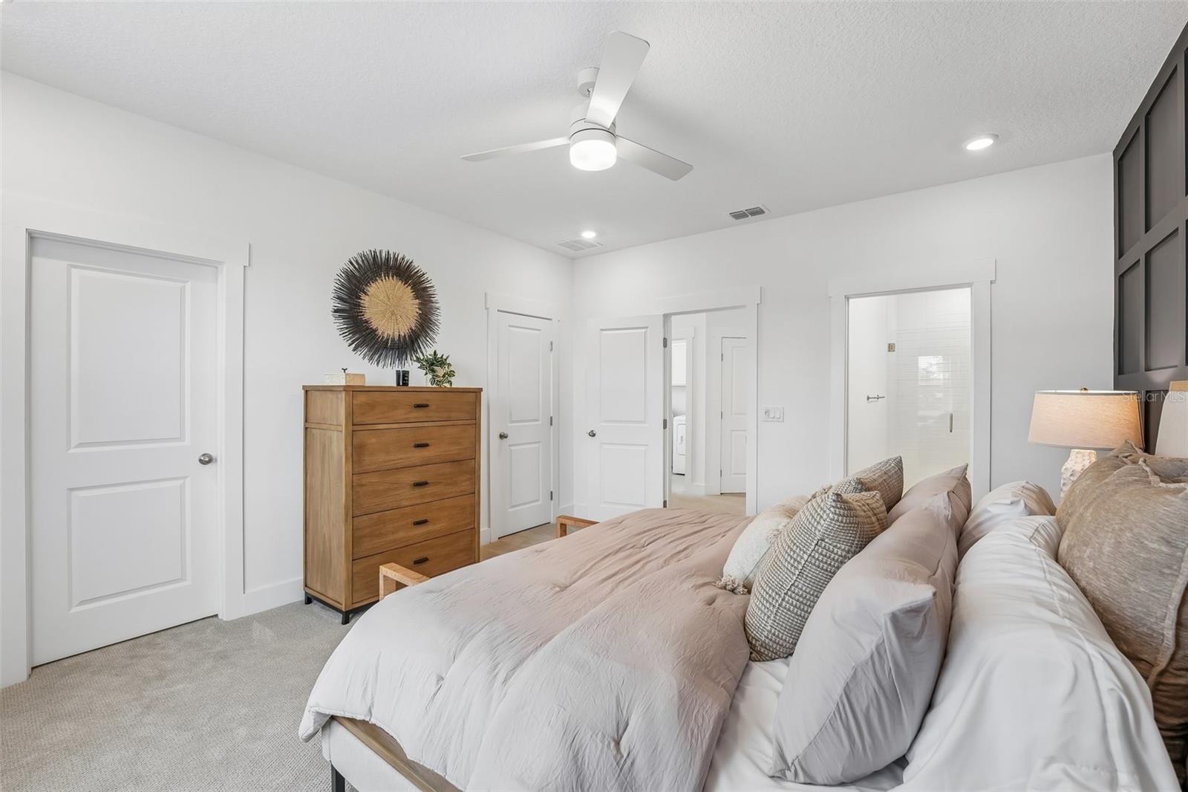
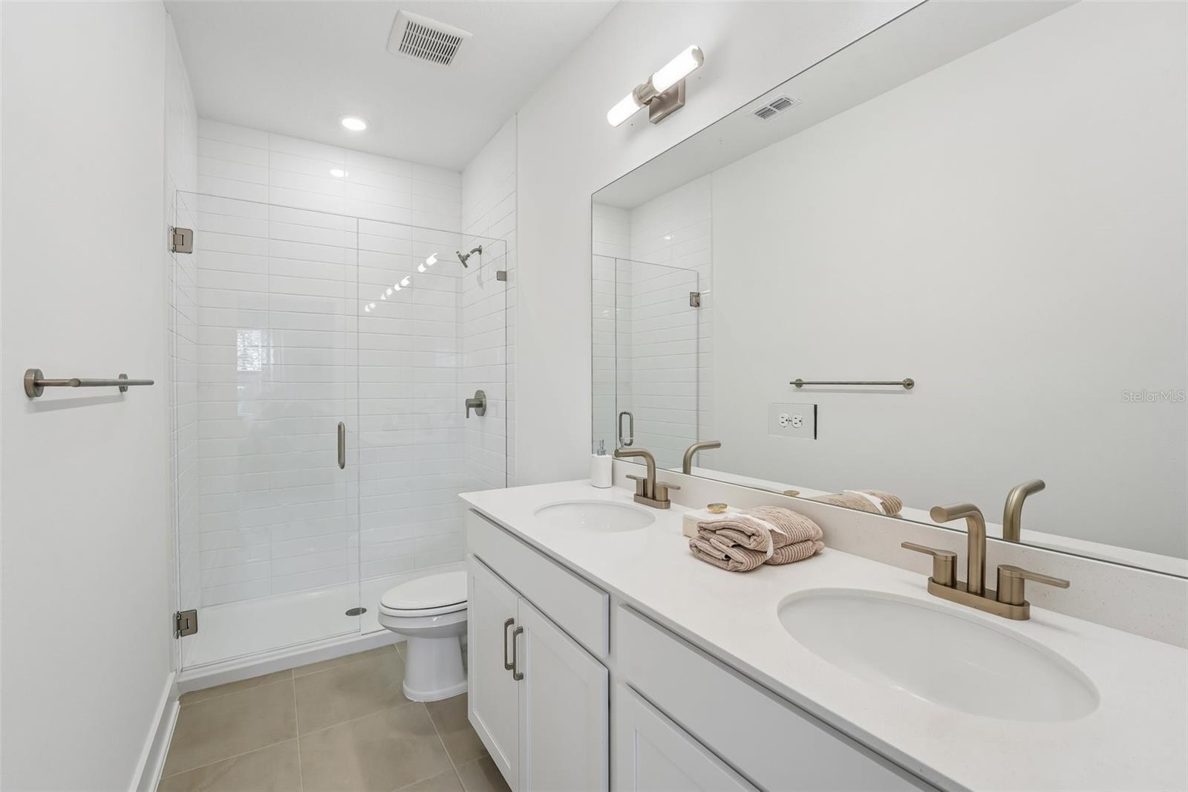
Virtually Staged. Under Construction. Welcome to the Dahlia, a beautifully designed townhome that blends comfort, style, and everyday functionality. This spacious floorplan features a two-car garage and an open-concept main level, where the kitchen and dining area flow seamlessly into the family room--creating the perfect setting for both entertaining and relaxed living. A convenient half bath on the first floor adds to the home's thoughtful design. Upstairs, you'll find three well-appointed bedrooms, including a spacious primary suite designed as a private retreat. Two additional bedrooms and a full bath provide comfortable accommodations, with a layout that balances privacy and convenience. This home is enhanced with upscale finishes throughout, including a gourmet kitchen with cabinetry extending to the ceiling, quartz countertops, and a stylish backsplash. The interior features a wood staircase, full tile showers, and a frameless glass shower in the primary suite, adding a refined touch to the overall design. SAMPLE IMAGES
/u.realgeeks.media/donnellweaver/Logo_without_Bg_1-min.png)
Additional Information
- Minimum Lease
- 8-12 Months
- Hoa Fee
- $175
- HOA Payment Schedule
- Monthly
- Maintenance Includes
- Common Area Taxes
- Community Features
- Community Mailbox, Deed Restrictions, Sidewalks, Street Lights, Maintenance Free
- Property Description
- Two Story, Attached
- Zoning
- RES
- Interior Layout
- Open Floorplan, PrimaryBedroom Upstairs
- Interior Features
- Open Floorplan, PrimaryBedroom Upstairs
- Floor
- Carpet, Ceramic Tile
- Appliances
- Dishwasher, Disposal, Microwave
- Utilities
- Cable Available, Electricity Available, Underground Utilities, Water Available
- Heating
- Central, Electric
- Air Conditioning
- Central Air
- Exterior Construction
- Block, Vinyl Siding, Frame
- Exterior Features
- Lighting
- Roof
- Shingle
- Foundation
- Slab
- Pool
- No Pool
- Garage Carport
- 2 Car Garage
- Garage Spaces
- 2
- Garage Features
- Driveway
- Pets
- Allowed
- Flood Zone Code
- x
- Parcel ID
- 15269000111
- Legal Description
- 57-3S-27E 5.65 J SUMMERALL GRANT PT SEC 57 RECD O/ 17-011
Listing courtesy of OLYMPUS EXECUTIVE REALTY INC. mls@oerfl.com
Mortgage Calculator
StellarMLS is the source of this information via Internet Data Exchange Program. All listing information is deemed reliable but not guaranteed and should be independently verified through personal inspection by appropriate professionals. Listings displayed on this website may be subject to prior sale or removal from sale. Availability of any listing should always be independently verified. Listing information is provided for consumer personal, non-commercial use, solely to identify potential properties for potential purchase. All other use is strictly prohibited and may violate relevant federal and state law. Data last updated on