7029 Hemlock Course, Ocala, FL 34472
- $239,900
- 3
- BD
- 2
- BA
- 1,232
- SqFt




- List Price
- $239,900
- Status
- Pending
- Days on Market
- 82
- Price Change
- ▼ $10,100 1779337426
- MLS#
- G5111230
- Property Style
- Single Family
- Architectural Style
- Florida, Ranch
- Year Built
- 2020
- Bedrooms
- 3
- Bathrooms
- 2
- Living Area
- 1,232
- Lot Size
- 10,000
- Acres
- 0.23
- Total Acreage
- 0 to less than 1/4
- Legal Subdivision Name
- Silver Spring Shores
- MLS Area Major
- Ocala
Property Description
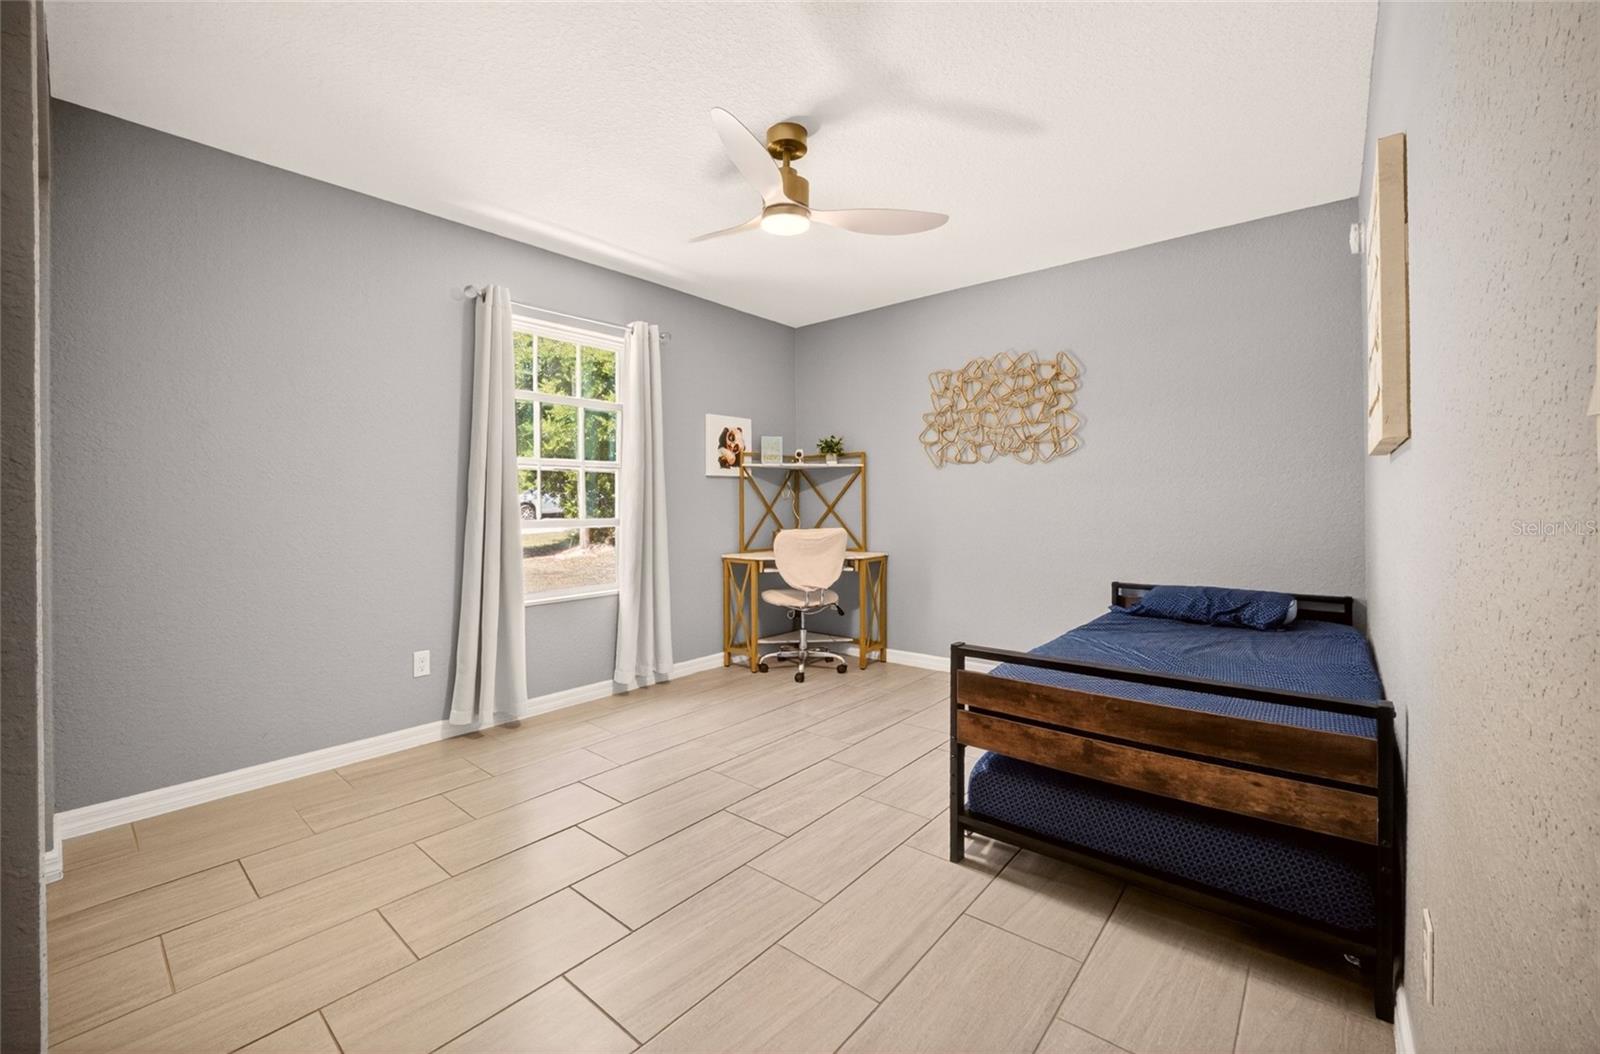
Under contract-accepting backup offers. Beautifully updated 3-bedroom, 2-bath home with a 1-car garage and EXTENDED DRIVEWAY—offering both comfort and convenience! This MOVE-IN READY property was FRESHLY PAINTED INSIDE AND OUT! The home features stylish upgrades throughout. Step inside to find TILE FLOORING THROUGHOUT the entire home—NO CARPET, creating a clean, MODERN, AND LOW-MAINTENANCE LIVING SPACE. The kitchen is equipped with GRANITE COUNTERTOPS, stainless steel appliances, and includes a washer and dryer for added convenience. ELEGANT LIGHTING FIXTURES AND UPGRADED FEATURES add a touch of sophistication in every room. The desirable split-bedroom floor plan provides privacy, while the spacious layout offers flexibility for families or guests. Outside, enjoy a FULLY FENCED BACKYARD WITH A VINYL PRIVACY FENCE, a PATIO perfect for relaxing or entertaining, and a LARGE SHED for additional storage. Additional highlights include a power pole in the front yard for enhanced exterior lighting and a Ring doorbell with built-in spotlights for added security and peace of mind. Ideally located less than 2 miles from major retail and grocery stores, restaurants, golf courses, pharmacies, and main roadways, this home combines modern upgrades with an unbeatable location. Don’t miss this incredible opportunity—schedule your showing today!
/u.realgeeks.media/donnellweaver/Logo_without_Bg_1-min.png)
Additional Information
- Taxes
- $2810
- Minimum Lease
- No Minimum
- Location
- Landscaped, Level, Paved
- Community Features
- Street Lights, No Deed Restriction
- Property Description
- One Story
- Zoning
- R1
- Interior Layout
- Ceiling Fans(s), Living Room/Dining Room Combo, Primary Bedroom Main Floor, Split Bedroom, Stone Counters, Thermostat, Vaulted Ceiling(s), Walk-In Closet(s)
- Interior Features
- Ceiling Fans(s), Living Room/Dining Room Combo, Primary Bedroom Main Floor, Split Bedroom, Stone Counters, Thermostat, Vaulted Ceiling(s), Walk-In Closet(s)
- Floor
- Tile
- Appliances
- Dishwasher, Dryer, Microwave, Range, Refrigerator, Washer
- Utilities
- Cable Available, Cable Connected, Electricity Available, Electricity Connected, Phone Available, Private, Water Available, Water Connected
- Heating
- Central, Electric
- Air Conditioning
- Central Air
- Exterior Construction
- Vinyl Siding, Frame
- Exterior Features
- Lighting, Private Yard, Sliding Doors
- Roof
- Shingle
- Foundation
- Slab
- Pool
- No Pool
- Garage Carport
- 1 Car Garage
- Garage Spaces
- 1
- Garage Features
- Garage Door Opener
- Fences
- Fenced, Vinyl
- Pets
- Allowed
- Flood Zone Code
- x
- Parcel ID
- 9007-0106-09
- Legal Description
- SEC 05 TWP 16 RGE 23 PLAT BOOK J PAGE 094 SILVER SPRINGS SHORES UNIT 7 BLK 106 LOT 9
Listing courtesy of OLYMPUS EXECUTIVE REALTY INC. mls@oerfl.com
Mortgage Calculator
StellarMLS is the source of this information via Internet Data Exchange Program. All listing information is deemed reliable but not guaranteed and should be independently verified through personal inspection by appropriate professionals. Listings displayed on this website may be subject to prior sale or removal from sale. Availability of any listing should always be independently verified. Listing information is provided for consumer personal, non-commercial use, solely to identify potential properties for potential purchase. All other use is strictly prohibited and may violate relevant federal and state law. Data last updated on