8506 Sw 136th Loop, Ocala, FL 34473
- $263,500
- 4
- BD
- 2
- BA
- 1,684
- SqFt







- List Price
- $263,500
- Status
- Active
- Days on Market
- 149
- Price Change
- ▼ $11,400 1780942160
- MLS#
- G5109472
- Property Style
- Single Family
- Year Built
- 2005
- Bedrooms
- 4
- Bathrooms
- 2
- Living Area
- 1,684
- Lot Size
- 10,454
- Acres
- 0.24
- Total Acreage
- 0 to less than 1/4
- Legal Subdivision Name
- Timberwalk
- MLS Area Major
- Ocala
Property Description
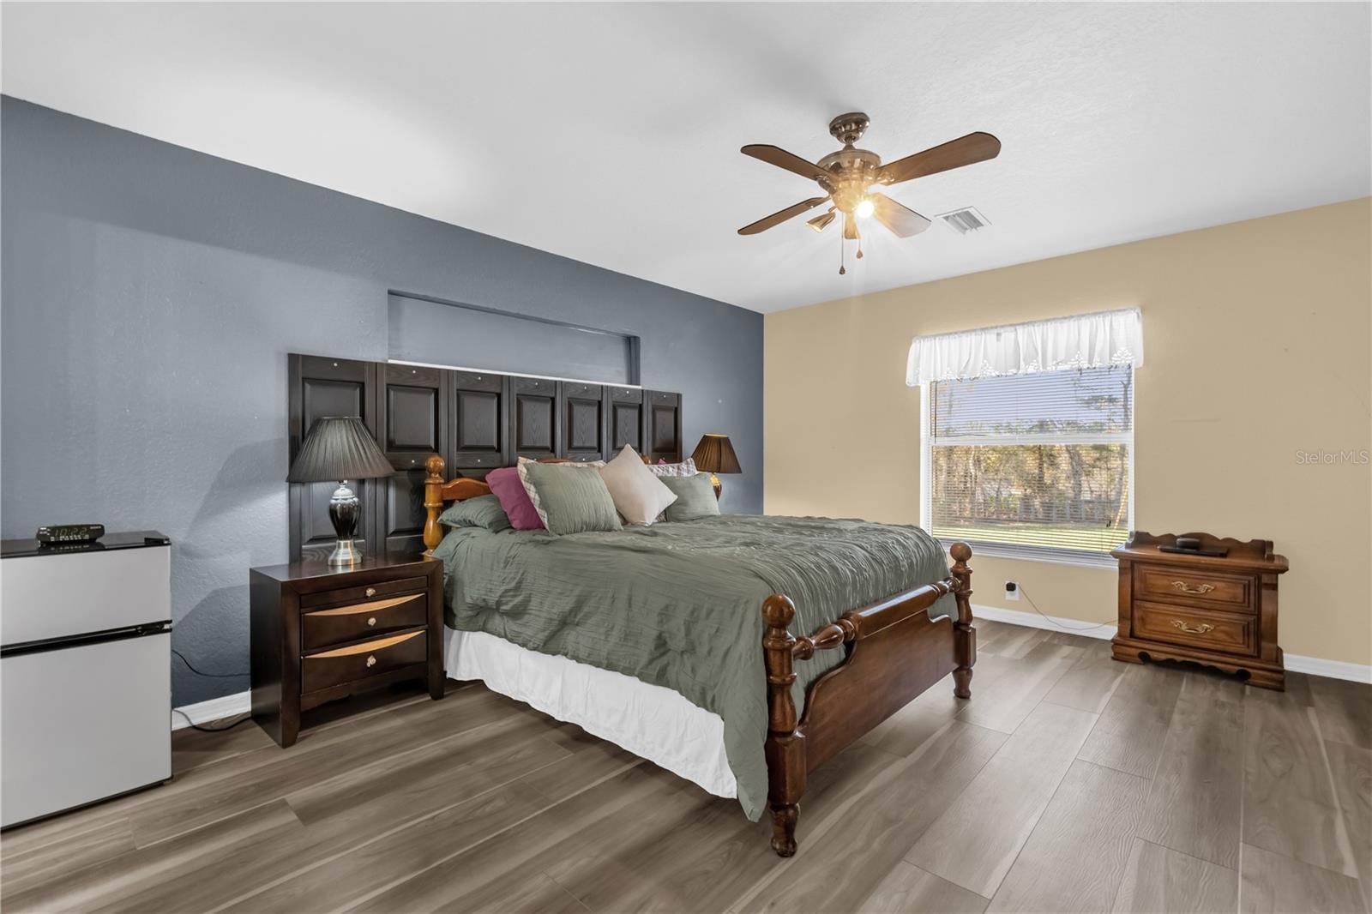
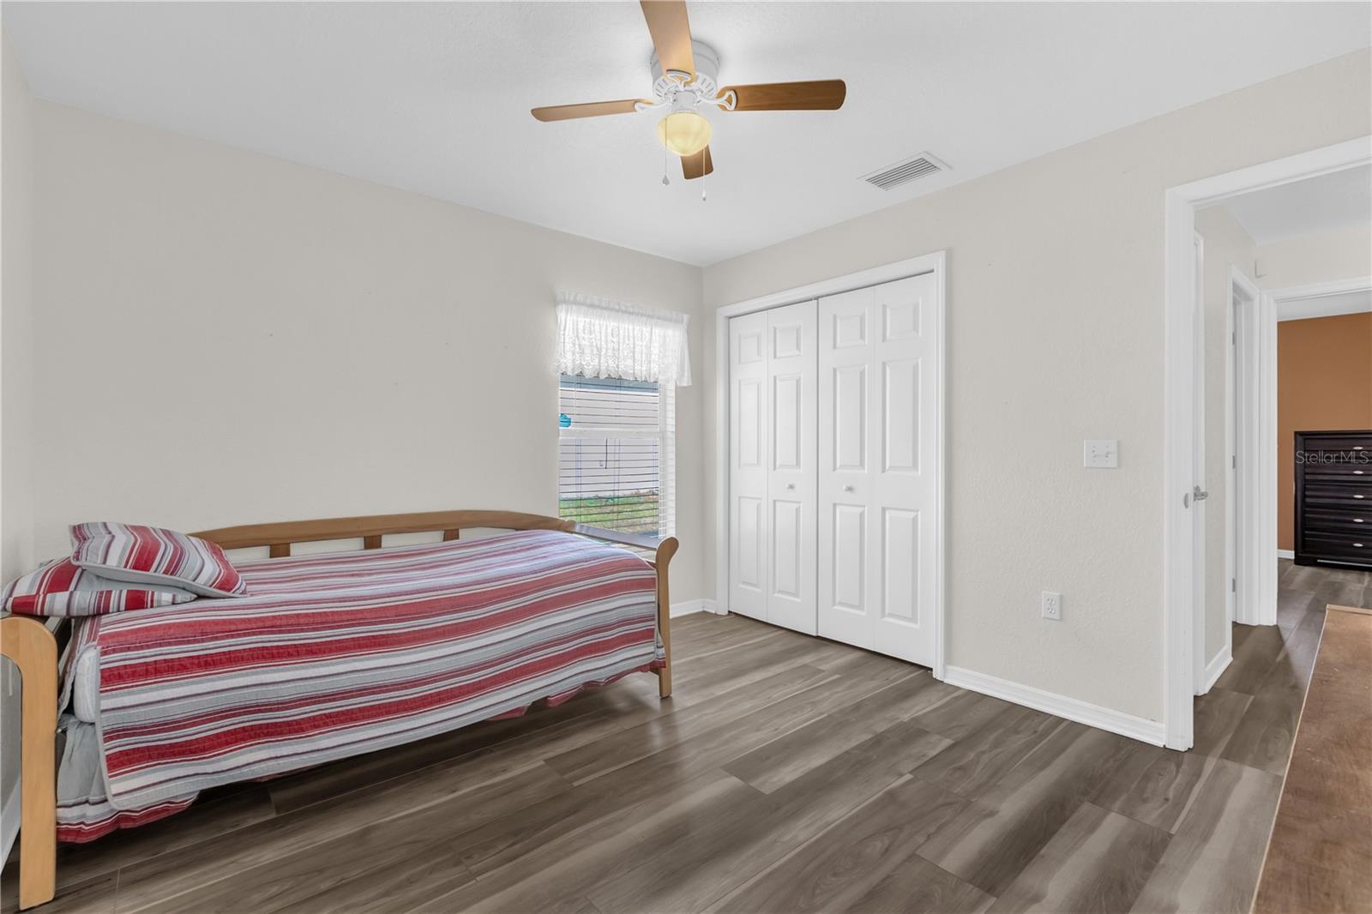
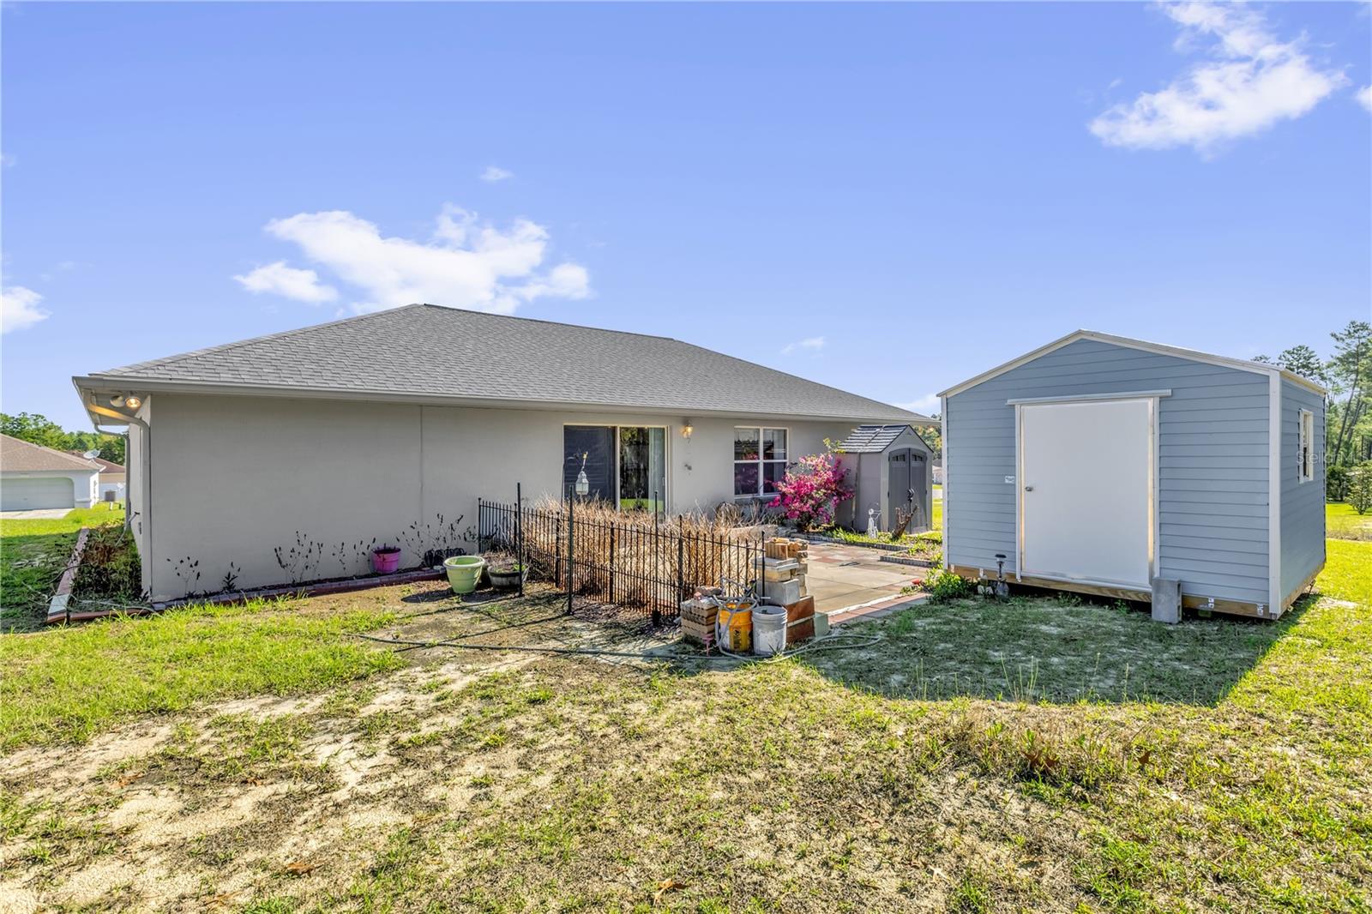
OVER 2,000 SQ FT | 4 BEDROOMS | QUARTER-ACRE LOT | ROOF 2022 | A/C 2021 | 1% LENDER CREDIT Great space, updates, and value come together in this spacious 4-bedroom, 2-bath home in Marion Oaks. With over 2,000 square feet of living space, there's room for everyone—including a home office, guest space, or growing household. The open-concept living, dining, and kitchen areas create an easy flow for everyday living and entertaining, while the generous primary suite offers a private retreat with a walk-in closet and en-suite bath. Major improvements are already in place with a 2022 roof and 2021 A/C, providing added peace of mind. Built with durable concrete block and stucco construction, the home also features a 2-car garage, outdoor storage shed, and spacious quarter-acre lot with plenty of room for outdoor living, gardening, recreation, or simply enjoying the Florida lifestyle. Located in Marion Oaks with convenient access to shopping, dining, schools, and major roadways. Whether you're looking for your first home, additional space for your family, or an investment opportunity, this property offers the size and features today's buyers are looking for. BUYER INCENTIVE: Offering a 1% lender credit based on the loan amount toward eligible closing costs or an interest-rate buydown when using the seller's preferred lender. Ask for details and eligibility requirements. Come see the space, updates, and potential this home offers in person!
/u.realgeeks.media/donnellweaver/Logo_without_Bg_1-min.png)
Additional Information
- Taxes
- $3592
- Minimum Lease
- No Minimum
- HOA Fee
- $90
- HOA Payment Schedule
- Annually
- Maintenance Includes
- Maintenance Grounds
- Location
- Cleared, Paved
- Community Features
- No Deed Restriction
- Property Description
- One Story
- Zoning
- R-1 SINGLE FAMILY DWELLIN
- Interior Layout
- Cathedral Ceiling(s), Split Bedroom, Walk-In Closet(s)
- Interior Features
- Cathedral Ceiling(s), Split Bedroom, Walk-In Closet(s)
- Floor
- Carpet, Tile
- Appliances
- Dishwasher, Microwave, Range, Refrigerator
- Utilities
- Electricity Connected, Water Connected
- Heating
- Electric, Heat Pump
- Air Conditioning
- Central Air
- Exterior Construction
- Block, Concrete, Stucco
- Exterior Features
- Other
- Roof
- Shingle
- Foundation
- Slab
- Pool
- No Pool
- Garage Carport
- 2 Car Garage
- Garage Spaces
- 2
- Garage Dimensions
- 20x19
- Elementary School
- Dunnellon Elementary School
- Middle School
- Horizon Academy/Mar Oaks
- High School
- Dunnellon High School
- Pets
- Allowed
- Flood Zone Code
- X
- Parcel ID
- 8012-1416-12
- Legal Description
- Sec 12, Twp 17, Rge 20, plat Book O, Page 225, Marion Oaks Unit 12, Blk 1416, Lot 12
Listing courtesy of EXP REALTY LLC. 888-883-8509
Mortgage Calculator
StellarMLS is the source of this information via Internet Data Exchange Program. All listing information is deemed reliable but not guaranteed and should be independently verified through personal inspection by appropriate professionals. Listings displayed on this website may be subject to prior sale or removal from sale. Availability of any listing should always be independently verified. Listing information is provided for consumer personal, non-commercial use, solely to identify potential properties for potential purchase. All other use is strictly prohibited and may violate relevant federal and state law. Data last updated on