7711 110th Avenue E, Parrish, FL 34219
- $365,000
- 4
- BD
- 2
- BA
- 1,843
- SqFt








- List Price
- $365,000
- Status
- Active
- Days on Market
- 0
- MLS#
- A4703288
- Property Style
- Single Family
- Architectural Style
- Ranch
- Year Built
- 2013
- Bedrooms
- 4
- Bathrooms
- 2
- Living Area
- 1,843
- Lot Size
- 7,527
- Acres
- 0.17
- Total Acreage
- 0 to less than 1/4
- Legal Subdivision Name
- Copperstone Ph Iia
- Community Name
- Copperstone
- MLS Area Major
- Parrish
Property Description
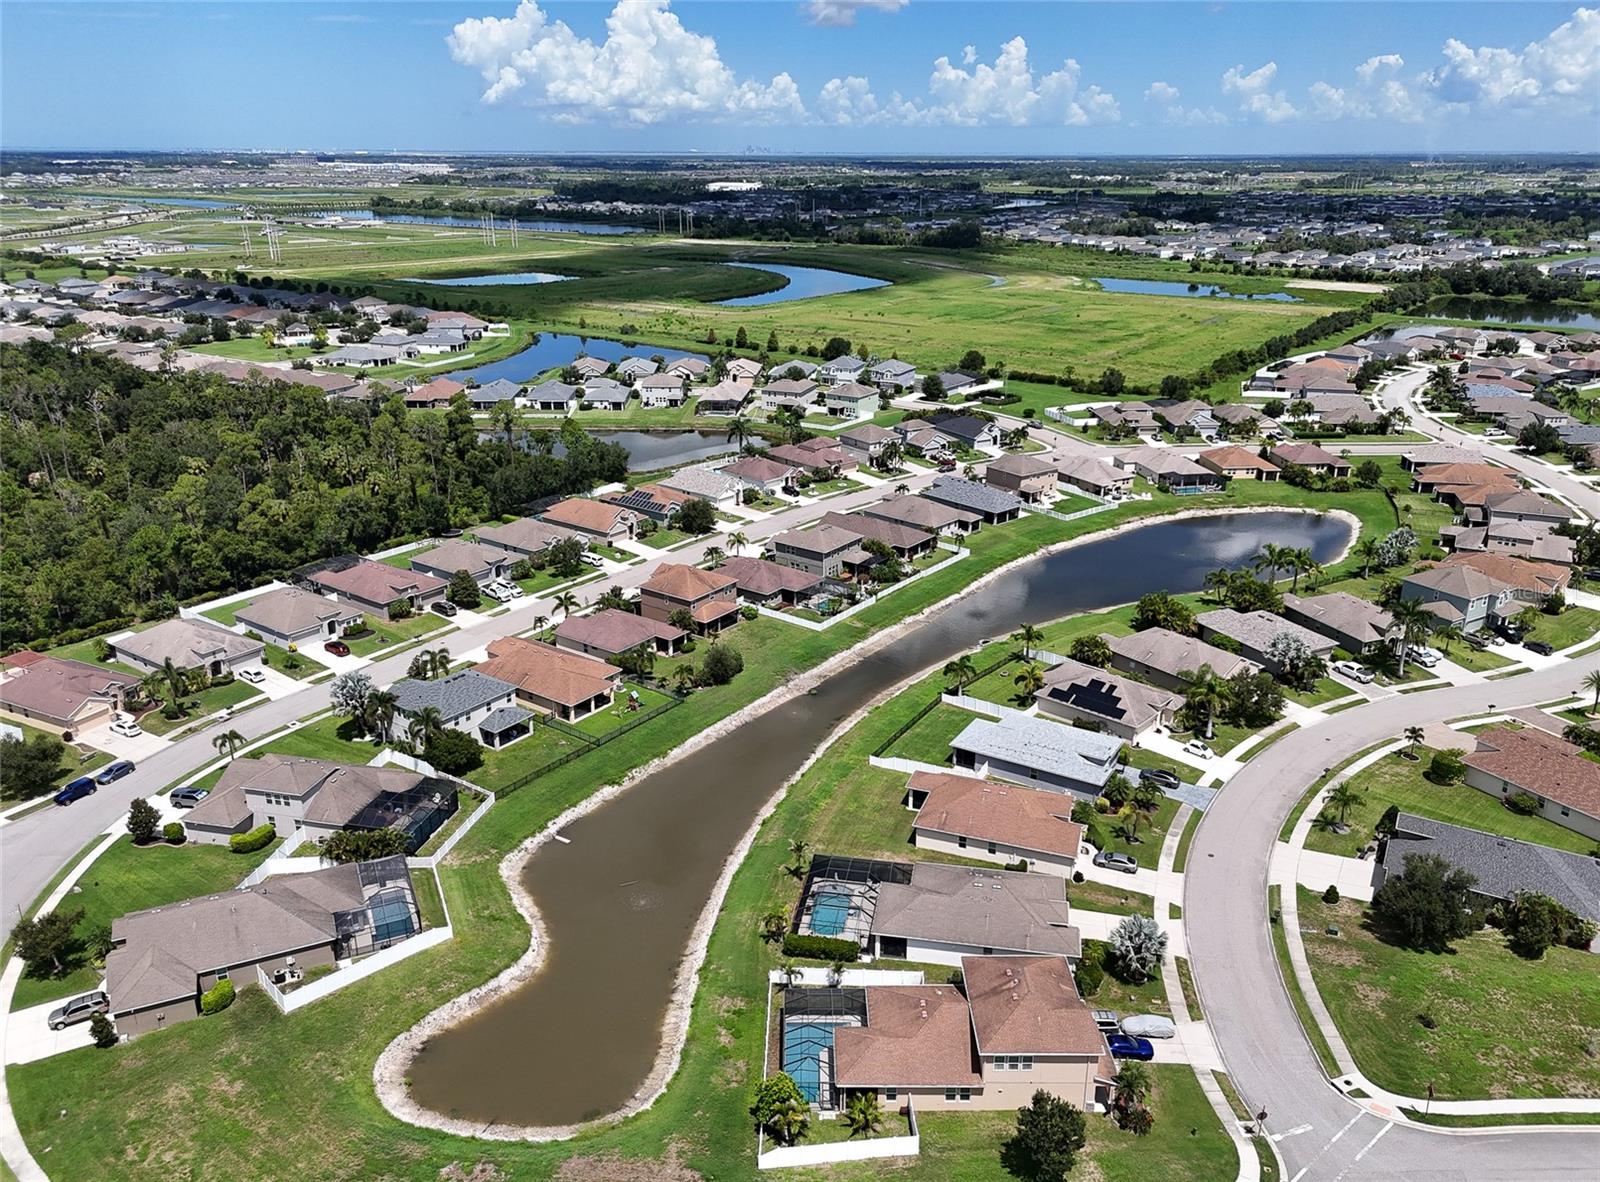
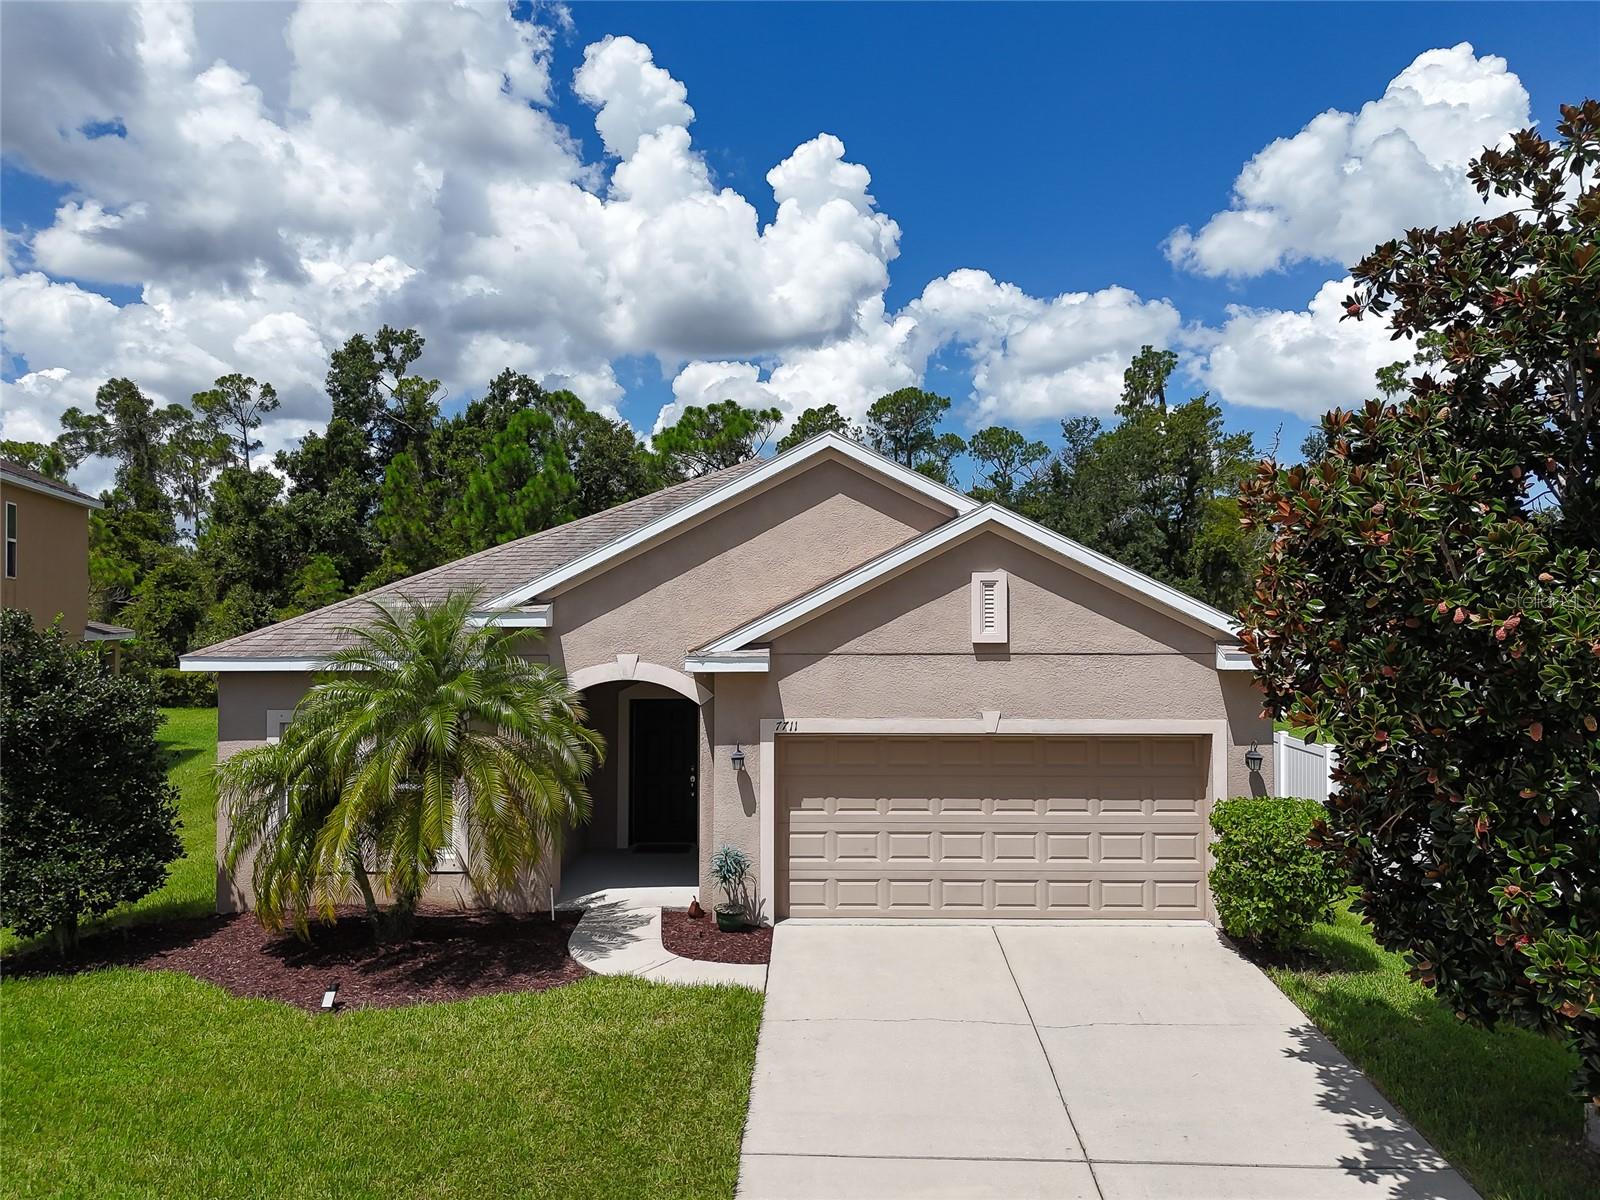
Welcome to Copperstone! Whether you're looking for a full-time residence or a vacation home, this well-maintained Ryland home offers the layout and setting you've been looking for. The great-room floor plan features three guest bedrooms plus a spacious primary suite with a large walk-in closet and plenty of room to relax. Located on a quiet cul-de-sac, the home enjoys a beautiful preserve setting that creates a natural sense of privacy. The owners have added an extended covered lanai, significantly expanding the outdoor living space and making it the perfect spot to enjoy the peaceful surroundings or entertain family and friends. Inside, you'll find granite countertops, wood cabinetry, and stainless steel appliances, along with a comfortable and functional layout throughout. Copperstone is a gated community offering a clubhouse, community pool, tennis courts, basketball, and an activities director with plenty of opportunities to stay active and connected. The location is convenient to shopping, highly regarded schools, Lakewood Ranch, and easy interstate access. Be sure to check out the 3D tour by clicking on the virtual tour link and take a closer look at everything this Copperstone home has to offer!
/u.realgeeks.media/donnellweaver/Logo_without_Bg_1-min.png)
Additional Information
- Taxes
- $6760
- Taxes
- $2,146
- Minimum Lease
- 1-2 Years
- HOA Fee
- $180
- HOA Payment Schedule
- Monthly
- Maintenance Includes
- Cable TV, Pool, Internet, Management, Recreational Facilities
- Location
- Cul-De-Sac
- Community Features
- Community Mailbox, Fitness Center, Gated Community - No Guard, Park, Playground, Pool, Sidewalks, Tennis Court(s), No Deed Restriction
- Property Description
- One Story
- Zoning
- PDR/NC
- Interior Layout
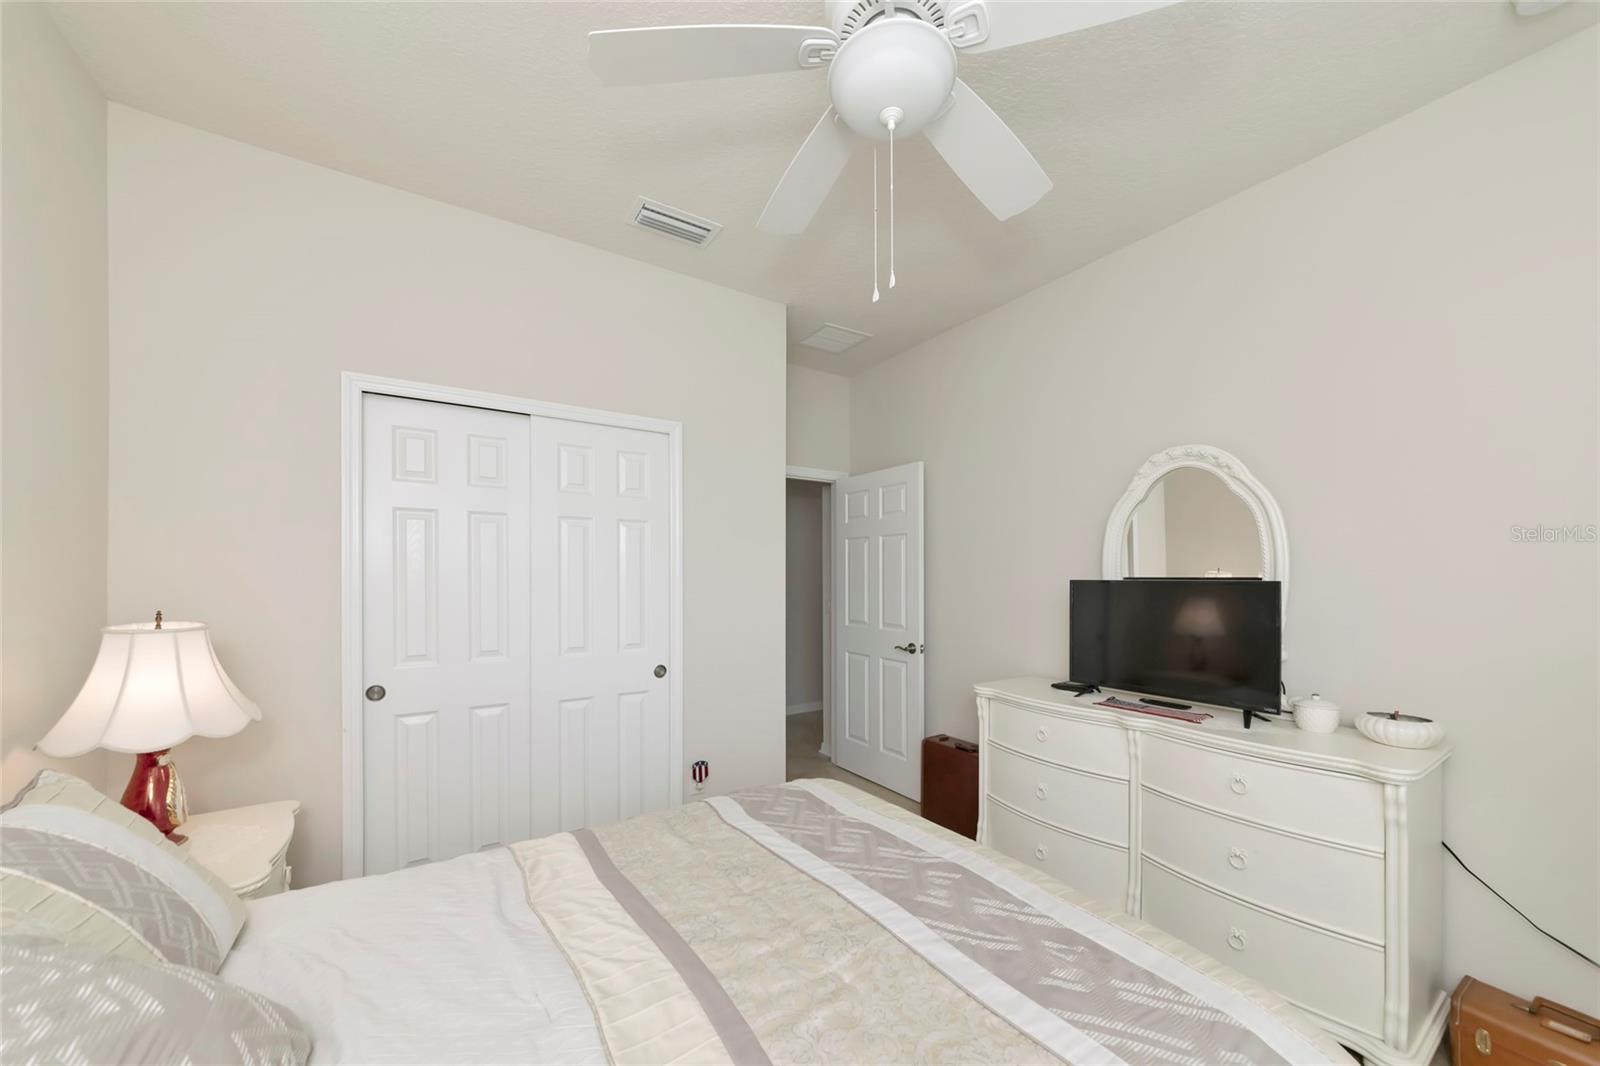
- Ceiling Fans(s), Kitchen/Family Room Combo, Open Floorplan, Primary Bedroom Main Floor, Solid Surface Counters, Solid Wood Cabinets, Walk-In Closet(s), Window Treatments
- Interior Features
- Ceiling Fans(s), Kitchen/Family Room Combo, Open Floorplan, Primary Bedroom Main Floor, Solid Surface Counters, Solid Wood Cabinets, Walk-In Closet(s), Window Treatments
- Floor
- Carpet, Ceramic Tile
- Appliances
- Dishwasher, Disposal, Range, Refrigerator
- Utilities
- Cable Connected, Electricity Connected, Sewer Connected, Underground Utilities, Water Connected
- Heating
- Central
- Air Conditioning
- Central Air
- Exterior Construction
- Block, Stucco
- Exterior Features
- Sidewalk, Sliding Doors
- Roof
- Shingle
- Foundation
- Slab
- Pool
- Community
- Garage Carport
- 2 Car Garage
- Garage Spaces
- 2
- Garage Features
- Driveway
- Middle School
- Buffalo Creek Middle
- High School
- Parrish Community High
- Pets
- Allowed
- Flood Zone Code
- X
- Parcel ID
- 465530809
- Legal Description
- LOT 320 COPPERSTONE PHASE IIA PI#4655.3080/9
Listing courtesy of COLDWELL BANKER REALTY. 941-907-1033
Mortgage Calculator
StellarMLS is the source of this information via Internet Data Exchange Program. All listing information is deemed reliable but not guaranteed and should be independently verified through personal inspection by appropriate professionals. Listings displayed on this website may be subject to prior sale or removal from sale. Availability of any listing should always be independently verified. Listing information is provided for consumer personal, non-commercial use, solely to identify potential properties for potential purchase. All other use is strictly prohibited and may violate relevant federal and state law. Data last updated on