Share this with your friends


(727) 488-3764
Real Estate Company
4502 Renwick Drive, Parrish, FL 34219
- $650,000
- 4
- BD
- 3
- BA
- 2,310
- SqFt






- List Price
- $650,000
- Status
- Active
- Days on Market
- 66
- MLS#
- A4703013
- Property Style
- Single Family
- Year Built
- 2022
- Bedrooms
- 4
- Bathrooms
- 3
- Baths Half
- 1
- Living Area
- 2,310
- Lot Size
- 14,575
- Acres
- 0.33
- Total Acreage
- 1/4 to less than 1/2
- Legal Subdivision Name
- Crosscreek Ph I Subph B & C
- Community Name
- Crosscreek
- MLS Area Major
- Parrish
Property Description
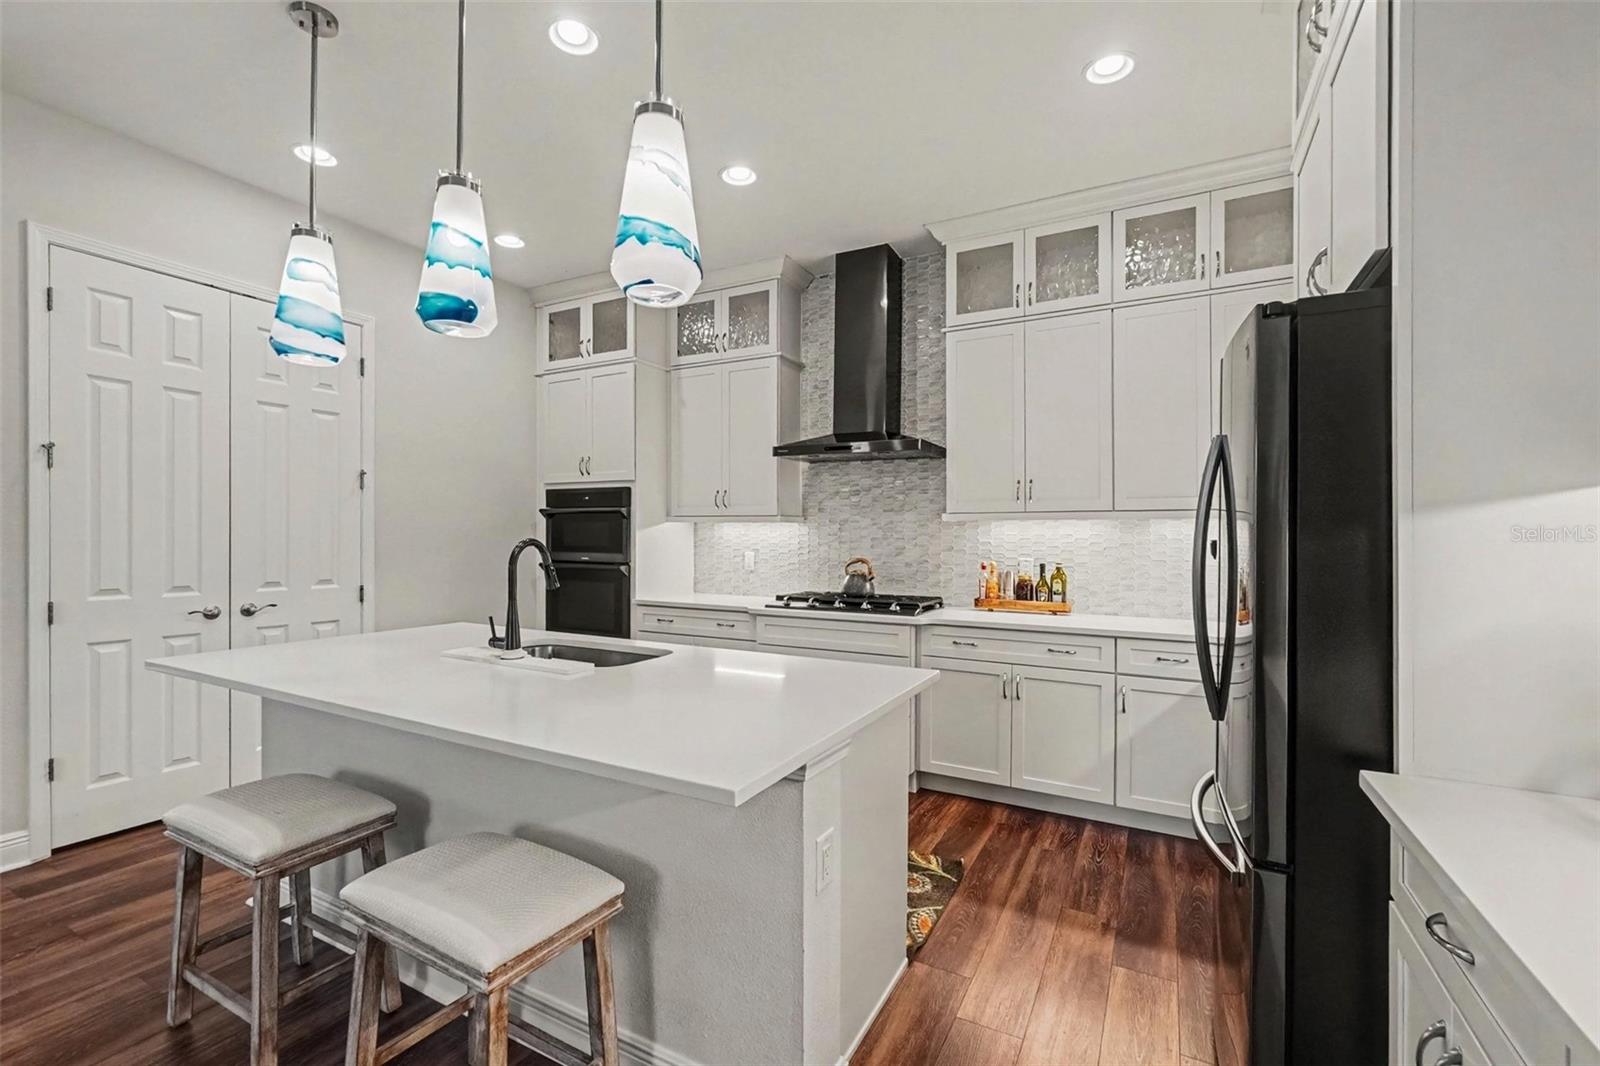

BIG 0.33-ACRE LOT, HEATED POOL, SPACIOUS OPEN LAYOUT, CUL-DE-SAC LOCATION & RESORT-STYLE LIVING! This beautifully appointed pool home offers plenty of space, a long driveway, lush tropical landscaping, and an inviting outdoor setting. The spacious foyer welcomes you into a bright, open-concept interior with soaring ceilings, luxury vinyl flooring, and an abundance of natural light. Triple sliding glass doors open to the outdoor living area, making it easy to enjoy the Florida lifestyle. The kitchen is designed for both everyday living and entertaining, featuring quartz countertops, stainless steel appliances, a gas cooktop, custom hood, built-in microwave and oven, glass-tile backsplash, upgraded cabinetry, and a convenient dry bar. A breakfast bar with pendant lighting adds an inviting finishing touch. The spacious great room overlooks the pool area, while motorized Luminette shades provide added privacy and light control. Step outside to the extended covered lanai and enjoy the heated pool, complemented by solar panels for added efficiency. Mature tropical landscaping creates a relaxing backyard setting. Inside, the primary suite offers abundant natural light, built-in closets, dual vanities, and a double shower with upgraded fixtures and floor-to-ceiling tile. Plantation shutters, modern light fixtures, and contemporary ceiling fans add stylish touches throughout the home. Located in growing Parrish, this home offers convenient access to schools, shopping, dining, and some of Florida's most beautiful beaches. Residents also enjoy community amenities including a resort-style pool, playground, dog park, and basketball courts. With its oversized lot, inviting pool area, spacious interior, and desirable location, this is a home you will want to see in person!
/u.realgeeks.media/donnellweaver/Logo_without_Bg_1-min.png)
Additional Information
- Taxes
- $9169
- Taxes
- $1,795
- Minimum Lease
- 7 Months
- HOA Fee
- $330
- HOA Payment Schedule
- Quarterly
- Maintenance Includes
- Pool, Internet, Water
- Location
- Cul-De-Sac, Landscaped, Oversized Lot
- Community Features
- Deed Restrictions, Dog Park, Park, Playground, Pool, Sidewalks, Street Lights
- Property Description
- One Story
- Zoning
- RESI
- Interior Layout
- Ceiling Fans(s), Dry Bar, High Ceilings, Living Room/Dining Room Combo, Open Floorplan, Split Bedroom, Stone Counters, Walk-In Closet(s)
- Interior Features
- Ceiling Fans(s), Dry Bar, High Ceilings, Living Room/Dining Room Combo, Open Floorplan, Split Bedroom, Stone Counters, Walk-In Closet(s)
- Floor
- Luxury Vinyl
- Appliances
- Built-In Oven, Cooktop, Dishwasher, Microwave, Range Hood, Refrigerator, Tankless Water Heater
- Utilities
- Cable Connected, Electricity Connected, Natural Gas Connected, Sewer Connected, Water Connected
- Heating
- Central
- Air Conditioning
- Central Air
- Exterior Construction
- Block, Stucco
- Exterior Features
- Hurricane Shutters, Rain Gutters, Sprinkler Metered
- Roof
- Shingle
- Foundation
- Slab
- Pool
- Community, Private
- Pool Type
- Child Safety Fence, Gunite, Heated, In Ground, Screen Enclosure, Solar Heat
- Garage Carport
- 3 Car Garage
- Garage Spaces
- 3
- Garage Dimensions
- 22X34
- Elementary School
- Annie Lucy Williams Elementary
- Middle School
- Buffalo Creek Middle
- High School
- Parrish Community High
- Pets
- Allowed
- Flood Zone Code
- X
- Parcel ID
- 500237459
- Legal Description
- LOT 42, CROSSCREEK PH IB & IC PI #5002.3745/9
Listing courtesy of EXP REALTY, LLC. 941-462-3321
How much is your home worth?
...get instant property value now!
Mortgage Calculator
StellarMLS is the source of this information via Internet Data Exchange Program. All listing information is deemed reliable but not guaranteed and should be independently verified through personal inspection by appropriate professionals. Listings displayed on this website may be subject to prior sale or removal from sale. Availability of any listing should always be independently verified. Listing information is provided for consumer personal, non-commercial use, solely to identify potential properties for potential purchase. All other use is strictly prohibited and may violate relevant federal and state law. Data last updated on