Share this with your friends


(727) 488-3764
Real Estate Company
16203 33rd Court E, Parrish, FL 34219
- $695,000
- 4
- BD
- 3
- BA
- 2,681
- SqFt




- List Price
- $695,000
- Status
- Active
- Days on Market
- 61
- Price Change
- ▼ $30,000 1790899703
- MLS#
- A4701982
- Property Style
- Single Family
- Architectural Style
- Florida, Ranch
- Year Built
- 2006
- Bedrooms
- 4
- Bathrooms
- 3
- Living Area
- 2,681
- Lot Size
- 24,520
- Acres
- 0.56
- Total Acreage
- 1/2 to less than 1
- Legal Subdivision Name
- Twin Rivers Ph Ii
- Community Name
- Twin Rivers
- MLS Area Major
- Parrish
Property Description
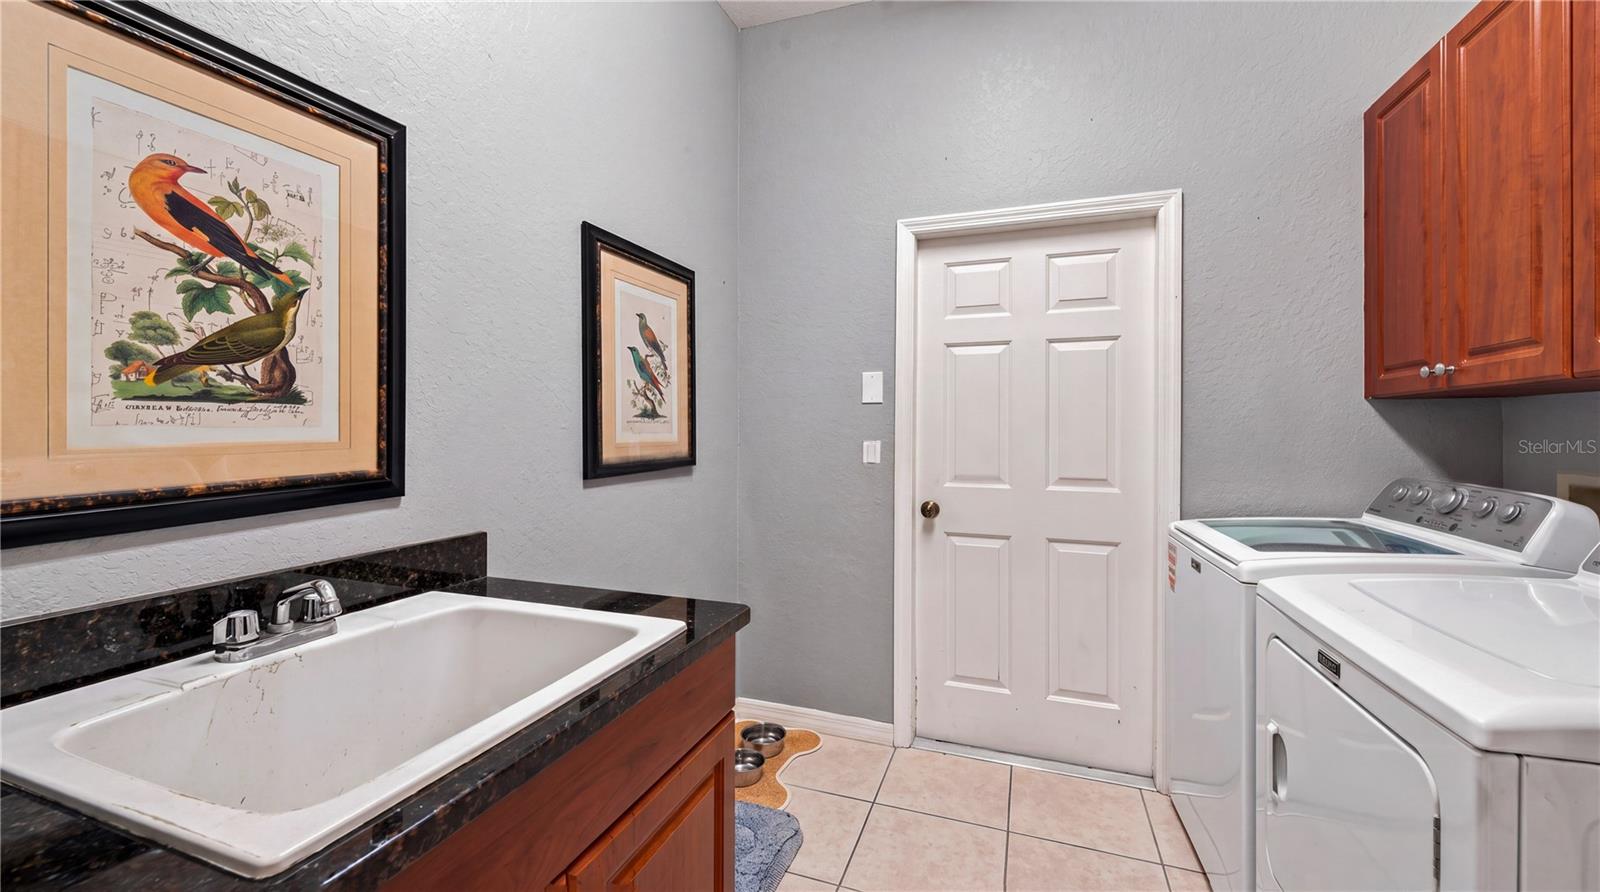
If you’ve toured enough new construction homes, you’ve probably noticed the pattern: smaller lots, homes packed closer together and CDD fees waiting at closing. Here, you get something increasingly rare in today’s communities: space. Real space. Space for the dogs to run. Space for a pool without sacrificing the entire backyard. Space for a putting green, future outbuilding or additional garage, expanded outdoor living, or simply a yard you can actually enjoy. There’s even a driveway that comfortably holds your vehicles instead of turning parking into a daily puzzle. The oversized corner lot gives you a backyard big enough for football games, Easter egg hunts, pets, parties, and the everyday activities that simply aren't possible on many of today's smaller lots. And Twin Rivers is the kind of neighborhood where you can hop on the golf cart for an evening ride, wave to the neighbors, and still come home to some elbow room. Built by Kemick Homes and positioned on a corner homesite in sought-after Twin Rivers, this 4-bedroom, 3-bath home carries that sense of space inside as well. Impressive 10- to 12-foot ceilings, tray details, crown molding, plantation shutters, and architectural detailing give the home an open, elevated feel. Bamboo flooring connects the formal and casual living areas while still allowing each space to have its own purpose. At the center of the home, the kitchen opens to the family room and features white wood cabinetry, dark granite countertops, a generous breakfast bar, and casual dining space. Formal living and dining rooms provide additional flexibility for entertaining, working from home, or simply spreading out. The private primary suite includes two walk-in closets and a spacious bath with dual vanities, a Roman-style shower, and garden tub. Two additional bedrooms share a bath on a separate wing, while the fourth bedroom, adjacent full bath, and separate entrance create an ideal setup for guests, extended family, a teen suite, or private home office. Additional highlights include an oversized screened lanai, three-car garage, and a roof replaced in 2020, AC in 2022 & Water Heater in 2023! Twin Rivers continues to be one of Parrish’s most desirable communities for a reason. Residents enjoy access to a community boat launch on the Manatee River along with nature trails, a fishing pier, kayak storage, playgrounds, parks, volleyball and basketball courts, picnic pavilions, low HOA fees and no CDD fees. The combination is getting harder to duplicate: a substantial homesite, mature landscaping, three-car garage, boating access, flexible living space, and a backyard where you still get to decide what comes next. EASY TO SEE AND EASIER TO MAKE AN OFFER!
/u.realgeeks.media/donnellweaver/Logo_without_Bg_1-min.png)
Additional Information
- Taxes
- $7526
- Minimum Lease
- 7 Months
- HOA Fee
- $395
- HOA Payment Schedule
- Quarterly
- Maintenance Includes
- Common Area Taxes, Management, Recreational Facilities
- Location
- Cleared, Corner Lot, In County, Landscaped, Paved
- Community Features
- Association Recreation - Owned, Deed Restrictions, Irrigation-Reclaimed Water, Playground, Special Community Restrictions, Tennis Court(s), Street Lights
- Property Description
- One Story
- Zoning
- PDR
- Interior Layout
- Ceiling Fans(s), Eat-in Kitchen, Kitchen/Family Room Combo, Living Room/Dining Room Combo, Open Floorplan, Split Bedroom, Thermostat, Tray Ceiling(s), Walk-In Closet(s)
- Interior Features
- Ceiling Fans(s), Eat-in Kitchen, Kitchen/Family Room Combo, Living Room/Dining Room Combo, Open Floorplan, Split Bedroom, Thermostat, Tray Ceiling(s), Walk-In Closet(s)
- Floor
- Ceramic Tile, Laminate
- Appliances
- Dishwasher, Disposal, Dryer, Microwave, Range, Refrigerator, Washer
- Utilities
- Cable Connected, Electricity Connected, Public, Sewer Connected, Underground Utilities, Water Connected
- Heating
- Central
- Air Conditioning
- Central Air
- Exterior Construction
- Block, Stucco
- Roof
- Shingle
- Foundation
- Slab
- Pool
- No Pool
- Garage Carport
- 3 Car Garage
- Garage Spaces
- 3
- Water Name
- Manatee River
- Water Extras
- Boat Ramp - Private
- Pets
- Allowed
- Flood Zone Code
- X
- Parcel ID
- 497711859
- Legal Description
- LOT 2073 TWIN RIVERS PHASE II PI#4977.1185/9
Listing courtesy of MATTHEW GUTHRIE AND ASSOCIATES REALTY LLC. 941-737-1500
How much is your home worth?
...get instant property value now!
Mortgage Calculator
StellarMLS is the source of this information via Internet Data Exchange Program. All listing information is deemed reliable but not guaranteed and should be independently verified through personal inspection by appropriate professionals. Listings displayed on this website may be subject to prior sale or removal from sale. Availability of any listing should always be independently verified. Listing information is provided for consumer personal, non-commercial use, solely to identify potential properties for potential purchase. All other use is strictly prohibited and may violate relevant federal and state law. Data last updated on