202 Bay Meadow Drive, Kissimmee, FL 34746
- $374,900
- 3
- BD
- 2
- BA
- 1,237
- SqFt




- List Price
- $374,900
- Status
- Pending
- Days on Market
- 16
- Price Change
- ▲ $15,000 1784055972
- MLS#
- A4698376
- Property Style
- Single Family
- Architectural Style
- Traditional
- Year Built
- 1993
- Bedrooms
- 3
- Bathrooms
- 2
- Living Area
- 1,237
- Lot Size
- 5,489
- Acres
- 0.13
- Total Acreage
- 0 to less than 1/4
- Legal Subdivision Name
- Creekside Ph 1
- MLS Area Major
- Kissimmee (West of Town)
Property Description
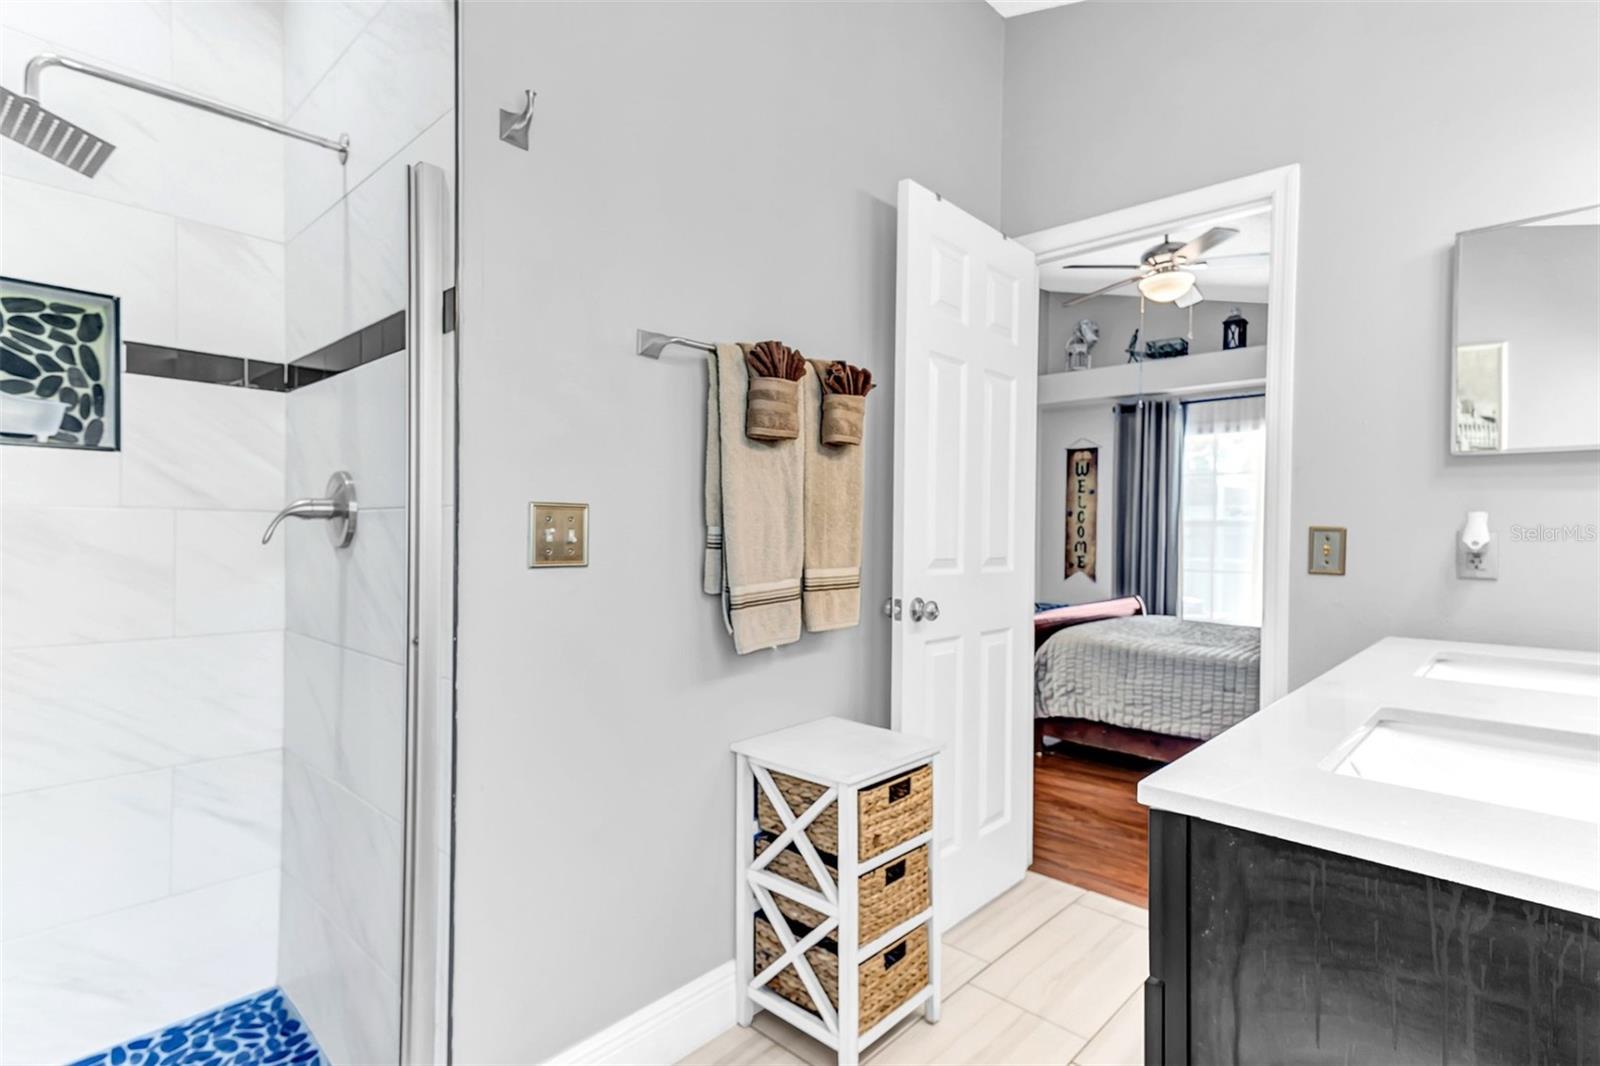
Welcome to this beautifully renovated 3-bedroom, 2-bath home in the heart of Kissimmee! Featuring a bright open-concept floor plan, the updated kitchen flows seamlessly into the living and dining areas, making it ideal for everyday living and entertaining. Both bathrooms have been fully renovated with modern finishes, and the home has been meticulously maintained. Major updates include a new roof (2019) and a new HVAC system (2022), offering added peace of mind. Situated on a spacious lot, the backyard provides plenty of space to relax or entertain. Conveniently located near shopping, dining, major roadways, and Central Florida attractions, this move-in-ready home is perfect as a primary residence, vacation home, or investment opportunity.
/u.realgeeks.media/donnellweaver/Logo_without_Bg_1-min.png)
Additional Information
- Taxes
- $2268
- HOA Fee
- $83
- HOA Payment Schedule
- Quarterly
- Maintenance Includes
- None
- Location
- Landscaped, Level, Sidewalk
- Community Features
- Sidewalks, No Deed Restriction
- Property Description
- One Story
- Zoning
- KSRP
- Interior Layout
- Ceiling Fans(s), Eat-in Kitchen, Open Floorplan, Primary Bedroom Main Floor, Thermostat
- Interior Features
- Ceiling Fans(s), Eat-in Kitchen, Open Floorplan, Primary Bedroom Main Floor, Thermostat
- Floor
- Laminate, Tile
- Appliances
- Dishwasher, Disposal, Exhaust Fan, Microwave, Range, Refrigerator
- Utilities
- Cable Available, Electricity Connected, Public, Sewer Connected, Water Connected
- Heating
- Central, Electric, Heat Pump
- Air Conditioning
- Central Air
- Exterior Construction
- Block, Stucco
- Exterior Features
- Lighting, Rain Gutters, Sidewalk, Sliding Doors
- Roof
- Shingle
- Foundation
- Slab
- Pool
- Private
- Pool Type
- In Ground
- Garage Carport
- 2 Car Garage
- Garage Spaces
- 2
- Garage Features
- Driveway, Garage Door Opener
- Pets
- Allowed
- Flood Zone Code
- X
- Parcel ID
- 30-25-29-1255-0001-0040
- Legal Description
- CREEKSIDE PHS 1 PB 7 PG 100 LOT 4
Listing courtesy of SAVVY AVENUE, LLC. 888-490-1268
Mortgage Calculator
StellarMLS is the source of this information via Internet Data Exchange Program. All listing information is deemed reliable but not guaranteed and should be independently verified through personal inspection by appropriate professionals. Listings displayed on this website may be subject to prior sale or removal from sale. Availability of any listing should always be independently verified. Listing information is provided for consumer personal, non-commercial use, solely to identify potential properties for potential purchase. All other use is strictly prohibited and may violate relevant federal and state law. Data last updated on