Share this with your friends


(727) 488-3764
Real Estate Company
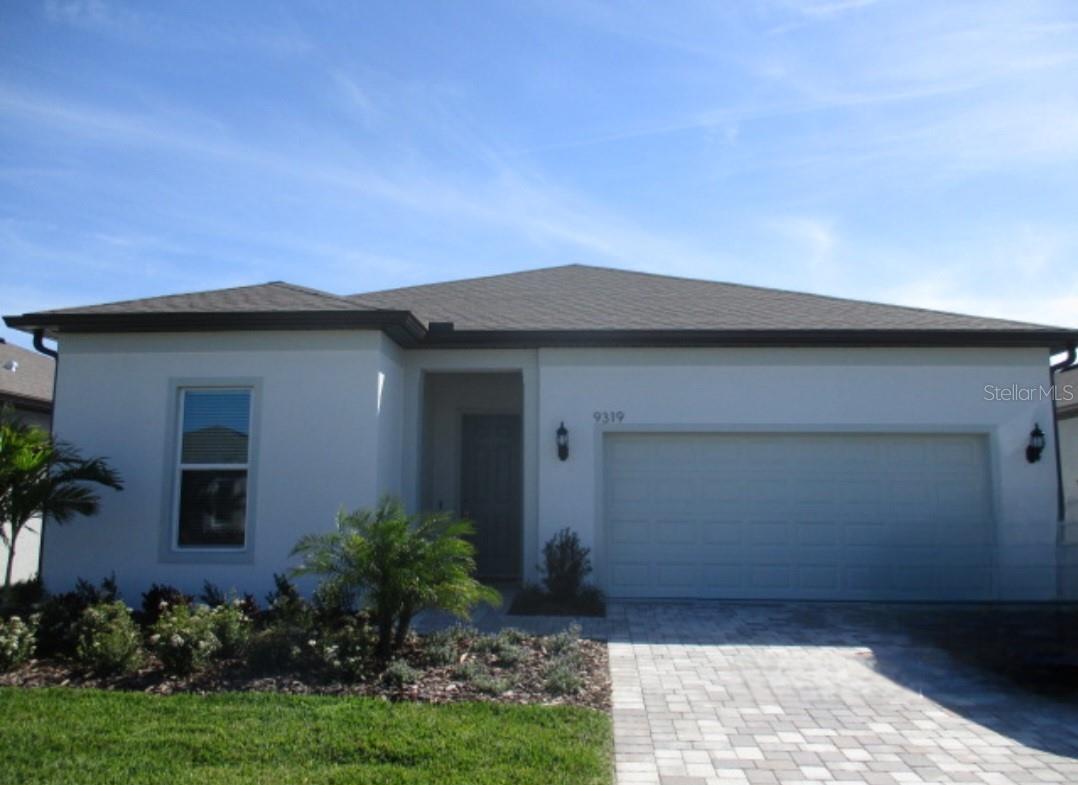
9319 Barrier Coast Trail, Parrish, FL 34219
- $555,000
- 2
- BD
- 3
- BA
- 2,075
- SqFt
- List Price
- $555,000
- Status
- Pending
- Days on Market
- 0
- MLS#
- A4698210
- Property Style
- Single Family
- Architectural Style
- Coastal, Florida
- Year Built
- 2024
- Bedrooms
- 2
- Bathrooms
- 3
- Baths Half
- 1
- Living Area
- 2,075
- Lot Size
- 6,251
- Acres
- 0.14
- Total Acreage
- 0 to less than 1/4
- Legal Subdivision Name
- Del Webb At Bayview Ph Iii
- Community Name
- Isles At Bayview
- MLS Area Major
- Parrish
Property Description
Meticulously maintained Prestige floor plan with captivating water views, elegant, move-in ready 2 bed, 2.5 bath residence. Bright open layout with luxury vinyl plank flooring throughout, abundant natural light, and tasteful, professionally curated finishes. Chef’s kitchen features high-end appliances, generous prep space, stone countertops, designer cabinetry, and a large center island ideal for entertaining. Spacious primary suite with en-suite bath and ample storage; well-appointed second bedroom and modern guest bath and huge walk-in closet. Extended lanai overlooks the water perfect for dining, relaxing, or morning coffee. Thoughtful decorand upscale touches throughout make this a refined coastal retreat. Del Webb Bay View offers an unbelievable, active and fun lifestyle. You can be as busy as you want to be! Located 1.5 miles from I-75 and 275, you can get to several airports and attractions easily.
/u.realgeeks.media/donnellweaver/Logo_without_Bg_1-min.png)
Additional Information
- Taxes
- $7995
- Taxes
- $1,496
- Minimum Lease
- 8-12 Months
- HOA Fee
- $433
- HOA Payment Schedule
- Monthly
- Maintenance Includes
- Cable TV, Pool, Internet, Maintenance Grounds, Recreational Facilities
- Location
- Cleared, In County, Landscaped, Level, Paved
- Community Features
- Association Recreation - Owned, Clubhouse, Community Mailbox, Deed Restrictions, Dog Park, Fitness Center, Gated Community - Guard, Golf Carts OK, Irrigation-Reclaimed Water, Pool, Restaurant, Sidewalks, Tennis Court(s)
- Property Description
- One Story
- Zoning
- PD-R
- Interior Layout
- High Ceilings, In Wall Pest System, Open Floorplan, Pest Guard System, Primary Bedroom Main Floor, Smart Home, Solid Surface Counters, Solid Wood Cabinets, Thermostat, Walk-In Closet(s)
- Interior Features
- High Ceilings, In Wall Pest System, Open Floorplan, Pest Guard System, Primary Bedroom Main Floor, Smart Home, Solid Surface Counters, Solid Wood Cabinets, Thermostat, Walk-In Closet(s)
- Floor
- Luxury Vinyl
- Appliances
- Built-In Oven, Cooktop, Dishwasher, Disposal, Dryer, Microwave, Range Hood, Refrigerator, Tankless Water Heater, Washer
- Utilities
- BB/HS Internet Available, Cable Connected, Electricity Connected, Natural Gas Connected, Public, Sewer Connected, Sprinkler Recycled, Underground Utilities, Water Connected
- Heating
- Central
- Air Conditioning
- Central Air
- Exterior Construction
- Block, Stucco
- Exterior Features
- Hurricane Shutters, Rain Gutters
- Roof
- Shingle
- Foundation
- Slab
- Pool
- Community
- Garage Carport
- 2 Car Garage
- Garage Spaces
- 2
- High School
- Parrish Community High
- Housing for Older Persons
- Yes
- Water View
- Pond
- Pets
- Allowed
- Pet Size
- Extra Large (101+ Lbs.)
- Flood Zone Code
- x
- Parcel ID
- 606261259
- Legal Description
- LOT 896, DEL WEBB AT BAYVIEW PH III PI#606261259
Listing courtesy of PREMIER PROPERTIES OF SRQ LLC. 941-526-3113
How much is your home worth?
...get instant property value now!
Mortgage Calculator
StellarMLS is the source of this information via Internet Data Exchange Program. All listing information is deemed reliable but not guaranteed and should be independently verified through personal inspection by appropriate professionals. Listings displayed on this website may be subject to prior sale or removal from sale. Availability of any listing should always be independently verified. Listing information is provided for consumer personal, non-commercial use, solely to identify potential properties for potential purchase. All other use is strictly prohibited and may violate relevant federal and state law. Data last updated on